
Linda Sarmiento
Berkshire Hathaway HomeServices Michigan Real Estate
(989) 484-9859
434 Total Sales
28 in Carrollton
$43K - $185K Price Range
Estimated Value: $115,752
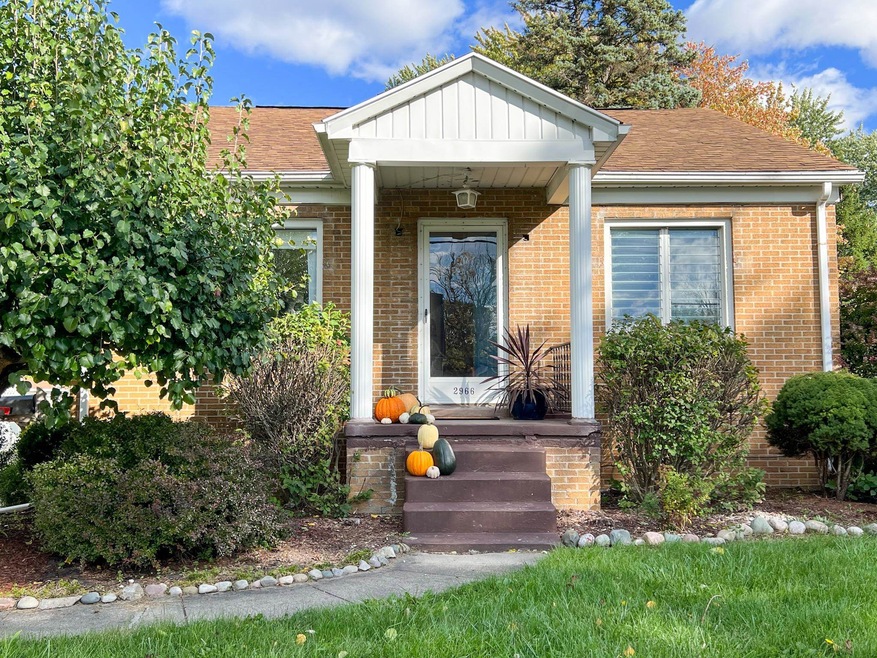
This charming Carrollton Township brick home is a rare find and a perfect starter home for someone looking for low maintenance! When you step inside you are greeted by gorgeous hardwood floors - they are stunning! The living space has cove ceilings and a large picture window letting all the natural light in. A short hallway leads to two bedrooms also featuring the amazing hardwood floors, the main bathroom and a large kitchen with room for a table by the window. The third bedroom upstairs could be a bonus space or a home office as well. There is also another room to the back of the house that could be a formal dining or a family room. The basement is partially finished and offers additional living space with a bathroom, laundry room (washer and dryer do not stay), storage and is protected by a sump pump. The fenced backyard offers privacy and gardening and the garage is deep enough for a man cave, workshop or she shed! It's such a cute home and just minutes away from shopping, restaurants and more! Don't wait to schedule your personal showing today!
Last Agent to Sell the Property
Ayre Rhinehart Real Estate Partners License #MBR-6501427010 Listed on: 10/12/2023
Last Buyer's Agent
Berkshire Hathaway HomeServices Michigan Real Estate License #MBR-6501278470
We collect this data history from publicly available records. To have your information removed, we recommend requesting removal directly through your county’s website.
Linda Sarmiento
Berkshire Hathaway HomeServices Michigan Real Estate
(989) 484-9859
434 Total Sales
28 in Carrollton
$43K - $185K Price Range
Doris Leal
Berkshire Hathaway HomeServices
(989) 270-0538
45 Total Sales
4 in Carrollton
$106K - $185K Price Range
Mo Bringard
NextHome Park Place Homes Group
(989) 625-9938
138 Total Sales
4 in Carrollton
$65K - $105K Price Range
Joshua Moore
Berkshire Hathaway HomeServices
(989) 607-0321
217 Total Sales
10 in Carrollton
$77K - $230K Price Range
Krista Bedford
Century 21 Signature Realty (Freeland)
(989) 200-5454
87 Total Sales
6 in Carrollton
$89K - $166K Price Range
James Theisen
Midge & Co
(989) 900-4726
130 Total Sales
1 in Carrollton
$109,900 Price
We collect this data history from publicly available records. To have your information removed, we recommend requesting removal directly through your county’s website.
| Date | Buyer | Sale Price | Title Company |
|---|---|---|---|
| $105,000 | None Listed On Document | ||
| $105,000 | None Listed On Document | ||
| $76,000 | Michigan First Title Agency |
We collect this data history from publicly available records. To have your information removed, we recommend requesting removal directly through your county’s website.
| Date | Status | Borrower | Loan Amount |
|---|---|---|---|
| Open | $101,850 | ||
| Closed | $101,850 | ||
| Previous Owner | $71,000 |
We collect this data history from publicly available records. To have your information removed, we recommend requesting removal directly through your county’s website.
| Date | Event | Price | List to Sale | Price per Sq Ft | Prior Sale |
|---|---|---|---|---|---|
| 11/21/2023 11/21/23 | Sold | $105,000 | 0.0% | $64 / Sq Ft | |
| 10/17/2023 10/17/23 | Pending | -- | -- | -- | |
| 10/12/2023 10/12/23 | For Sale | $105,000 | +38.2% | $64 / Sq Ft | |
| 03/04/2021 03/04/21 | Sold | $76,000 | -4.9% | $47 / Sq Ft | View Prior Sale |
| 02/09/2021 02/09/21 | Pending | -- | -- | -- | |
| 11/27/2020 11/27/20 | Price Changed | $79,900 | -5.9% | $49 / Sq Ft | |
| 11/08/2020 11/08/20 | For Sale | $84,900 | +88.7% | $52 / Sq Ft | |
| 06/30/2016 06/30/16 | Sold | $45,000 | -10.0% | $31 / Sq Ft | View Prior Sale |
| 05/27/2016 05/27/16 | Pending | -- | -- | -- | |
| 05/13/2016 05/13/16 | Price Changed | $50,000 | +0.2% | $35 / Sq Ft | |
| 04/22/2016 04/22/16 | For Sale | $49,900 | -- | $35 / Sq Ft |
We collect this data history from publicly available records. To have your information removed, we recommend requesting removal directly through your county’s website.
| Year | Tax Paid | Tax Assessment Tax Assessment Total Assessment is a certain percentage of the fair market value that is determined by local assessors to be the total taxable value of land and additions on the property. | Land | Improvement |
|---|---|---|---|---|
| 2026 | $2,677 | $49,300 | $0 | $0 |
| 2025 | $537 | $49,000 | $0 | $0 |
| 2024 | $531 | $48,500 | $0 | $0 |
| 2023 | $270 | $34,400 | $0 | $0 |
| 2022 | $1,368 | $23,500 | $0 | $0 |
| 2021 | $1,310 | $23,200 | $0 | $0 |
| 2020 | $1,290 | $25,000 | $0 | $0 |
| 2019 | $1,137 | $24,000 | $3,700 | $20,300 |
| 2018 | $240 | $21,900 | $0 | $0 |
| 2017 | $1,274 | $24,800 | $0 | $0 |
| 2016 | $1,273 | $27,800 | $0 | $0 |
| 2014 | -- | $27,300 | $0 | $24,400 |
| 2013 | -- | $28,100 | $0 | $0 |
Seller's Agent in 2023
Stephanie Fischer
Ayre Rhinehart Realtors
(989) 205-2068
17 Total Sales
Buyer's Agent in 2023
Linda Sarmiento
Berkshire Hathaway HomeServices Michigan Real Estate
(989) 529-8001
434 Total Sales
K
Seller's Agent in 2021
Kay Kretz
Keller Williams Preferred
(989) 274-2145
21 Total Sales
Buyer's Agent in 2021
Nancy Glaza
Century 21 Signature Realty - Bay City
(989) 714-0424
250 Total Sales
Seller's Agent in 2016
Linda Shephard
Pinnacle Realty
(989) 295-7713
168 Total Sales
R
Buyer's Agent in 2016
Ryan Guillen
Real Broker LLC
Source: Midland Board of REALTORS®
MLS Number: 50124866
APN: 11-12-4-05-0860-800
Disclaimer: Certain information contained herein is derived from information provided by parties other than Homes.com. All information provided is deemed reliable, but is not guaranteed to be accurate and should be independently verified.
IDX information is provided exclusively for personal, non-commercial use, and may not be used for any purpose other than to identify prospective properties consumers may be interested in purchasing. Information is deemed reliable but not guaranteed.
Ask me questions while you tour the home.