
Jim Bevins
RE/MAX Revealty
(380) 204-5693
146 Total Sales
2 in Upper Arlington
$599K - $1.2M Price Range
Estimated Value: $900,000 - $1,052,365
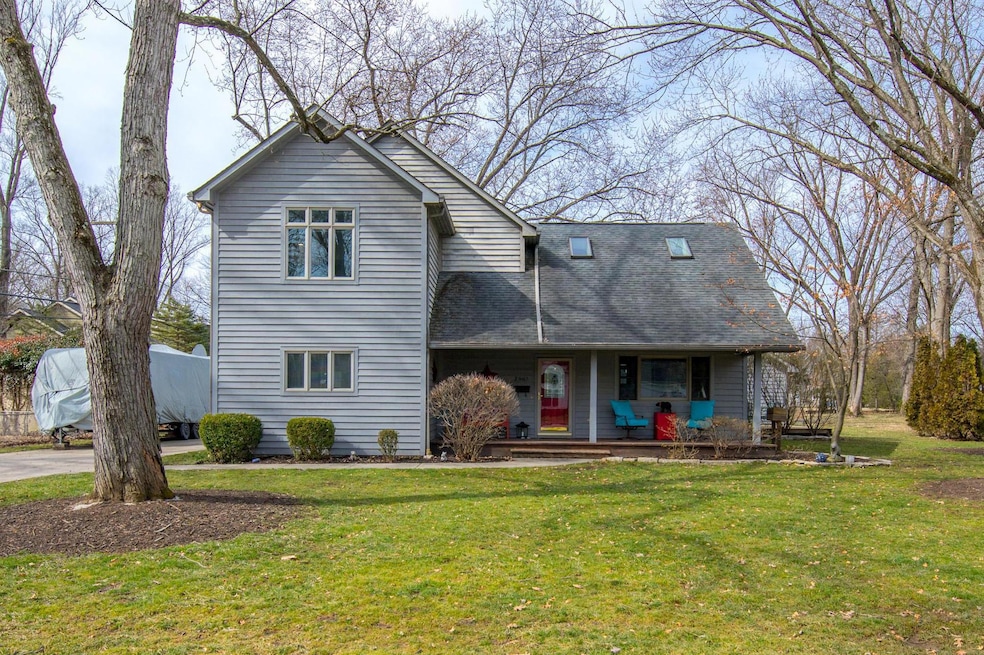
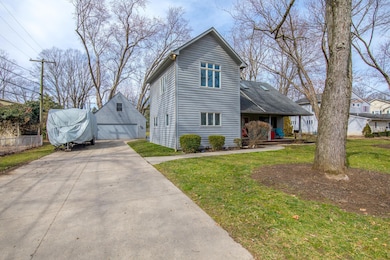
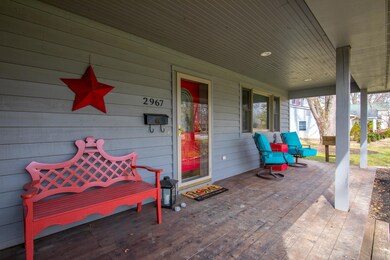
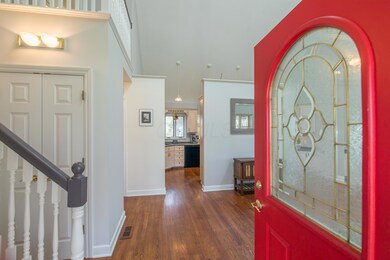
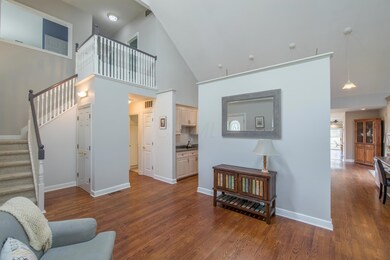
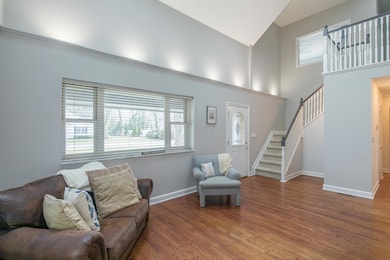
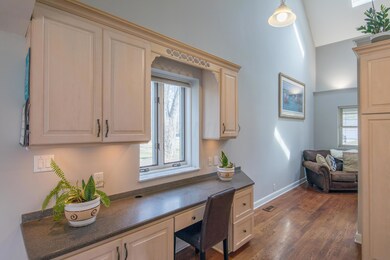
A rare find in Upper Arlington, on a .6 acre lot!! Truly unique, open floorplan with vaulted ceilings and skylights that provide tons of natural light. Beautifully updated kitchen with a breakfast bar, custom desk workspace, and walk-in pantry! Gorgeous hardwood flooring on first floor. Huge first floor owners suite, with walk in closet and walk out! Ample living space with additional bonus room upstairs, and 3.5 bathrooms! Enjoy the huge yard on the great deck with firepit and outdoor speaker system! The 2 car, detached garage is 2 story with tons of storage. Many updates include new paint, tankless water heater, updated electrical, invisible fence, and irrigation system.
Last Agent to Sell the Property
Shannon Verba
RealEstate Technology Partners Listed on: 03/06/2020
We collect this data history from publicly available records. To have your information removed, we recommend requesting removal directly through your county’s website.
Jim Bevins
RE/MAX Revealty
(380) 204-5693
146 Total Sales
2 in Upper Arlington
$599K - $1.2M Price Range
Stephanie Gulau
Keller Williams Capital Ptnrs
(443) 251-4243
42 Total Sales
1 in Upper Arlington
$444,000 Price
Kendra Carter
Keller Williams Consultants
(330) 913-1923
79 Total Sales
1 in Upper Arlington
$339,000 Price
Emily Hughes Smith
RE/MAX Connection
(888) 559-5237
42 Total Sales
2 in Upper Arlington
$523K - $1.1M Price Range
Adam Holderman
RE/MAX Premier Choice
(380) 210-4003
46 Total Sales
2 in Upper Arlington
$615K - $2.3M Price Range
Kathryn Harr
RE/MAX ONE
(380) 333-5525
231 Total Sales
2 in Upper Arlington
$340K - $591K Price Range
We collect this data history from publicly available records. To have your information removed, we recommend requesting removal directly through your county’s website.
| Date | Buyer | Sale Price | Title Company |
|---|---|---|---|
| -- | Bensom Motes Title Agency | ||
| Czerwinski Peter | $595,000 | Elite Land Title | |
| Ventresca Cathlene E | -- | None Available | |
| Dossenback Lisa A | -- | -- | |
| Dossenback Lisa A | -- | Title First Agency Inc | |
| Dossenback Stephen C | $80,500 | -- | |
| -- | -- | -- |
We collect this data history from publicly available records. To have your information removed, we recommend requesting removal directly through your county’s website.
| Date | Status | Borrower | Loan Amount |
|---|---|---|---|
| Previous Owner | $294,000 | ||
| Previous Owner | Dossenback Lisa A | $160,000 |
We collect this data history from publicly available records. To have your information removed, we recommend requesting removal directly through your county’s website.
| Date | Event | Price | List to Sale | Price per Sq Ft |
|---|---|---|---|---|
| 04/20/2020 04/20/20 | Sold | $595,000 | 0.0% | $211 / Sq Ft |
| 03/09/2020 03/09/20 | Pending | -- | -- | -- |
| 03/06/2020 03/06/20 | For Sale | $595,000 | -- | $211 / Sq Ft |
We collect this data history from publicly available records. To have your information removed, we recommend requesting removal directly through your county’s website.
| Year | Tax Paid | Tax Assessment Tax Assessment Total Assessment is a certain percentage of the fair market value that is determined by local assessors to be the total taxable value of land and additions on the property. | Land | Improvement |
|---|---|---|---|---|
| 2025 | $13,274 | $224,710 | $77,880 | $146,830 |
| 2024 | $13,009 | $224,710 | $77,880 | $146,830 |
| 2023 | $13,038 | $224,700 | $77,875 | $146,825 |
| 2022 | $15,167 | $212,560 | $71,610 | $140,950 |
| 2021 | $12,157 | $191,730 | $71,610 | $120,120 |
| 2020 | $11,977 | $190,230 | $71,610 | $118,620 |
| 2019 | $11,279 | $162,650 | $71,610 | $91,040 |
| 2018 | $9,810 | $162,650 | $71,610 | $91,040 |
| 2017 | $9,666 | $162,650 | $71,610 | $91,040 |
| 2016 | $8,139 | $121,210 | $40,110 | $81,100 |
| 2015 | $8,091 | $121,180 | $40,080 | $81,100 |
| 2014 | $8,015 | $121,180 | $40,080 | $81,100 |
| 2013 | $3,876 | $110,145 | $36,435 | $73,710 |
SV
Seller's Agent in 2020
Shannon Verba
RealEstate Technology Partners
Buyer's Agent in 2020
Jeff Ruff
Cutler Real Estate
(614) 325-0022
774 Total Sales
Buyer Co-Listing Agent in 2020
Susie Pattison
Cutler Real Estate
(614) 288-4287
172 Total Sales
Source: Columbus and Central Ohio Regional MLS
MLS Number: 220006998
APN: 070-005657
Disclaimer: Certain information contained herein is derived from information provided by parties other than Homes.com. All information provided is deemed reliable, but is not guaranteed to be accurate and should be independently verified.
IDX information is provided exclusively for personal, non-commercial use, and may not be used for any purpose other than to identify prospective properties consumers may be interested in purchasing.
Information is deemed reliable but not guaranteed.
Ask me questions while you tour the home.