$415,000
SOLD MAY 13, 2026

2967 Bayshore Pointe Dr Tampa, FL 33611

Ballast Point Neighborhood
4 Beds
4 Baths
1,998 Sq Ft
1,367 Sq Ft Lot

Sale Details

Date Sold: May 13, 2026

$208 Per Sq Ft

1% Below List Price

130 Days on Market

Highlights

  • Property fronts gulf or ocean with access to the bay
  • In Ground Pool
  • Open Floorplan
  • Ballast Point Elementary School Rated A-
  • Gated Community
  • Clubhouse

About This Home

As of May 2026

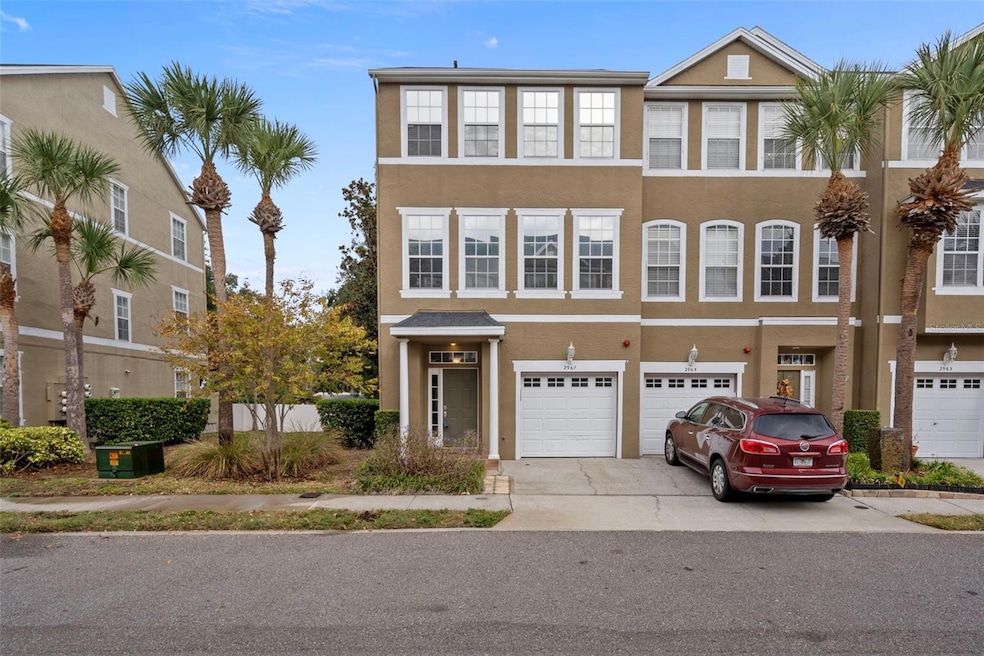
PRICE REDUCED TO $418,900. Welcome to this beautifully maintained end unit townhome WITH NO LEASING RESTRICTIONS featuring four bedrooms, two full bathrooms, two half bathrooms and a one-car garage, located in the highly sought-after gated community of Bayshore Pointe in South Tampa. This peaceful, beautifully landscaped community offers exceptional amenities, including a resort-style pool, tennis and basketball courts, sidewalks, a clubhouse, and a private community observation dock just across Bayshore Boulevard — the perfect spot to relax and take in stunning views of Tampa Bay. The HOA paints the exterior of the home for you and maintains the roof for you ( the roof was replaced in 2016 ). The Residents here enjoy a tranquil, friendly atmosphere. This is the kind of community where neighbors truly look out for one another. As you enter the home, you can step in through the front door or from the garage, which includes a Tesla charger, into a beautifully tiled foyer. Straight ahead, you’ll find a spacious bedroom with tile flooring, large closet and a half bath — ideal for use as the fourth bedroom, home office, fitness room, playroom, or man cave. This level also features a lovely tiled screened-in patio, perfect for relaxing and enjoying the outdoors. Head up to the second floor to discover a bright, open main living area featuring elegant French doors that lead to a private balcony — the perfect spot to enjoy your morning coffee or unwind with a glass of wine or a cold beer after a long day. The second and third floors of this townhome showcase beautiful luxury vinyl plank flooring throughout. Toward the back of this level, you’ll find a spacious, beautifully designed kitchen with a charming eat-in dining area and a butcher block center island complete with a deep sink. The kitchen also offers abundant Corian countertops, stunning cabinetry, a large pantry and stainless steel appliances — an ideal space for cooking and entertaining. Additional highlights include a new A/C installed in 2023, and a full alarm system and fire suppression sprinklers for added peace of mind. On the third floor, the primary suite offers a large walk-in closet with ample shelving and a private ensuite bath featuring a spacious vanity with generous storage, dual sinks, and a tub-shower combo. Two additional roomy bedrooms, each with large closets and ceiling fans with lights, share another full bathroom with a tub-shower combo. The front-loading washer and dryer, conveniently located in the hall closet on this level, are included with the home. This property is truly move-in ready and has been lovingly maintained by its homeowner. Relax and enjoy all that South Tampa offers with Ballast Point Park, Gadsden Park, MacDill AFB, and Picnic Island Park just minutes away perfect for walking, biking, or spending time outdoors with your dog. Bayshore Boulevard offers stunning waterfront views & miles of scenic paths, while nearby you’ll find fantastic restaurants, shopping, & entertainment options, along with easy access to downtown Tampa, the airport, and major highways. Tampa is known for its vibrant lifestyle enjoy the Lightning & Buccaneer games, the Straz Center, historic Tampa Theatre, and the many festivals, concerts and Gasparilla events held throughout the year. This beautiful townhome is priced to sell for only $419,900. Schedule your private showing today and experience the perfect combination of comfort & convenience at Bayshore Pointe!

Last Agent to Sell the Property

Jacqueline King

KW REALTY ELITE PARTNERS Brokerage Phone: 352-688-6500 License #3117899 Listed on: 11/12/2025

KW REALTY ELITE PARTNERS

Last Buyer's Agent

Adam Booker

KELLER WILLIAMS TAMPA CENTRAL License #3588957

KELLER WILLIAMS TAMPA CENTRAL

Townhouse Details

Home Type

  • Townhome

Est. Annual Taxes

  • $6,968

Year Built

  • Built in 2001

Lot Details

  • 1,367 Sq Ft Lot
  • End Unit
  • North Facing Home
  • Mature Landscaping
  • Landscaped with Trees

HOA Fees

Parking

  • 1 Car Attached Garage
  • Electric Vehicle Home Charger
  • Ground Level Parking
  • Garage Door Opener
  • Driveway

Home Design

  • Contemporary Architecture
  • Slab Foundation
  • Frame Construction
  • Shingle Roof
  • Block Exterior
  • Stucco

Interior Spaces

  • 1,998 Sq Ft Home
  • 3-Story Property
  • Open Floorplan
  • Built-In Features
  • Crown Molding
  • Cathedral Ceiling
  • Ceiling Fan
  • Blinds
  • Drapes & Rods
  • French Doors
  • Separate Formal Living Room
  • Breakfast Room
  • Dining Room
  • Bonus Room
  • Inside Utility
  • Home Security System

Kitchen

  • Eat-In Kitchen
  • Range
  • Microwave
  • Dishwasher
  • Stone Countertops
  • Solid Wood Cabinet
  • Disposal

Flooring

  • Ceramic Tile
  • Luxury Vinyl Tile

Bedrooms and Bathrooms

  • 4 Bedrooms
  • Primary Bedroom Upstairs
  • Split Bedroom Floorplan
  • Walk-In Closet

Laundry

  • Laundry closet
  • Dryer
  • Washer

Eco-Friendly Details

  • Reclaimed Water Irrigation System

Outdoor Features

  • In Ground Pool
  • Property fronts gulf or ocean with access to the bay
  • Fishing Pier
  • Access to Bay or Harbor
  • Balcony
  • Screened Patio
  • Rain Gutters
  • Rear Porch

Location

  • Flood Zone Lot
  • Flood Insurance May Be Required

Schools

  • Ballast Point Elementary School
  • Madison Middle School
  • Robinson High School

Utilities

  • Central Heating and Cooling System
  • Underground Utilities
  • Natural Gas Connected
  • Gas Water Heater
  • Cable TV Available

Listing and Financial Details

Community Details

Overview

  • Association fees include pool, escrow reserves fund, maintenance structure, ground maintenance, management
  • Wise Property Management Association, Phone Number (813) 968-5665
  • Visit Association Website
  • Bayshore Pointe Townhomes Association
  • Bayshore Pointe Twnhms Phas Subdivision
  • The community has rules related to deed restrictions

Amenities

  • Clubhouse
  • Community Mailbox

Recreation

  • Tennis Courts
  • Community Basketball Court
  • Community Pool
  • Community Spa

Pet Policy

  • 4 Pets Allowed
  • Dogs and Cats Allowed

Security

  • Gated Community
  • Fire and Smoke Detector

Townhouse Details

Home Type

Townhome

Est. Annual Taxes

$6,968

Year Built

Built in 2001

Lot Details

1,367 Sq Ft Lot

HOA Fees

$358 per month

Parking

1

Listing Details

  • HOA Fee Includes: Pool, Escrow Reserves Fund, Maintenance Structure, Maintenance Grounds, Management, Other
  • Property Type: Residential
  • Property Sub Type: Townhouse
  • Architectural Style: Contemporary
  • Construction Materials: Block, Stucco, Frame
  • Fireplace: No
  • Living Area: 1998
  • Lot Size Acres: 0.03
  • New Construction: No
  • Year Built: 2001
  • Building Area Total: 2243
  • Lot Size Sq Ft: 1367
  • Status: Sold
  • Ownership: Fee Simple
  • Building Area Total Srch Sq M: 208.38
  • Escrow City: Inverness
  • Escrow State: FL
  • Escrow Street Name: West Main St., Suite 200
  • Minimum Lease: No Minimum
  • Number Of Pets: 4
  • RATIO Current Price By Calculate: 207.71
  • Total Acreage: 0 to less than 1/4
  • Water Access YN: 1
  • Property Description: End Unit
  • MFR_NumAssignedParkingSpaces: 1
  • MFR_InLawSuiteYN: 0
  • MFR_CommunityAssociationWaterFeatures: Dock,Fishing,Water Access
  • Attribution Contact: 352-688-6500
  • Tax Year: 2024
  • Special Features: VirtualTour

Interior Features

  • Living Area Units: Square Feet
  • Flooring: Ceramic Tile, Luxury Vinyl
  • Full Bathrooms: 2
  • Half Bathrooms: 2
  • Interior Amenities: Built-in Features, Cathedral Ceiling(s), Ceiling Fans(s), Crown Molding, Eat-in Kitchen, Open Floorplan, PrimaryBedroom Upstairs, Solid Wood Cabinets, Split Bedroom, Stone Counters, Walk-In Closet(s), Window Treatments
  • Appliances Included: Dishwasher, Disposal, Dryer, Gas Water Heater, Microwave, Range, Refrigerator, Washer
  • Foundation Details: Slab
  • Total Bedrooms: 4
  • Levels: Three Or More
  • Other Equipment: Irrigation Equipment
  • Spa Yn: No
  • Stories: 3
  • Window Features: Blinds, Drapes, Window Treatments
  • Additional Rooms: Breakfast Room Separate,Formal Living Room Separate,Inside Utility
  • Living Area Meters: 185.62

Exterior Features

  • Direction Faces: North
  • Pool Features: In Ground
  • Exterior Features: Balcony, French Doors, Rain Gutters, Sidewalk, Sprinkler Metered
  • Roof: Shingle
  • Pool Private: No
  • Water Body Name: HILLSBOROUGH BAY
  • Waterfront: Yes
  • Patio and Porch Features: Rear Porch, Screened
  • Road Surface Type: Paved
  • Water Access: Bay/Harbor
  • Water Extras: Fishing Pier
  • Water View YN: 0
  • Waterfront Feet Total: 0
  • Flood Zone Panel: 12057C0476J

Garage/Parking

  • Attached Garage: Yes
  • Carport Y N: No
  • Garage Spaces: 1
  • Garage Yn: Yes
  • Parking Features: Driveway, Electric Vehicle Charging Station(s), Garage Door Opener, Ground Level

Utilities

  • Utilities: Cable Available, Electricity Connected, Natural Gas Connected, Sewer Connected, Sprinkler Meter, Underground Utilities, Water Connected
  • Cooling: Central Air
  • Heating: Central
  • Laundry Features: Electric Dryer Hookup, Inside, Laundry Closet
  • Sewer: Public Sewer
  • Water Source: Public

Condo/Co-op/Association

  • Community Features: Clubhouse, Community Mailbox, Deed Restrictions, Gated Community - No Guard, Irrigation-Reclaimed Water, Pool, Sidewalks, Tennis Court(s), Street Lights
  • Association Amenities: Basketball Court, Clubhouse, Gated, Pool, Spa/Hot Tub, Tennis Court(s)
  • Association Fee: 280
  • Association Fee Frequency: Monthly
  • Association Name: Wise Property Management
  • Phone: 813-968-5665
  • Association: Yes
  • Security: Gated Community, Security System, Smoke Detector(s)
  • Senior Community: No
  • Association #2 Fee: 940
  • Association #2 Fee Frequency: Annually
  • Association: Bayshore Pointe Townhomes
  • Association 2 YN: 1
  • Association Approval Required YN: 0
  • Association Fee Requirement: Required
  • Association Email: cking@wisepm.com
  • Association URL: www.wisepm.com

Fee Information

  • Total Annual Fees: 4300.00
  • Total Monthly Fees: 358.33
  • Monthly HOA Amount: 280.00

Schools

  • Elementary School: Ballast Point-HB
  • High School: Robinson-HB
  • Middle Or Junior School: Madison-HB

Lot Info

  • Zoning: PD
  • Parcel Number: A-15-30-18-5FN-E00000-00001.0
  • Additional Parcels: No
  • Lot Features: Flood Insurance Required, FloodZone, City Limits, In County, Landscaped, Paved
  • Flood Zone Code: AE

Rental Info

  • Furnished: Unfurnished
  • Pets Allowed: Cats OK, Dogs OK, Number Limit, Yes
  • Lease Restrictions YN: 0

Tax Info

  • Tax Annual Amount: 6967.69
  • Tax Block: E
  • Tax Book Number: 85-87
  • Tax Lot: 1

Multi Family

  • Waterfront Features: Gulf/Ocean to Bay

Ownership History

We collect this data history from publicly available records. To have your information removed, we recommend requesting removal directly through your county’s website.

Date Name Owned For Owner Type

Purchase Details

Listed on
Nov 12, 2025
Closed on
May 8, 2026
Sold by
Bought by
Seller's Agent
Jacqueline King
KW REALTY ELITE PARTNERS
Buyer's Agent
Adam Booker
KELLER WILLIAMS TAMPA CENTRAL
List Price
$419,900
Sold Price
$415,000
Premium/Discount to List
-$4,900
-1.17%
Views
122

Home Financials for this Owner

Home Financials are based on the most recent Mortgage that was taken out on this home.
Avg. Annual Appreciation
10.80%
Original Mortgage
$336,150
Interest Rate
0.0475%
Mortgage Type
VA

Purchase Details

Closed on
Dec 28, 2024
Sold by
Bought by

Purchase Details

Listed on
Jan 22, 2021
Closed on
Apr 9, 2021
Sold by
Bought by
Seller's Agent
Catrina Hutchinson
JOSEPH SULLIVAN REAL ESTATE
Buyer's Agent
Donna Waddell
List Price
$270,000
Sold Price
$280,000
Premium/Discount to List
$10,000
3.7%

Home Financials for this Owner

Home Financials are based on the most recent Mortgage that was taken out on this home.
Avg. Annual Appreciation
8.10%
Original Mortgage
$274,928
Interest Rate
0.03%
Mortgage Type
FHA

Purchase Details

Listed on
Jan 3, 2012
Closed on
Feb 24, 2012
Sold by
Bought by
Seller's Agent
Dean Ribble
RE/MAX REALTEC GROUP INC
Buyer's Agent
David Anderson
CHARLES RUTENBERG REALTY INC
List Price
$170,000
Sold Price
$170,000

Home Financials for this Owner

Home Financials are based on the most recent Mortgage that was taken out on this home.
Avg. Annual Appreciation
5.62%
Original Mortgage
$165,690
Interest Rate
0.0375%
Mortgage Type
FHA

Purchase Details

Closed on
Oct 26, 2010
Sold by
Bought by

Purchase Details

Closed on
Feb 16, 2006
Sold by
Bought by

Home Financials for this Owner

Home Financials are based on the most recent Mortgage that was taken out on this home.
Original Mortgage
$266,250
Interest Rate
0.0608%
Mortgage Type
Stand Alone First

Purchase Details

Closed on
Feb 2, 2004
Sold by
Bought by

Home Financials for this Owner

Home Financials are based on the most recent Mortgage that was taken out on this home.
Original Mortgage
$204,000
Interest Rate
0.0512%
Mortgage Type
Unknown
Source: Public Records

Range of Values:

--
Value Increase
--
Percent Increase
--
Adjusted for Inflation
Collateral Analytics

Collateral Analytics Collateral Analytics AVMs (Automated Valuation Model) employ a number of statistical approaches combined with neighborhood-specific comparable selection guarantees the most up-to-date and precise valuations.

Not Available

Collateral Analytics does not have data for the current month. Please view the chart for historical values.

ICE

ICE Mortgage Technology ICE Mortgage Technology’s AVM (Automated Valuation Model) is a state-of-the-art online residential property valuation tool that provides a quick and accurate estimate of the value of almost any home in the U.S.

Not Available

ICE Mortgage Technology does not have data for the current month. Please view the chart for historical values.

First American

First American First American Data & Analytics’ next-generation AVM combines unrivaled data assets with a blended ensemble of valuation models to produce highly accurate, reliable valuations you can trust.

Not Available

First American does not have data for the current month. Please view the chart for historical values.

Quantarium

Quantarium Quantarium’s valuation service, repeatedly proven the industry’s most accurate and comprehensive, is supercharged with a self-learning and auto-tuning AI engine that continually becomes smarter and more accurate as it processes daily inputs from the industry’s leading RE data lake.

Not Available

Quantarium does not have data for the current month. Please view the chart for historical values.

Average Value
Not Available
List Price
Sold Price
Create a Home Valuation Report for This Property
The Home Valuation Report is an in-depth analysis detailing your home's value as well as a comparison with similar homes in the area

Home Values in the Area

Source: Public Records

Average Home Value in this Area


Source: Public Records

Purchase History

We collect this data history from publicly available records. To have your information removed, we recommend requesting removal directly through your county’s website.

Date Type Sale Price Title Company
Warranty Deed $415,000 Red Door Title
Warranty Deed -- None Listed On Document
Warranty Deed $280,000 Gold Service Title
Special Warranty Deed $170,000 Century Title Closing & Escr
Trustee Deed -- Attorney
Warranty Deed $355,000 All Real Estate Title Servic
Warranty Deed $255,000 Countrywide Title Company
Source: Public Records

Mortgage History

We collect this data history from publicly available records. To have your information removed, we recommend requesting removal directly through your county’s website.

Date Status Loan Amount Loan Type
Closed $336,150 VA
Closed $79,613 New Conventional
Closed $274,928 FHA
Closed $165,690 FHA
Closed $266,250 Stand Alone First
Closed $204,000 Unknown
Source: Public Records

Property History

We collect this data history from publicly available records. To have your information removed, we recommend requesting removal directly through your county’s website.

Date Event Price List to Sale Price per Sq Ft Prior Sale
05/13/2026 05/13/26 Sold $415,000 -0.9% $208 / Sq Ft
03/22/2026 03/22/26 Pending -- -- --
02/26/2026 02/26/26 Price Changed $418,900 -0.2% $210 / Sq Ft
02/14/2026 02/14/26 For Sale $419,900 0.0% $210 / Sq Ft
02/09/2026 02/09/26 Pending -- -- --
02/04/2026 02/04/26 Price Changed $419,900 -4.5% $210 / Sq Ft
12/09/2025 12/09/25 Price Changed $439,900 -3.3% $220 / Sq Ft
11/12/2025 11/12/25 For Sale $454,900 +62.5% $228 / Sq Ft
04/09/2021 04/09/21 Sold $280,000 0.0% $147 / Sq Ft View Prior Sale
01/30/2021 01/30/21 Pending -- -- --
01/29/2021 01/29/21 Off Market $280,000 -- --
01/22/2021 01/22/21 For Sale $270,000 +58.8% $142 / Sq Ft
06/16/2014 06/16/14 Off Market $170,000 -- --
02/24/2012 02/24/12 Sold $170,000 0.0% $89 / Sq Ft View Prior Sale
01/11/2012 01/11/12 Pending -- -- --
01/03/2012 01/03/12 For Sale $170,000 -- $89 / Sq Ft
Source: Stellar MLS

Tax History

We collect this data history from publicly available records. To have your information removed, we recommend requesting removal directly through your county’s website.

Year Tax Paid Tax Assessment Tax Assessment Total Assessment is a certain percentage of the fair market value that is determined by local assessors to be the total taxable value of land and additions on the property. Land Improvement
2025 $7,313 $363,877 $36,111 $327,766
2024 $6,968 $361,014 $35,824 $325,190
2023 $6,572 $337,532 $33,499 $304,033
2022 $6,029 $307,369 $30,483 $276,886
2021 $4,971 $247,501 $24,539 $222,962
2020 $4,676 $231,100 $22,910 $208,190
2019 $4,671 $228,974 $22,697 $206,277
2018 $4,493 $217,022 $0 $0
2017 $4,405 $211,370 $0 $0
2016 $4,115 $191,234 $0 $0
2015 $3,660 $173,849 $0 $0
2014 $3,445 $163,673 $0 $0
2013 -- $157,336 $0 $0
Source: Public Records

Agents Affiliated with this Home

  • Section Image
  • Section Image
  • Section Image
  • Section Image
See All Agents

Map

Source: Stellar MLS

MLS Number: W7880599

Stellar MLS

APN: A-15-30-18-5FN-E00000-00001.0

Your Personal Tour Guide

Ask me questions while you tour the home.