
Jennifer Kessel-White
KW Classic Properties Realty
(380) 333-6311
187 Total Sales
1 in Parkview
$332,000 Price
Estimated Value: $248,647 - $284,000
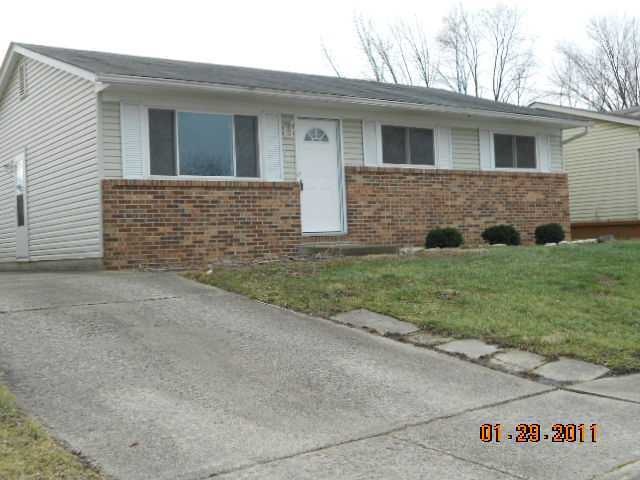
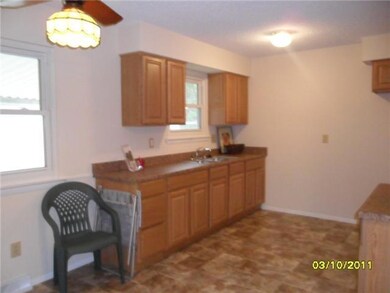
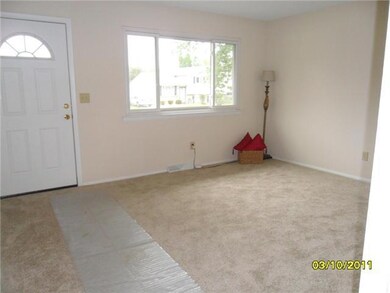
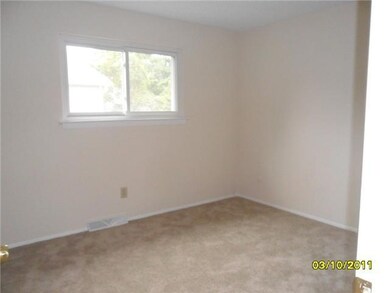
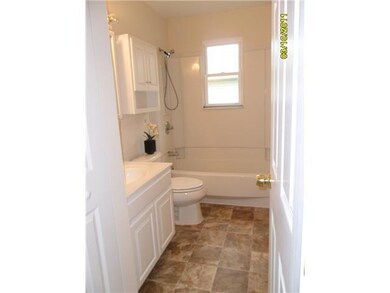
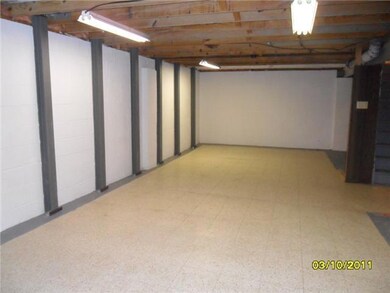
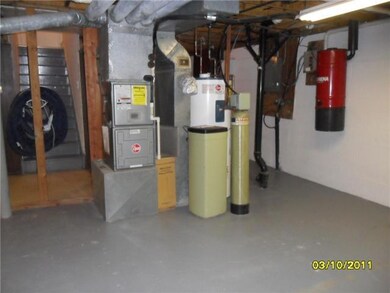
Remodeled ranch with new kitchen cabinets, floorings, exterior doors, and paint (inside and out!). The full basement is just waiting to be finished. The detached garage/workshop is perfect for the mechanic, and the yard is fenced. This home is move-in ready, just needs a new family!
Last Agent to Sell the Property
Kelly MacDonald
Century 21 Excellence Realty Listed on: 10/06/2011
Jennifer Kessel-White
KW Classic Properties Realty
(380) 333-6311
187 Total Sales
1 in Parkview
$332,000 Price
Staci Patzer
Keller Williams Consultants
(380) 207-1558
94 Total Sales
1 in Parkview
$246,800 Price
Kayleen Antritt
Keller Williams Consultants
(380) 208-0642
125 Total Sales
1 in Parkview
$280,000 Price
Tom Eroshevich
RE/MAX Partners
(380) 800-5494
68 Total Sales
1 in Parkview
$255,000 Price
Craig Buehler
Coldwell Banker Realty
(614) 858-3276
276 Total Sales
1 in Parkview
$331,000 Price
Rich Russo
Rich Russo Realty & Co.
(380) 210-4114
288 Total Sales
1 in Parkview
$1,700,000 Price
We collect this data history from publicly available records. To have your information removed, we recommend requesting removal directly through your county’s website.
| Date | Event | Price | List to Sale | Price per Sq Ft |
|---|---|---|---|---|
| 04/27/2012 04/27/12 | Sold | $85,000 | -5.5% | $90 / Sq Ft |
| 03/28/2012 03/28/12 | Pending | -- | -- | -- |
| 10/06/2011 10/06/11 | For Sale | $89,900 | -- | $95 / Sq Ft |
We collect this data history from publicly available records. To have your information removed, we recommend requesting removal directly through your county’s website.
| Year | Tax Paid | Tax Assessment Tax Assessment Total Assessment is a certain percentage of the fair market value that is determined by local assessors to be the total taxable value of land and additions on the property. | Land | Improvement |
|---|---|---|---|---|
| 2025 | $3,295 | $66,120 | $20,510 | $45,610 |
| 2024 | $3,295 | $66,120 | $20,510 | $45,610 |
| 2023 | $3,215 | $66,115 | $20,510 | $45,605 |
| 2022 | $2,536 | $39,800 | $9,030 | $30,770 |
| 2021 | $2,776 | $39,800 | $9,030 | $30,770 |
| 2020 | $2,552 | $39,800 | $9,030 | $30,770 |
| 2019 | $2,230 | $33,190 | $7,530 | $25,660 |
| 2018 | $2,305 | $33,190 | $7,530 | $25,660 |
| 2017 | $2,186 | $33,190 | $7,530 | $25,660 |
| 2016 | $2,424 | $33,570 | $7,910 | $25,660 |
| 2015 | $2,429 | $33,570 | $7,910 | $25,660 |
| 2014 | $2,431 | $33,570 | $7,910 | $25,660 |
| 2013 | $1,275 | $35,350 | $8,330 | $27,020 |
KM
Seller's Agent in 2012
Kelly MacDonald
Century 21 Excellence Realty
Buyer's Agent in 2012
Nicole Yoder-Barnhart
Howard Hanna Real Estate Serv
(614) 679-3412
303 Total Sales
Source: Columbus and Central Ohio Regional MLS
MLS Number: 211034457
APN: 600-159110
Disclaimer: Certain information contained herein is derived from information provided by parties other than Homes.com. All information provided is deemed reliable, but is not guaranteed to be accurate and should be independently verified.
IDX information is provided exclusively for personal, non-commercial use, and may not be used for any purpose other than to identify prospective properties consumers may be interested in purchasing.
Information is deemed reliable but not guaranteed.
Ask me questions while you tour the home.