
Kenold Claude
Carolina Coastal Realty Group, LLC
(680) 210-3472
91 Total Sales
1 in Phillips Community
$365,000 Price


Estimated Value: $456,132
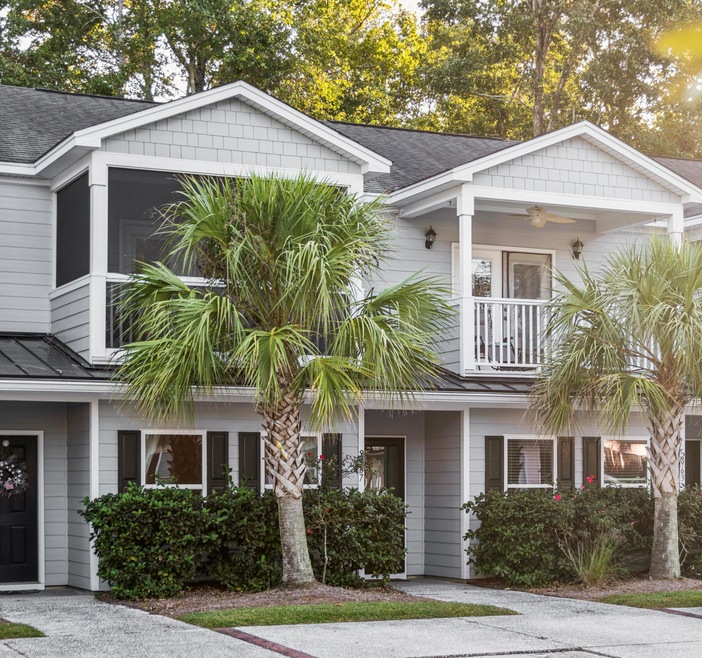
Motivated Seller offering buyer closing costs concessions!! Here is your rare opportunity to own a beautiful Mount Pleasant townhome with a low HOA fee! This home was built in 2013 and thoughtfully designed with so much detail. Upon entering, you're immediately greeted by gorgeous LVP flooring throughout the entire home - NO carpet! The open floor plan and 9' ceilings present crown molding and custom wainscoting, giving that extra charm and character. The kitchen stands out with a large peninsula island fit for 4+ barstools, white cabinets, and stainless-steel appliances. The half bathroom is conveniently located just off the kitchen for easy use and guest access.Through the living room, the sliding glass doors reveal the fully enclosed outdoor space. This gives you extra entertaining room, freedom to let your dog out, or just a nice quiet spot to enjoy evenings. Downstairs is home to the first bedroom and offers flexibility for a guest room, playroom, or office. Upstairs you'll find the additional two bedrooms both have ensuite bathrooms! The primary suite has access to the private screened in porch and will quickly become your favorite spot in the house - perfect for morning coffee! Other features include a spacious laundry closet, off street parking, and all new light fixtures throughout! This home sits just 15 minutes to Isle of Palms and a short drive to Downtown Charleston, giving you the best of both worlds. You'll mostly enjoy being a 5-minute walk away from Laurel Hill County Park with walking trails, picnic areas, and gorgeous scenery. This is the perfect Mount Pleasant location without the price tag and won't last long!
Last Agent to Sell the Property
Smith Spencer Real Estate License #119523 Listed on: 10/23/2024
We collect this data history from publicly available records. To have your information removed, we recommend requesting removal directly through your county’s website.
Kenold Claude
Carolina Coastal Realty Group, LLC
(680) 210-3472
91 Total Sales
1 in Phillips Community
$365,000 Price
Ashley Dangerfield
Charleston Home Team
(854) 202-9025
42 Total Sales
1 in Phillips Community
$632,000 Price
Virginia Landon
The Agency Hilton Head
(803) 590-8197
99 Total Sales
2 in Phillips Community
$524K - $580K Price Range
Beth Elmaleh Stapleton
EXP Realty LLC
(843) 396-2426
56 Total Sales
1 in Phillips Community
$315,000 Price
Ruby Nguyen
Southern Shores Real Estate Group, LLC
(843) 938-1231
95 Total Sales
1 in Phillips Community
$375,000 Price
Jon Stroud
The Boulevard Company
(843) 983-3493
87 Total Sales
4 in Phillips Community
$404K - $690K Price Range
We collect this data history from publicly available records. To have your information removed, we recommend requesting removal directly through your county’s website.
| Date | Buyer | Sale Price | Title Company |
|---|---|---|---|
| $435,000 | None Listed On Document | ||
| Stevens Barrett L | $360,000 | None Listed On Document | |
| Fitzpatrick William | $192,250 | -- | |
| Saltwater Townhomes Llc | $262,500 | -- |
We collect this data history from publicly available records. To have your information removed, we recommend requesting removal directly through your county’s website.
| Date | Status | Borrower | Loan Amount |
|---|---|---|---|
| Open | $348,000 | ||
| Previous Owner | Stevens Barrett L | $340,000 | |
| Previous Owner | Fitzpatrick William | $153,800 | |
| Previous Owner | Saltwater Townhomes Llc | $884,900 |
We collect this data history from publicly available records. To have your information removed, we recommend requesting removal directly through your county’s website.
| Date | Event | Price | List to Sale | Price per Sq Ft | Prior Sale |
|---|---|---|---|---|---|
| 12/13/2024 12/13/24 | Sold | $435,000 | 0.0% | $315 / Sq Ft | |
| 11/07/2024 11/07/24 | Price Changed | $435,000 | -0.9% | $315 / Sq Ft | |
| 10/23/2024 10/23/24 | For Sale | $439,000 | +21.9% | $318 / Sq Ft | |
| 03/08/2022 03/08/22 | Sold | $360,000 | 0.0% | $261 / Sq Ft | View Prior Sale |
| 02/06/2022 02/06/22 | Pending | -- | -- | -- | |
| 01/31/2022 01/31/22 | For Sale | $360,000 | -- | $261 / Sq Ft |
We collect this data history from publicly available records. To have your information removed, we recommend requesting removal directly through your county’s website.
| Year | Tax Paid | Tax Assessment Tax Assessment Total Assessment is a certain percentage of the fair market value that is determined by local assessors to be the total taxable value of land and additions on the property. | Land | Improvement |
|---|---|---|---|---|
| 2024 | $6,511 | $15,000 | $0 | $0 |
| 2023 | $1,569 | $15,000 | $0 | $0 |
| 2022 | $918 | $8,970 | $0 | $0 |
| 2021 | $3,214 | $13,450 | $0 | $0 |
| 2020 | $3,176 | $13,450 | $0 | $0 |
| 2019 | $2,895 | $11,700 | $0 | $0 |
| 2017 | $2,788 | $11,700 | $0 | $0 |
| 2016 | $2,691 | $11,700 | $0 | $0 |
| 2015 | $2,565 | $11,700 | $0 | $0 |
| 2014 | -- | $0 | $0 | $0 |
MN
Seller's Agent in 2024
Mabryn Nozedar
Smith Spencer Real Estate
(864) 490-7752
2 in this area
52 Total Sales
Buyer's Agent in 2024
Jason Smith
EXP Realty LLC
(703) 624-2838
1 in this area
32 Total Sales
Seller's Agent in 2022
David Bateman
Jeff Cook Real Estate LPT Realty
(843) 886-1724
1 in this area
78 Total Sales
Seller Co-Listing Agent in 2022
Jeff Cook
Jeff Cook Real Estate LPT Realty
(843) 501-0506
4 in this area
1,465 Total Sales
Source: CHS Regional MLS
MLS Number: 24027103
APN: 580-00-00-203
Disclaimer: Certain information contained herein is derived from information provided by parties other than Homes.com. All information provided is deemed reliable, but is not guaranteed to be accurate and should be independently verified.
The information is being provided by Charleston Trident MLS. Information deemed reliable but not guaranteed. Information is provided for consumers' personal, non-commercial use, and may not be used for any purpose other than the identification of potential properties for purchase. © 2026 Charleston Trident MLS. All Rights Reserved
Ask me questions while you tour the home.