NOT LISTED FOR SALE

2968 Canter Dr Morristown, TN 37813

Estimated Value: $138,000 - $151,648

3 Beds
2 Baths
1,248 Sq Ft
$118/Sq Ft Est. Value

Sale Details

Date Sold: September 30, 2025

Last sale price $140,000 $112 Per Sq Ft

Est. 9% increase in value since last sale

Current estimated payment $973 / mo

7 Days on Market

Highlights

  • Deck
  • No HOA
  • Living Room
  • Secluded Lot
  • Front Porch
  • Laundry Room

About This Home

As of September 2025

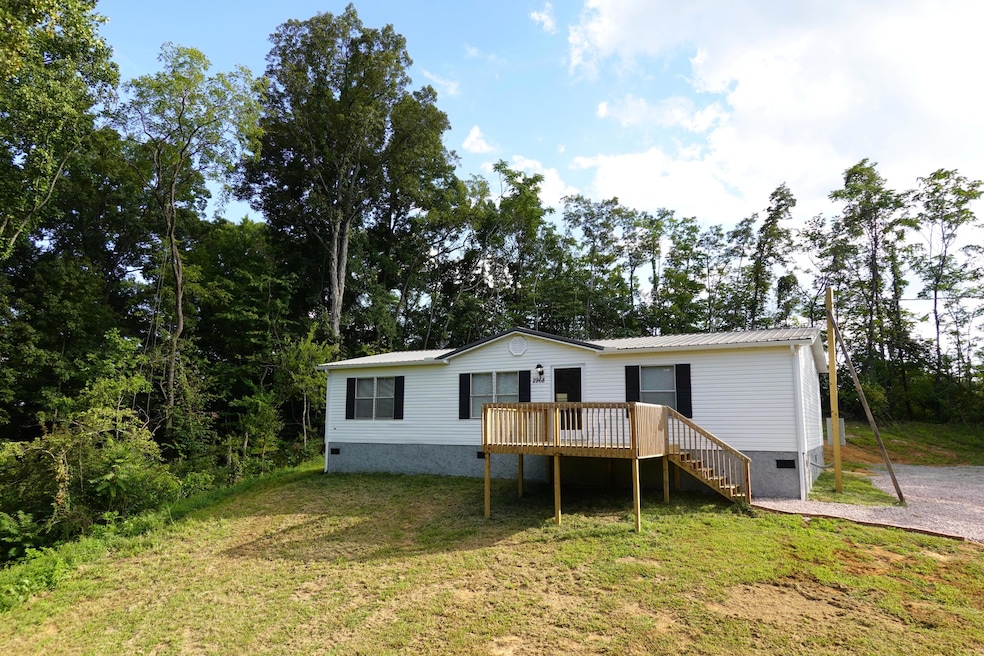
Clean, move-in ready mobile home on a solid foundation with recent updates throughout. New LVP flooring, PEX plumbing, updated lighting, new stucco, decks, gutters, and bathroom upgrades. The master bath offers a walk-in shower and double vanity, each bedroom has a walk-in closet. Access the deck from the spacious laundry room. HVAC is in great condition - has recently been serviced and is just a few years old. This home is conveniently located minutes from nearly everything in Morristown, on a private and peaceful lot.

Last Agent to Sell the Property

Brooke Patton

Crye-Leike Premier Real Estate LLC License #351514 Listed on: 08/30/2025

Crye-Leike Premier Real Estate LLC

Last Buyer's Agent

RONALD BLEDSOE

Re/Max Real Estate Ten Midtown License #344382

Re/Max Real Estate Ten Midtown

Property Details

Home Type

  • Mobile/Manufactured

Year Built

  • Built in 1996 | Remodeled in 2025

Lot Details

  • 23,522 Sq Ft Lot
  • Property fronts a county road
  • Secluded Lot
  • Cleared Lot

Home Design

  • Permanent Foundation
  • Vinyl Siding
  • Stucco

Interior Spaces

  • 1,248 Sq Ft Home
  • 1-Story Property
  • Ceiling Fan
  • Living Room
  • Dining Room
  • Luxury Vinyl Tile Flooring
  • Electric Range

Bedrooms and Bathrooms

  • 3 Bedrooms
  • Bathroom on Main Level
  • 2 Full Bathrooms

Laundry

  • Laundry Room
  • Laundry on main level
  • Washer and Electric Dryer Hookup

Outdoor Features

  • Deck
  • Front Porch

Mobile Home

  • Double Wide

Utilities

  • Central Heating and Cooling System
  • Septic Tank
  • Cable TV Available

Community Details

  • No Home Owners Association
  • Laundry Facilities

Listing and Financial Details

  • Assessor Parcel Number 004.00

Property Details

Home Type

Mobile/Manufactured

Year Built

Built in 1996 | Remodeled in 2025

Lot Details

0.54 Acres

Listing Details

  • Year Built: 1996
  • Property Sub Type: Mobile Home
  • Prop. Type: Residential
  • Lot Size Acres: 0.54
  • Lot Size: 115.12X217.65 IRR
  • Road Frontage Type: County Road
  • Directions: From Morristown head south on 25E, merge onto TN-160 S, in 1.6 mi turn left onto Canter Dr, follow to the end and up the gravel road to the left. Home is straight ahead.
  • Above Grade Finished Sq Ft: 1248.0
  • Body Type: Double Wide
  • New Construction: No
  • Structure Type: Manufactured House
  • Location Tax and Legal:Tax Annual Amount: 34.48
  • Location Tax and Legal:Tax Year2: 2024
  • Location Tax and Legal:Parcel Number2: 004.00
  • General Property Information:Lot Size Dimensions: 115.12X217.65 IRR
  • General Property Information:Waterfront YN: No
  • Utilities:Cable Available: Yes
  • Water Source:Public: Yes
  • General Property Information:Living Area2: 1248.0
  • General Property Information:Above Grade Finished Area: 1248.0
  • General Property Information:New Construction YN: No
  • General Property Information:Fireplace YN: No
  • Appliances Refrigerators: Yes
  • Laundry Features:Electric Dryer Hookup: Yes
  • Laundry Features:Washer Hookup: Yes
  • Levels:One: Yes
  • Room Types:Bedroom 2 Level: Main
  • Room Types:Living Room2: Yes
  • General Property Information:Basement YN: No
  • Cooling:Central Air: Yes
  • Cooling:Electric: Yes
  • Laundry Features:Laundry Room: Yes
  • Room Types:Bathroom 2 Level: Main
  • Room Types:Bedroom 3 Level: Main
  • Road Frontage Type:County Road: Yes
  • Room Type: Living Room
  • Room Type: Kitchen
  • Room Type: Dining Room
  • Room Type: Primary Bedroom
  • Room Type: Primary Bathroom
  • Room Type: Laundry
  • Room Type: Bathroom 2
  • Room Type: Bedroom 2
  • Laundry Features:Main Level: Yes
  • Room Type: Bedroom 3
  • Body Type:Double Wide: Yes
  • Flooring:Luxury Vinyl: Yes
  • Utilities:Electricity Connected: Yes
  • Utilities:Water Connected: Yes
  • Room Types:Dining Room2: Yes
  • Property Condition:Year Built Effective: 2025
  • Cooling:Ceiling Fan(s): Yes
  • Property Condition:UpdatedRemodeled: Yes
  • Foundation Details:Permanent: Yes
  • Room Types:Laundry: Yes
  • General Property Information Acres: 0.54
  • Special Features: None
  • Year Renovated: 2025

Interior Features

  • Flooring: Luxury Vinyl
  • Appliances: Electric Range, Refrigerator
  • Levels: One
  • Basement YN: No
  • Full Bathrooms: 2
  • Total Bedrooms: 3
  • Fireplace: No
  • Living Area: 1248.0
  • Main Level Bathrooms: 2
  • Main Level Bedrooms: 3
  • Appliances:Electric Range: Yes

Exterior Features

  • Lot Features: Cleared, Secluded
  • Waterfront: No
  • Construction Type: Stucco, Vinyl Siding
  • Foundation Details: Permanent
  • Patio And Porch Features: Deck, Front Porch
  • Property Condition: Updated/Remodeled
  • Construction Materials:Vinyl Siding: Yes
  • Patio And Porch Features:Deck2: Yes
  • Construction Materials:Stucco: Yes
  • Lot Features:Secluded: Yes
  • Lot Features:Cleared: Yes
  • Patio And Porch Features:Front Porch: Yes

Garage/Parking

  • Garage Yn: No
  • General Property Information:Garage YN: No

Utilities

  • Cooling: Ceiling Fan(s), Central Air, Electric
  • Heating: Central, Electric
  • Sewer: Septic Tank
  • Laundry Features: Electric Dryer Hookup, Laundry Room, Main Level, Washer Hookup
  • Cooling Y N: Yes
  • Heating Yn: Yes
  • Utilities: Cable Available, Electricity Connected, Water Connected
  • Water Source: Public
  • Sewer Septic Tank: Yes
  • Heating:Central: Yes
  • Heating:Electric4: Yes

Condo/Co-op/Association

  • Amenities: Laundry
  • Association: No

Association/Amenities

  • General Property Information:Association YN: No

Lot Info

  • Lot Size Sq Ft: 23522.4
  • Parcel #: 004.00

Tax Info

  • Tax Annual Amount: 34.48
  • Tax Map Number: 042M
  • Tax Year: 2024
Create a Home Valuation Report for This Property
The Home Valuation Report is an in-depth analysis detailing your home's value as well as a comparison with similar homes in the area

Home Values in the Area

Source: Public Records

Average Home Value in this Area


Source: Public Records

Property History

We collect this data history from publicly available records. To have your information removed, we recommend requesting removal directly through your county’s website.

Date Event Price List to Sale Price per Sq Ft
09/30/2025 09/30/25 Sold $140,000 -12.4% $112 / Sq Ft
09/06/2025 09/06/25 Pending -- -- --
08/30/2025 08/30/25 For Sale $159,900 -- $128 / Sq Ft
Source: Lakeway Area Association of REALTORS®

Agents Affiliated with this Home

  • Section Image
  • Section Image
See All Agents

Map

Source: Lakeway Area Association of REALTORS®

MLS Number: 708874

Lakeway Area Association of REALTORS®

APN: 042M-A-004.00

Your Personal Tour Guide

Ask me questions while you tour the home.