
David Hall
Achieve Real Estate LLC
(517) 481-4093
124 Total Sales
2 in Leslie
$407,500 Price Range



Estimated Value: $247,019
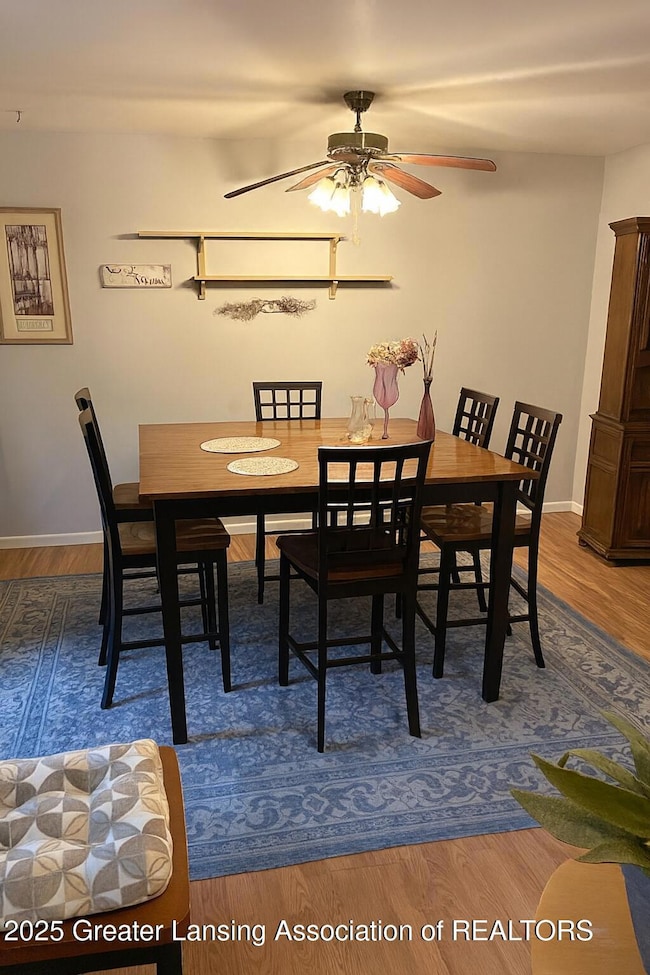
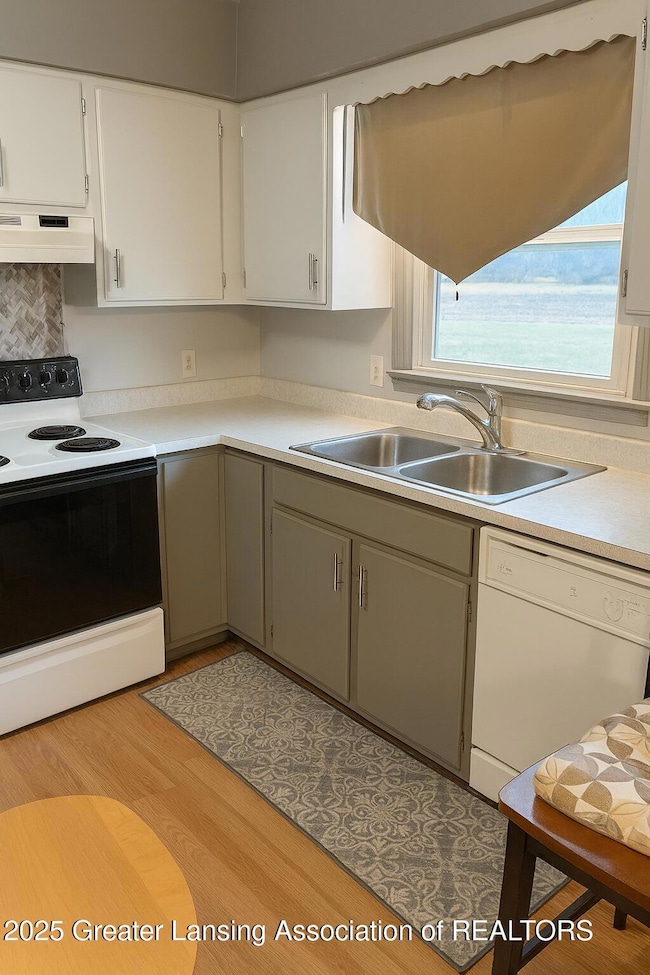
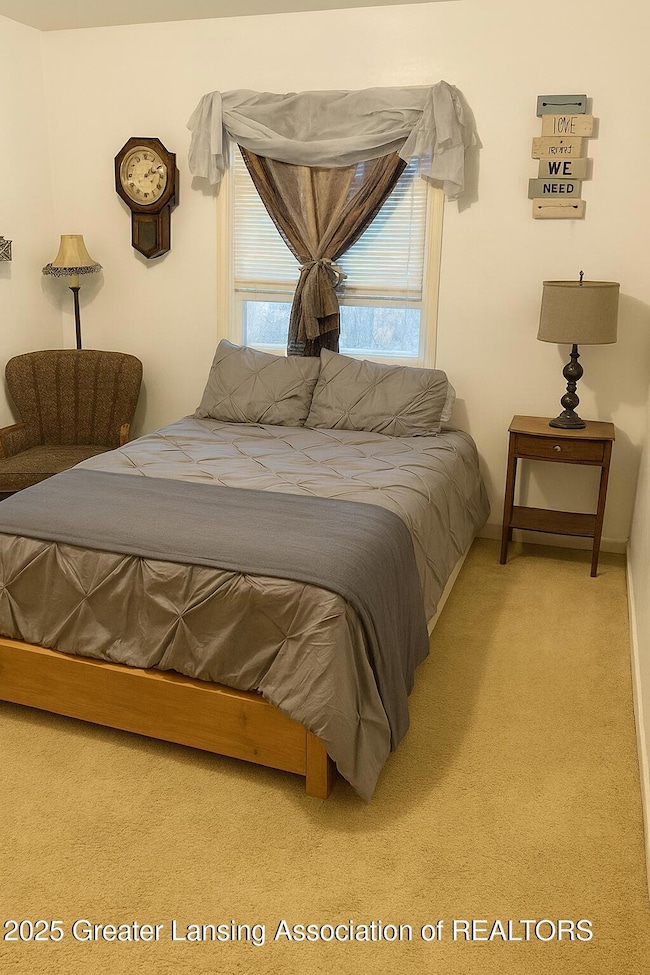
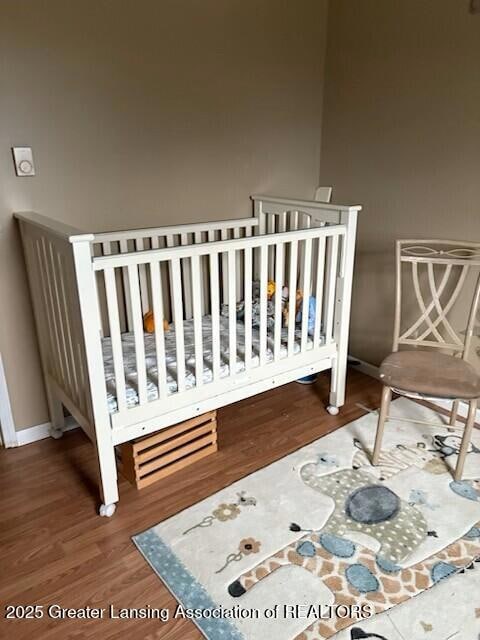
Welcome to 2968 Tuttle Rd in Mason! A spacious side-by-side 2-story duplex in a beautiful country setting within Leslie Schools. Each unit offers approx. 1,350 sq ft, 3 bedrooms, 1.5 baths, a covered front porch, and an attached 1-car garage. The left unit also features a 26' x 40' attached 2-car garage (built in 2006). Property sits on 1 acre with vinyl siding. The interiors are clean and functional, offering plenty of potential for someone looking to add their own style and personal touches. Both tenants are month-to-month; the new owner must provide 90 days' notice from closing for tenants to relocate. Showings only during scheduled open houses, next scheduled open house is Saturday January 24th from 1-3pm. This home offers an excellent option for multigenerational living, an owner-occupant, or an investor seeking a property with strong long-term potential in a peaceful setting.
Last Agent to Sell the Property
Keller Williams Realty Lansing License #6506042510 Listed on: 02/18/2026
We collect this data history from publicly available records. To have your information removed, we recommend requesting removal directly through your county’s website.
David Hall
Achieve Real Estate LLC
(517) 481-4093
124 Total Sales
2 in Leslie
$407,500 Price Range
Jason Carpenter
Keller Williams GR East
(269) 397-4287
217 Total Sales
1 in Leslie
$99,900 Price
Thomas Barrett
Keller Williams Realty Lansing
(517) 777-0896
158 Total Sales
1 in Leslie
$206,900 Price
Benjamin DeRosa
Bellabay Realty, LLC
(517) 220-0461
88 Total Sales
2 in Leslie
$174K - $210K Price Range
Frank Locricchio
Realty Executives Home Towne Shelby
(810) 479-5361
57 Total Sales
1 in Leslie
$193,000 Price
Morgan Meredith
KELLER WILLIAMS LANSING
(517) 777-8043
312 Total Sales
1 in Leslie
$360,000 Price
We collect this data history from publicly available records. To have your information removed, we recommend requesting removal directly through your county’s website.
| Date | Buyer | Sale Price | Title Company |
|---|---|---|---|
| -- | Liberty Title | ||
| -- | -- | ||
| -- | -- |
We collect this data history from publicly available records. To have your information removed, we recommend requesting removal directly through your county’s website.
| Date | Event | Price | List to Sale | Price per Sq Ft |
|---|---|---|---|---|
| 05/21/2026 05/21/26 | Sold | $225,000 | -10.0% | $83 / Sq Ft |
| 02/21/2026 02/21/26 | Pending | -- | -- | -- |
| 12/15/2025 12/15/25 | For Sale | $250,000 | -- | $93 / Sq Ft |
We collect this data history from publicly available records. To have your information removed, we recommend requesting removal directly through your county’s website.
| Year | Tax Paid | Tax Assessment Tax Assessment Total Assessment is a certain percentage of the fair market value that is determined by local assessors to be the total taxable value of land and additions on the property. | Land | Improvement |
|---|---|---|---|---|
| 2026 | $5,448 | $164,236 | $12,650 | $151,586 |
| 2025 | $1,273 | $141,027 | $11,000 | $130,027 |
| 2024 | $5,040 | $161,498 | $15,541 | $145,957 |
| 2023 | $5,040 | $124,795 | $16,169 | $108,626 |
| 2022 | $4,800 | $109,458 | $0 | $0 |
| 2021 | $4,742 | $91,229 | $13,500 | $77,729 |
| 2020 | $4,619 | $89,780 | $13,500 | $76,280 |
| 2019 | $1,071 | $93,067 | $13,500 | $79,567 |
| 2018 | $4,667 | $85,600 | $13,500 | $72,100 |
| 2017 | $4,538 | $85,600 | $13,500 | $72,100 |
| 2016 | -- | $83,800 | $12,500 | $71,300 |
| 2015 | -- | $82,450 | $21,950 | $60,500 |
| 2014 | -- | $76,750 | $21,950 | $54,800 |
Seller's Agent in 2026
Brock Fletcher
Keller Williams Realty Lansing
(517) 303-3262
277 Total Sales
Buyer's Agent in 2026
Matthew Poff
Advanced Real Estate Solutions
(517) 749-4968
24 Total Sales
Source: Greater Lansing Association of Realtors®
MLS Number: 293086

APN: 14-14-06-400-004
Disclaimer: Certain information contained herein is derived from information provided by parties other than Homes.com. All information provided is deemed reliable, but is not guaranteed to be accurate and should be independently verified.
IDX information is provided exclusively for Consumers'
personal, non-commercial use, that it may not be used for any purpose other than to identify prospective properties Consumers may be interested in purchasing. Data is deemed reliable but is not guaranteed accurate by the MLS.
Copyright © 2026 Greater Lansing Association of REALTORS®
Ask me questions while you tour the home.