
Nick Cabaniss
Carolina Realty & Investing Group LLC
(980) 580-8276
165 Total Sales
1 in Revolution Park
$685,000 Price


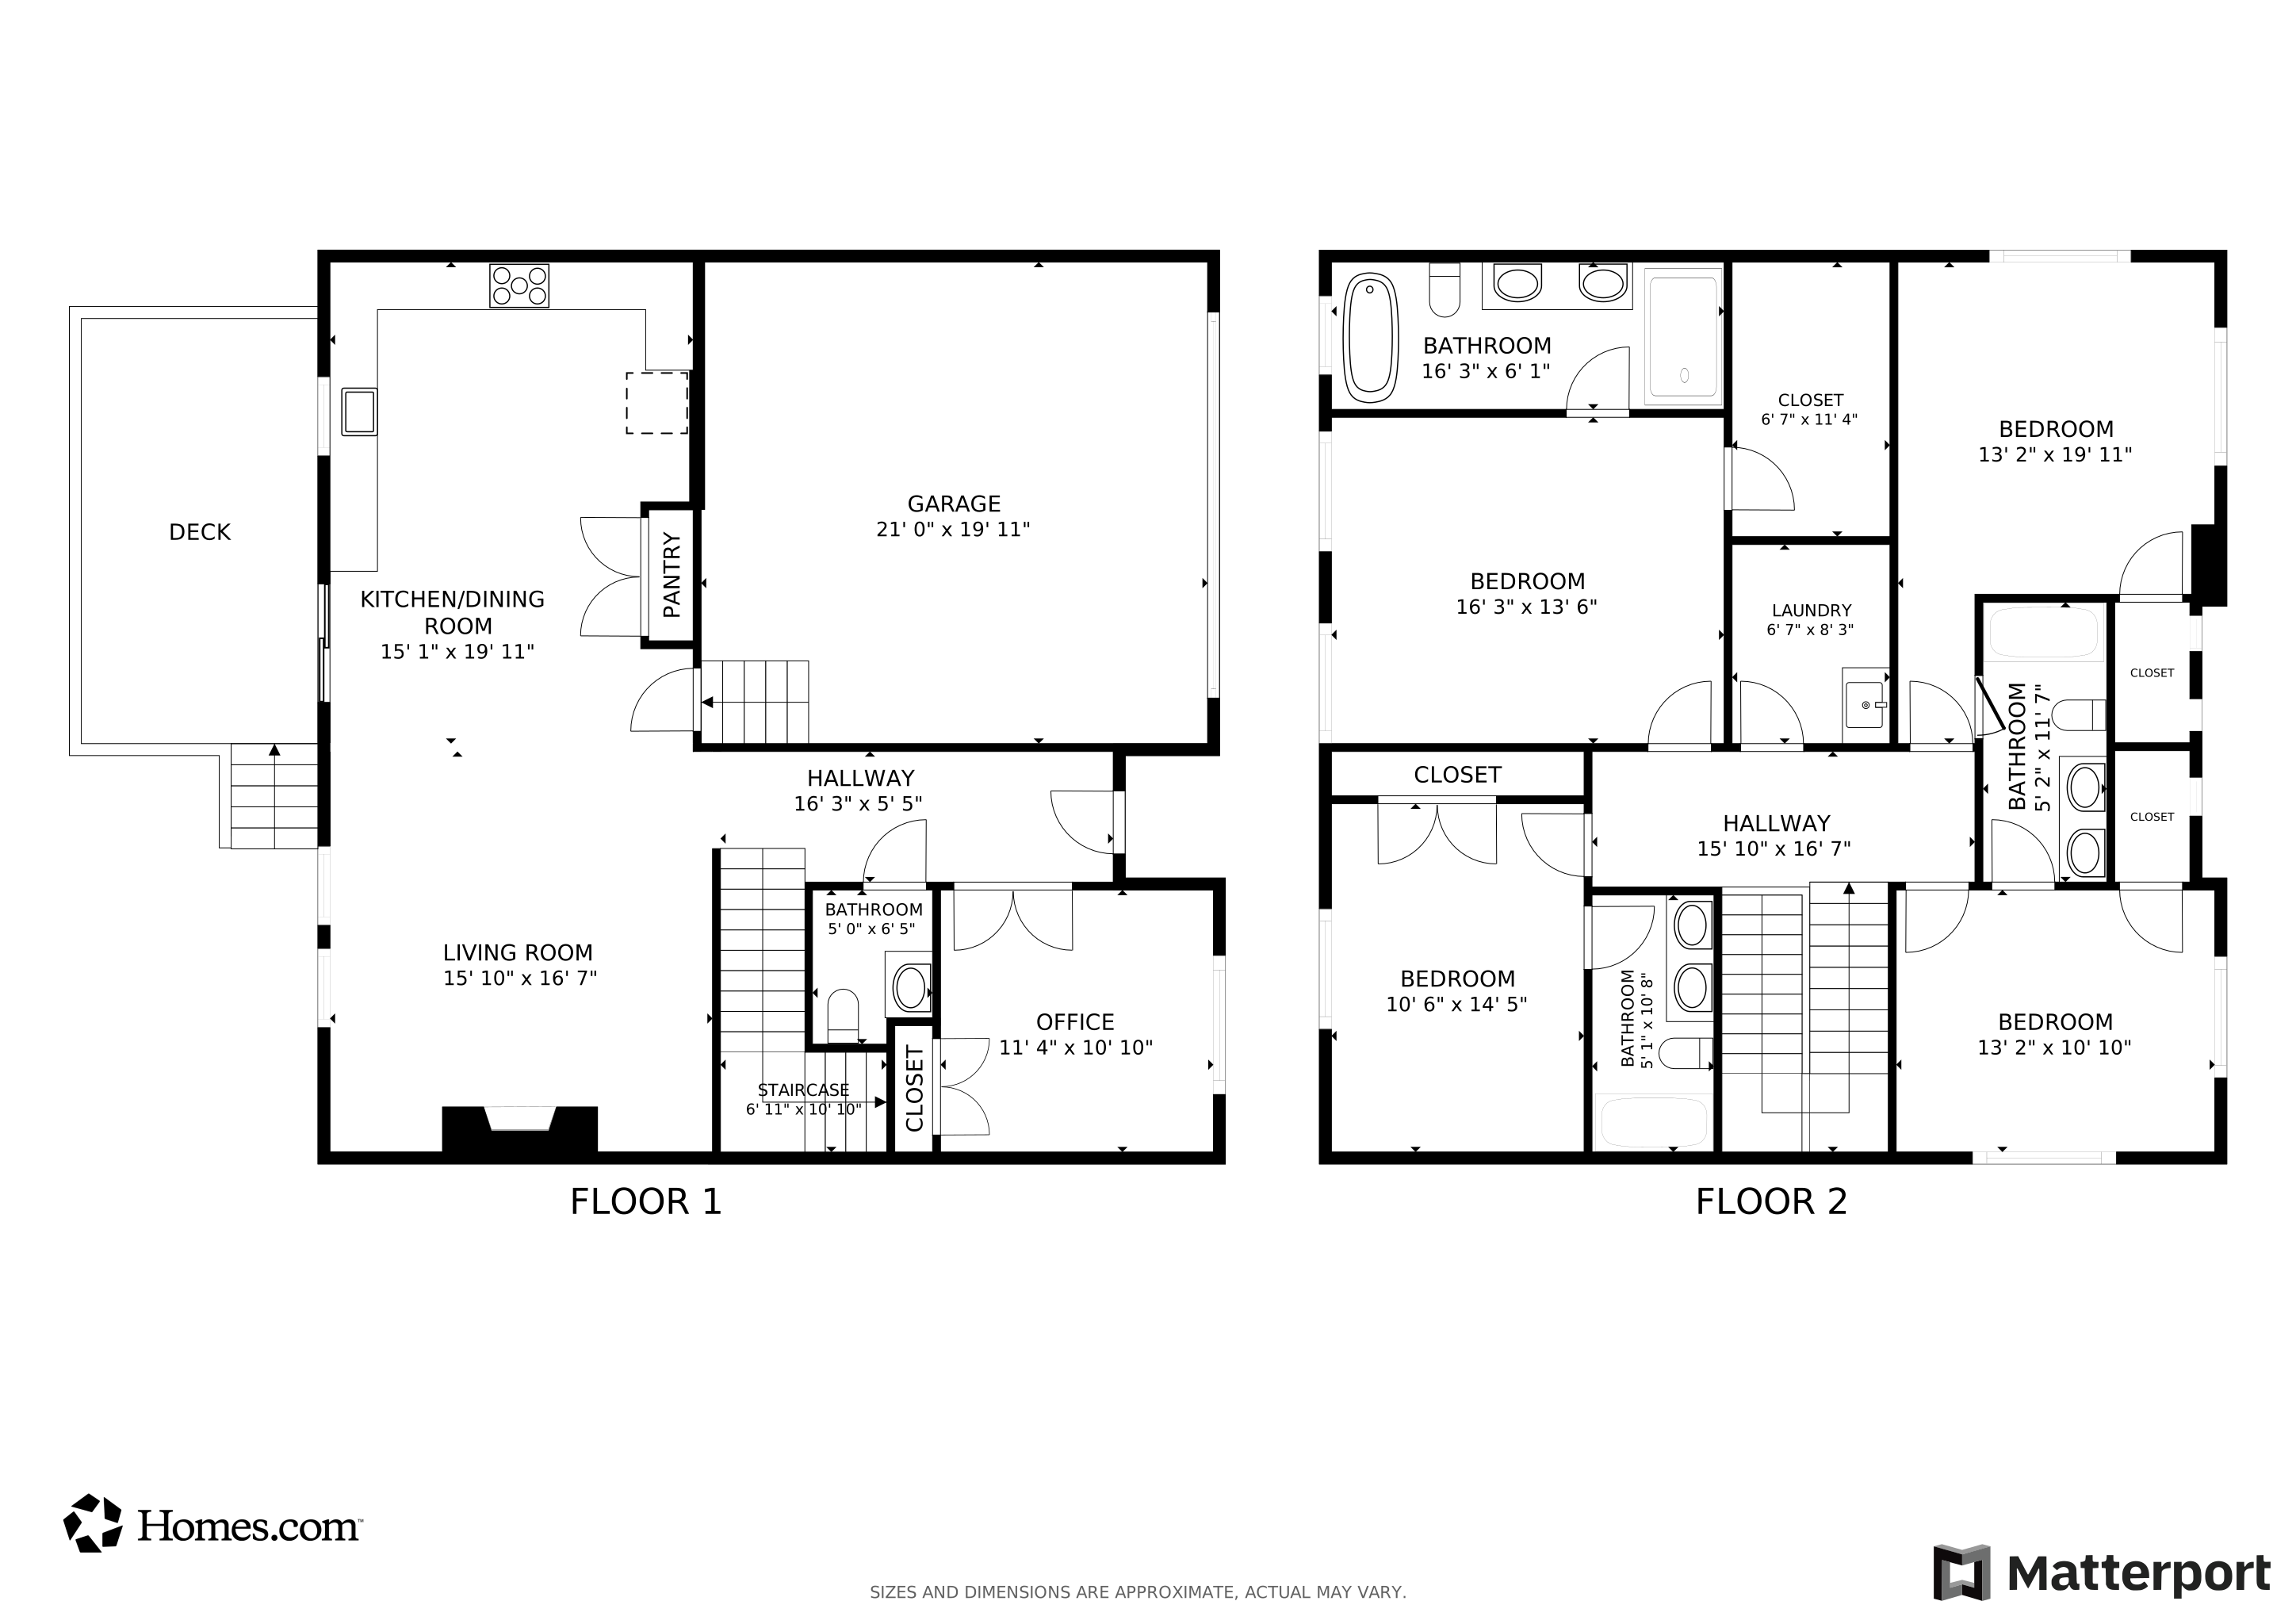




Step into this beautifully crafted new construction home by Northway Homes, part of their exclusive Signature Series. This spacious 4-bedroom, 3.5-bathroom residence is designed for modern comfort and effortless living. The main level boasts soaring 10-foot ceilings, creating an open and inviting atmosphere. At the heart of the home, the chef’s kitchen features a generous island, a walk-in pantry, and a cozy breakfast nook—perfect for gathering with family and friends. The adjoining family room, complete with a fireplace, offers a warm and welcoming space to relax. A versatile flex room on the main level provides the ideal setup for a home office or study. Upstairs, the luxurious owner’s suite includes a spa-like bath, ensuring a private retreat. Additional bedrooms offer ample space and convenience for family or guests. Don’t miss this opportunity to own a stunning home in one of Charlotte’s fast-growing communities!
Last Agent to Sell the Property
Northway Realty LLC Brokerage Email: dulce@northwayhomes.com License #318548 Listed on: 03/21/2025
Nick Cabaniss
Carolina Realty & Investing Group LLC
(980) 580-8276
165 Total Sales
1 in Revolution Park
$685,000 Price
Tony Karak
Better Homes and Garden Real Estate Paracle
(980) 809-4706
427 Total Sales
1 in Revolution Park
$340,000 Price
Dulce Delgado
Delgado Realty
(401) 214-9817
667 Total Sales
2 in Revolution Park
$780K - $845K Price Range
Jeanne O'Connell
Better Homes and Garden Real Estate Paracle
(803) 676-7275
71 Total Sales
1 in Revolution Park
$290,000 Price
Jessica Graham
Keller Williams Ballantyne Area
(704) 741-8769
108 Total Sales
1 in Revolution Park
$351,500 Price
Franklin Yancey
Yancey Realty, LLC
(980) 446-2344
62 Total Sales
1 in Revolution Park
$227,500 Price
We collect this data history from publicly available records. To have your information removed, we recommend requesting removal directly through your county’s website.
| Date | Event | Price | List to Sale | Price per Sq Ft |
|---|---|---|---|---|
| 05/01/2025 05/01/25 | Sold | $845,000 | -1.2% | $350 / Sq Ft |
| 03/21/2025 03/21/25 | For Sale | $855,000 | -- | $355 / Sq Ft |
Seller's Agent in 2025
Dulce Delgado
Northway Realty LLC
(401) 499-6558
2 in this area
667 Total Sales
Buyer's Agent in 2025
Sherri D'Alessandro
Ivester Jackson Christie's
(315) 525-8695
1 in this area
97 Total Sales
Source: Canopy MLS
MLS Number: 4237210
Disclaimer: Certain information contained herein is derived from information provided by parties other than Homes.com. All information provided is deemed reliable, but is not guaranteed to be accurate and should be independently verified.
All data is obtained from various sources and may not have been verified by broker or MLS GRID. Supplied Open House Information is subject to change without notice. All information should be independently reviewed and verified for accuracy. Properties may or may not be listed by the office/agent presenting the information. Some IDX listings have been excluded from this website.
Based on information submitted to the MLS GRID
Listings courtesy of Canopy MLS as distributed by MLS GRID
Ask me questions while you tour the home.