
Ian Berg
Invest in Bend Real Estate
(541) 782-7947
104 Total Sales
10 in Mountain View
$490K - $1.3M Price Range
Estimated Value: $573,607 - $583,000
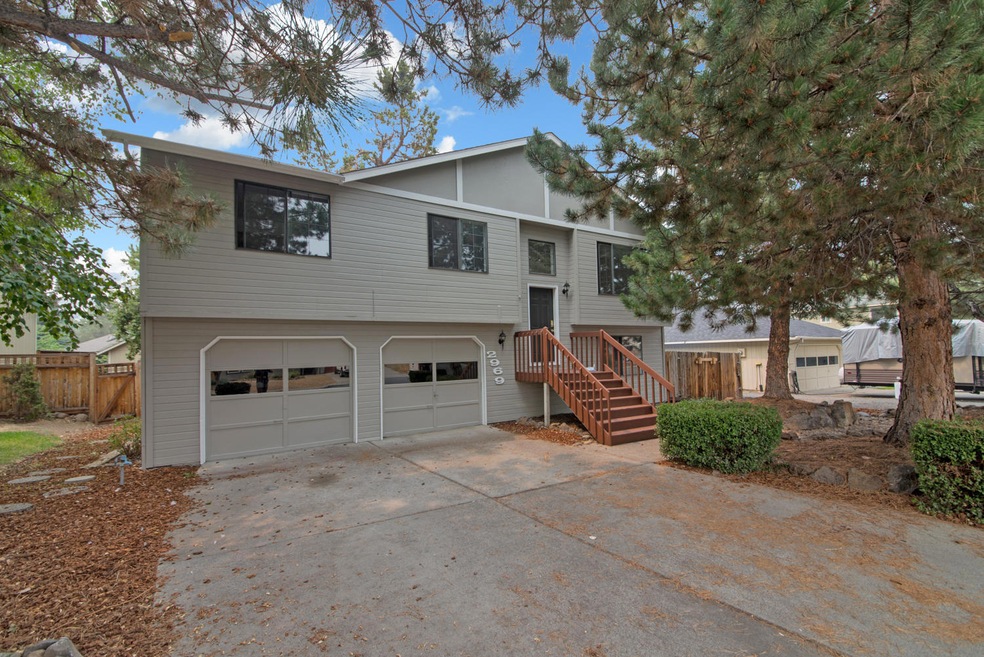
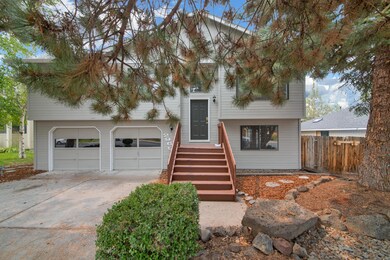
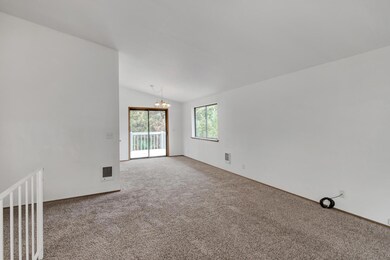
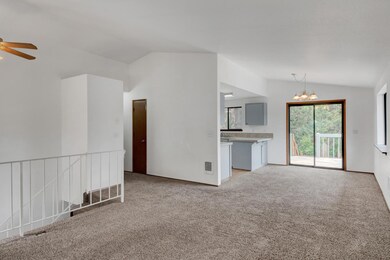
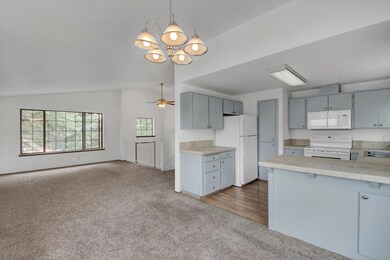
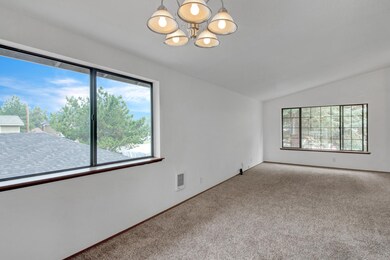
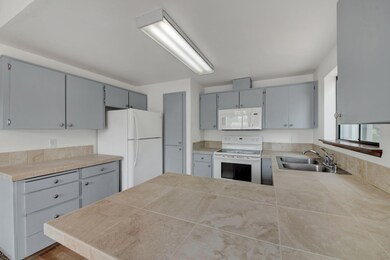
Room for everyone in this split level floor plan with 3 full bathrooms, versatile lower level bonus room that could be used for home office, playroom, entertainment or extra bedroom. Expansive master bath vanity and walk in closet. Home boasts a light & bright feeling with modern updates including carpet, flooring, and tile counters. Extra deep garage with storage shed in back. Access to spacious landscaped backyard from both levels, 2 tier deck great for outdoor living, complete fencing, fun treehouse with a slide, and large RV/Toy parking. Mature native landscaping offers privacy in a wonderful established neighborhood close to schools, parks, & shopping. Roof & Exterior Painting done in 2018.
Last Agent to Sell the Property
Leah Ross
Bend Premier Real Estate LLC License #201232250 Listed on: 02/04/2021
Co-Listed By
Courtney Latham
Bend Premier Real Estate LLC License #201239109
We collect this data history from publicly available records. To have your information removed, we recommend requesting removal directly through your county’s website.
Ian Berg
Invest in Bend Real Estate
(541) 782-7947
104 Total Sales
10 in Mountain View
$490K - $1.3M Price Range
Kenzie Carlstrom
RE/MAX Key Properties
(541) 402-5042
151 Total Sales
8 in Mountain View
$490K - $830K Price Range
Denny Osborn
Bend Premier Real Estate LLC
(541) 368-2895
37 Total Sales
3 in Mountain View
$550K - $674K Price Range
Katie Wodke
Preferred Residential
(541) 844-2572
48 Total Sales
4 in Mountain View
$530K - $710K Price Range
Cameron Rice
Real Broker, LLC DBA Real
(971) 260-9727
31 Total Sales
3 in Mountain View
$450K - $555K Price Range
Holly Cole
Keller Williams Realty Central Oregon
(458) 206-5287
525 Total Sales
18 in Mountain View
$349K - $899K Price Range
We collect this data history from publicly available records. To have your information removed, we recommend requesting removal directly through your county’s website.
| Date | Buyer | Sale Price | Title Company |
|---|---|---|---|
| -- | Amrock Llc | ||
| Reveal Brian L | $471,000 | Western Title & Escrow | |
| Holck Justin A | -- | Western Title & Escrow | |
| Holck Justin A | $327,000 | Western Title & Escrow | |
| Schmitt Gregory J | $200,000 | Western Title & Escrow Co |
We collect this data history from publicly available records. To have your information removed, we recommend requesting removal directly through your county’s website.
| Date | Status | Borrower | Loan Amount |
|---|---|---|---|
| Open | $325,000 | ||
| Previous Owner | Holck Justin A | $337,791 | |
| Previous Owner | Schmitt Gregory J | $160,000 |
We collect this data history from publicly available records. To have your information removed, we recommend requesting removal directly through your county’s website.
| Date | Event | Price | List to Sale | Price per Sq Ft | Prior Sale |
|---|---|---|---|---|---|
| 02/19/2021 02/19/21 | Sold | $471,000 | +4.9% | $273 / Sq Ft | |
| 02/08/2021 02/08/21 | Pending | -- | -- | -- | |
| 02/04/2021 02/04/21 | For Sale | $449,000 | +37.3% | $260 / Sq Ft | |
| 12/03/2018 12/03/18 | Sold | $327,000 | -3.5% | $189 / Sq Ft | View Prior Sale |
| 11/04/2018 11/04/18 | Pending | -- | -- | -- | |
| 08/22/2018 08/22/18 | For Sale | $339,000 | -- | $196 / Sq Ft |
We collect this data history from publicly available records. To have your information removed, we recommend requesting removal directly through your county’s website.
| Year | Tax Paid | Tax Assessment Tax Assessment Total Assessment is a certain percentage of the fair market value that is determined by local assessors to be the total taxable value of land and additions on the property. | Land | Improvement |
|---|---|---|---|---|
| 2025 | $3,684 | $218,020 | ||
| 2024 | $3,544 | $211,670 | ||
| 2023 | $3,285 | $205,510 | $0 | $0 |
| 2022 | $3,065 | $193,720 | $0 | $0 |
| 2021 | $3,070 | $188,080 | $0 | $0 |
| 2020 | $2,913 | $188,080 | $0 | $0 |
| 2019 | $2,832 | $182,610 | $0 | $0 |
| 2018 | $2,752 | $177,300 | $0 | $0 |
| 2017 | $2,671 | $172,140 | $0 | $0 |
| 2016 | $2,547 | $167,130 | $0 | $0 |
| 2015 | $2,477 | $162,270 | $0 | $0 |
| 2014 | $2,404 | $157,550 | $0 | $0 |
LR
Seller's Agent in 2021
Leah Ross
Bend Premier Real Estate LLC
CL
Seller Co-Listing Agent in 2021
Courtney Latham
Bend Premier Real Estate LLC
Buyer's Agent in 2021
Matt Robinson
The Agency Bend
(541) 508-7430
5 in this area
110 Total Sales
MR
Buyer's Agent in 2021
Mathew Robinson
GL
Buyer Co-Listing Agent in 2021
Grant Ludwick
The Agency Bend
(541) 633-0255
12 in this area
172 Total Sales
Seller's Agent in 2018
Brian Intlekofer
Obsidian Real Estate Group
(541) 633-7772
3 in this area
53 Total Sales
Source: Oregon Datashare
MLS Number: 220116044
APN: 175363
Disclaimer: Certain information contained herein is derived from information provided by parties other than Homes.com. All information provided is deemed reliable, but is not guaranteed to be accurate and should be independently verified.
© 2026 Oregon Datashare (KCAR | MLSCO | SOMLS). All rights reserved. The data relating to real estate for sale on this web site comes in part from the Internet Data Exchange Program of the Oregon Datashare. Real estate listings held by IDX Brokerage firms other than Ten-X are marked with the Internet Data Exchange logo or the Internet Data Exchange thumbnail logo and detailed information about them includes the name of the listing Brokers. Information provided is for consumers' personal, non-commercial use and may not be used for any purpose other than to identify prospective properties the viewer may be interested in purchasing. The consumer will not copy, retransmit nor redistribute any of the content from this website. Information provided is deemed reliable, but not guaranteed.
Ask me questions while you tour the home.