
Nancy Martinez
EXIT Realty DTC, Cherry Creek, Pikes Peak.
(720) 536-3512
49 Total Sales
1 in Divide
$77,000 Price
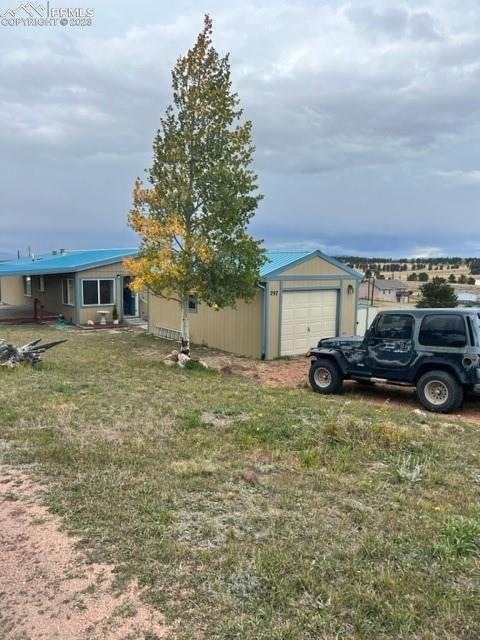
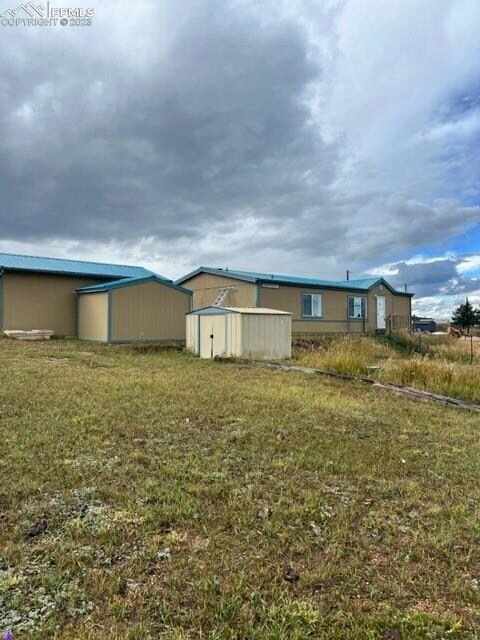
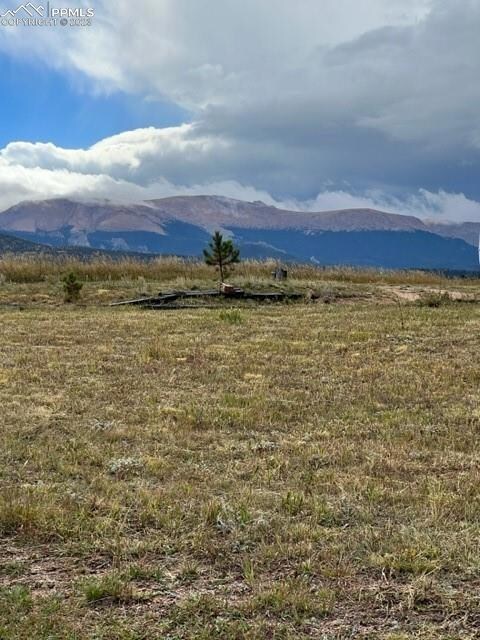
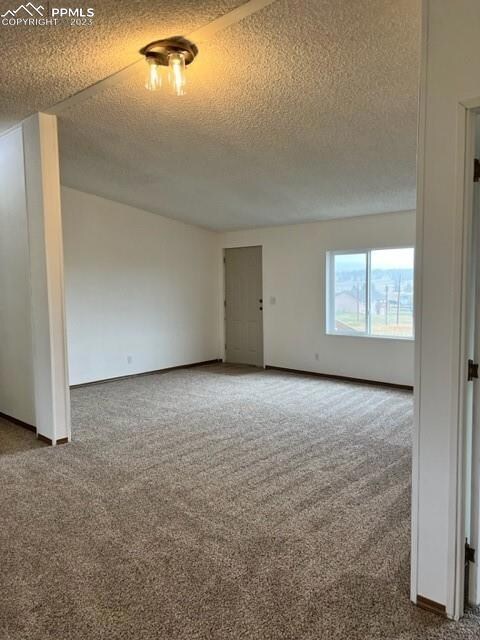
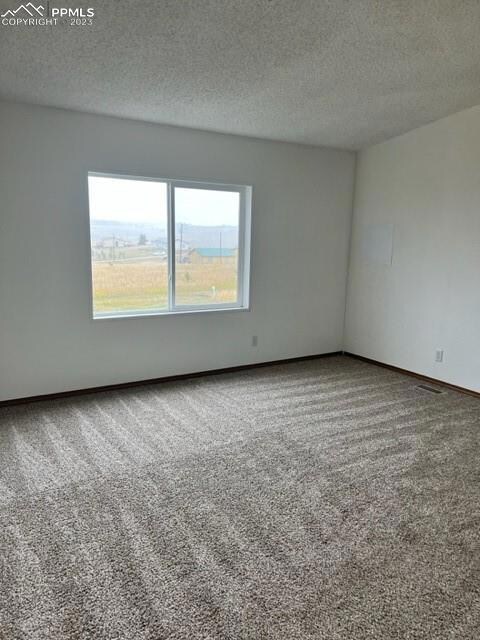
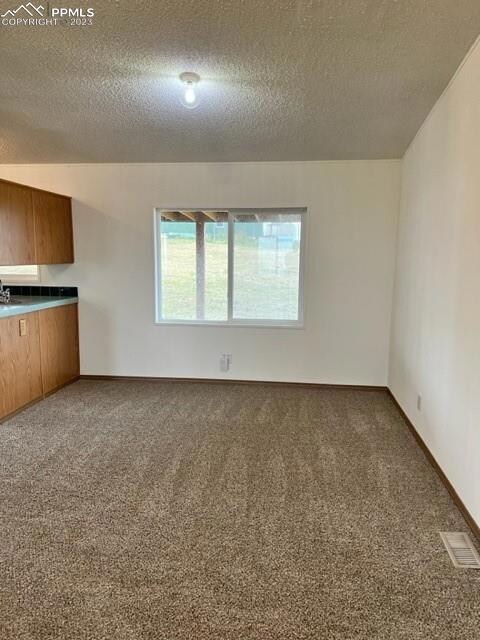
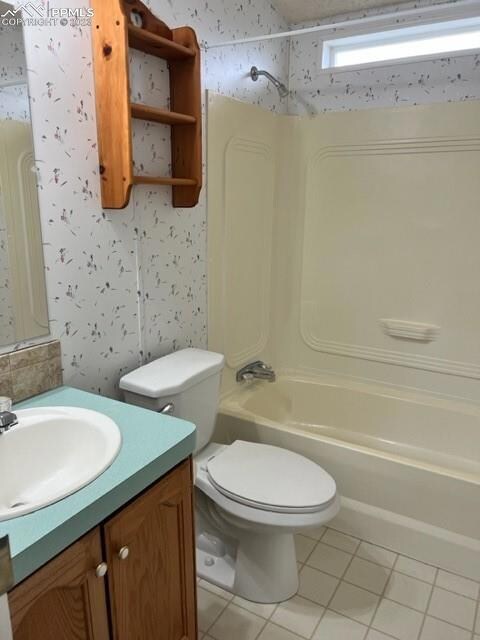
Very nice refurbished home with Pikes Peak view on .69 acres. 3 Bedrooms, 2 baths, spacious kitchen with new gas range and new carpet thru out,
freshly painted on the outside. Single detached garage and two storage sheds for your toys. Close to Shopping in Divide and Woodland Park. Hospital only 10 minutes away. Cripple Creek about 26 miles. Commutable to Colorado Springs or Cripple Creek.
We collect this data history from publicly available records. To have your information removed, we recommend requesting removal directly through your county’s website.
Nancy Martinez
EXIT Realty DTC, Cherry Creek, Pikes Peak.
(720) 536-3512
49 Total Sales
1 in Divide
$77,000 Price
Angela Calloura
LIV Sotheby's International Realty CO Springs
(719) 652-6521
87 Total Sales
2 in Divide
$70K - $515K Price Range
Mike Slaback
Your Neighborhood Realty, Inc.
(719) 249-8193
162 Total Sales
25 in Divide
$27K - $765K Price Range
Brandon Lecocq
Epique Realty
(719) 781-8892
71 Total Sales
1 in Divide
$450,000 Price
Brandon Tomic
Exp Realty LLC
(720) 724-9465
131 Total Sales
1 in Divide
$365,000 Price
Damon Caldwell
Keller Williams Clients Choice Realty
(719) 781-7881
51 Total Sales
1 in Divide
$675,000 Price
We collect this data history from publicly available records. To have your information removed, we recommend requesting removal directly through your county’s website.
| Date | Buyer | Sale Price | Title Company |
|---|---|---|---|
| $287,000 | None Listed On Document | ||
| Blakemore John D | -- | -- | |
| Blakemore John D | $9,000 | -- |
We collect this data history from publicly available records. To have your information removed, we recommend requesting removal directly through your county’s website.
| Date | Status | Borrower | Loan Amount |
|---|---|---|---|
| Open | $281,801 | ||
| Previous Owner | Blakemore Estherene C | $94,106 | |
| Previous Owner | Blakemore Estherene C | $95,000 |
We collect this data history from publicly available records. To have your information removed, we recommend requesting removal directly through your county’s website.
| Date | Event | Price | List to Sale | Price per Sq Ft |
|---|---|---|---|---|
| 11/22/2023 11/22/23 | Sold | -- | -- | -- |
| 10/15/2023 10/15/23 | Off Market | $285,000 | -- | -- |
| 10/10/2023 10/10/23 | For Sale | $285,000 | -- | $220 / Sq Ft |
We collect this data history from publicly available records. To have your information removed, we recommend requesting removal directly through your county’s website.
| Year | Tax Paid | Tax Assessment Tax Assessment Total Assessment is a certain percentage of the fair market value that is determined by local assessors to be the total taxable value of land and additions on the property. | Land | Improvement |
|---|---|---|---|---|
| 2025 | $1,203 | $18,230 | $2,443 | $15,787 |
| 2024 | $1,027 | $16,510 | $0 | $0 |
| 2023 | $1,027 | $9,820 | $1,020 | $8,800 |
| 2022 | $437 | $7,790 | $600 | $7,190 |
| 2021 | $450 | $8,020 | $620 | $7,400 |
| 2020 | $343 | $6,240 | $490 | $5,750 |
| 2019 | $339 | $6,240 | $0 | $0 |
| 2018 | $243 | $4,340 | $0 | $0 |
| 2017 | $244 | $4,340 | $0 | $0 |
| 2016 | $252 | $4,470 | $0 | $0 |
| 2015 | $283 | $4,470 | $0 | $0 |
| 2014 | $232 | $3,620 | $0 | $0 |
RP
Seller's Agent in 2023
Rosa Peters
Your Neighborhood Realty, Inc.
(719) 393-5969
12 Total Sales
Buyer's Agent in 2023
Caroline Lloyd
Double L Realty
(719) 213-0353
29 Total Sales
Source: elevateMLS
MLS Number: 2888273
APN: 3045.123010110
Disclaimer: Certain information contained herein is derived from information provided by parties other than Homes.com. All information provided is deemed reliable, but is not guaranteed to be accurate and should be independently verified.
The real estate listing information and related content displayed on this site is provided exclusively for consumers’ personal, non-commercial use and may not be used for any purpose other than to identify prospective properties consumers may be interested in purchasing. This information and related content is deemed reliable but is not guaranteed accurate by the Pikes Peak REALTOR® Services Corp d/b/a elevateMLS.
Ask me questions while you tour the home.