NOT LISTED FOR SALE
4 Beds
2 Baths
2,356 Sq Ft
0.43 Acre Lot

Sale Details

Date Sold: March 1, 2024

Last sale price $220,000 $93 Per Sq Ft

179 Days on Market

Highlights

  • Primary Bedroom Suite
  • Vaulted Ceiling
  • Fireplace
  • Newly Painted Property
  • Den
  • Separate Shower in Primary Bathroom

About This Home

As of March 2024

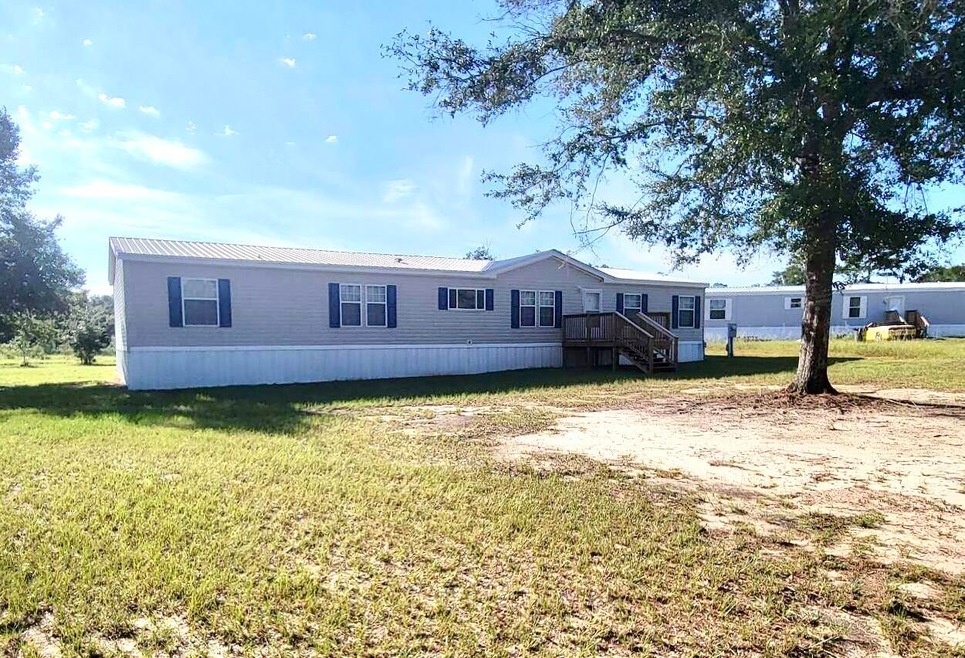
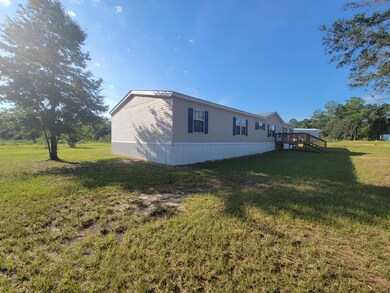
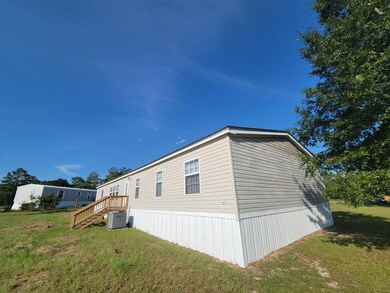
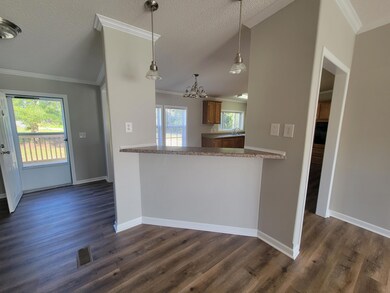
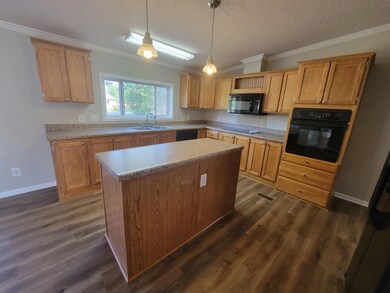
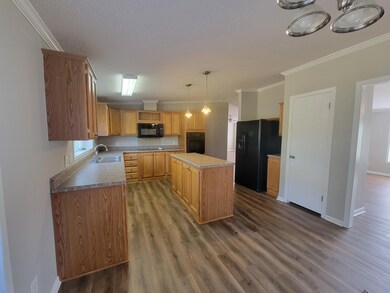
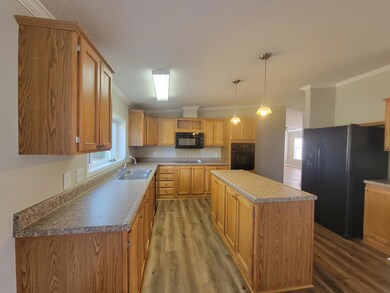
THIS IS A like new 2006 TIMBERLINE SOUTHERN ENERGY HOME, recently repainted and is sitting on nearly one-half acre (.40 acre) with 4 bedrooms, 2 baths, with split floor plan. Den is a bonus space for today's large families. There is an island in the eat-in kitchen, lots of cabinets, a built in desk for homework, sorting recipes or even paying bills. The living room is light and bright with a stone fireplace. Master bath has a jacuzzi tub and separate step-in shower. Master bedroom closet is gorgeous, with built in cabinet with drawers that you can walk- around in easily....This home has a total of 2356 s.f. of living area. Front and back deck/stairs and metal roof. The home has been well taken care of and maintained. Eligible for FHA, VA or Conventional financing.

Last Agent to Sell the Property

Joyce Zaidi

Realty West License #446592 Listed on: 08/17/2023

Co-Listed By

Eva Mathews

Realty West License #3402996

Last Buyer's Agent

Danielle King

Sage Counsel Realty LLC License #3528629

Property Details

Home Type

  • Manufactured Home

Est. Annual Taxes

  • $559

Year Built

  • Built in 2006

Lot Details

  • 18,731 Sq Ft Lot
  • Lot Dimensions are 54' x 231' x 134' x 177'
  • Property fronts a county road
  • Level Lot
  • Cleared Lot

Home Design

  • Newly Painted Property
  • Off Grade Structure
  • Metal Roof
  • Vinyl Siding
  • Vinyl Trim

Interior Spaces

  • 2,356 Sq Ft Home
  • 1-Story Property
  • Vaulted Ceiling
  • Fireplace
  • Window Treatments
  • Living Room
  • Den
  • Laminate Flooring
  • Fire and Smoke Detector
  • Laundry Room

Kitchen

  • Electric Oven or Range
  • Range Hood
  • Microwave
  • Ice Maker
  • Dishwasher
  • Kitchen Island

Bedrooms and Bathrooms

  • 4 Bedrooms
  • Primary Bedroom Suite
  • Split Bedroom Floorplan
  • 2 Full Bathrooms
  • Separate Shower in Primary Bathroom

Schools

  • Mossy Head Elementary School
  • Walton Middle School
  • Walton High School

Utilities

  • Central Heating and Cooling System
  • Air Source Heat Pump
  • Water Tap Fee Is Paid
  • Electric Water Heater
  • Septic Tank

Community Details

  • Oakwood Lakes Estates Subdivision

Listing and Financial Details

  • Assessor Parcel Number 19-3N-19-19768-00K-0940

Property Details

Home Type

Manufactured Home

Est. Annual Taxes

$559

Year Built

Built in 2006

Lot Details

0.43 Acres

Listing Details

  • Property Sub Type: Manufactured Home
  • Prop. Type: Residential
  • Lot Size Acres: 0.43
  • Lot Size: 54' x 231' x 134' x 177'
  • Road Frontage Type: County Road
  • Road Surface Type: Paved
  • Co List Office Mls Id: ERWE
  • Co List Office Phone: 850-892-2663
  • Subdivision Name: OAKWOOD LAKES ESTATES
  • Directions: From the intersection of 331 N and Hwy 90 W, take 331 N and turn LEFT at Oakwood Lakes Blvd, continue and turn left at E. Raphael Road, property will be on the left.
  • Architectural Style: Manufactured
  • Carport Y N: No
  • New Construction: No
  • Building Stories: 1
  • Year Built: 2006
  • Remarks Misc:Remarks: THIS IS A like new 2006 TIMBERLINE SOUTHERN ENERGY HOME, recently repainted and is sitting on nearly one-half acre (.40 acre) with 4 bedrooms, 2 baths, with split floor plan. Den is a bonus space for today's large families. There is an island in the eat-in kitchen, lots of cabinets, a built in desk for homework, sorting recipes or even paying bills. The living room is light and bright with a stone fireplace. Master bath has a jacuzzi tub and separate step-in shower. Master bedroom closet is gorgeous, with built in cabinet with drawers that you can walk- around in easily....This home has a total of 2356 s.f. of living area. Front and back deck/stairs and metal roof. The home has been well taken care of and maintained. Eligible for FHA, VA or Conventional financing.
  • Utilities Electric: Yes
  • Utilities:Public Water: Yes
  • Energy:AC - Central Elect: Yes
  • Energy:Heat Cntrl Electric: Yes
  • Energy:Water Heater - Elect: Yes
  • Rooms:Living Room: Yes
  • Utilities:Septic Tank: Yes
  • Utilities:Tap Fee Paid: Yes
  • Appliances Microwave: Yes
  • Energy:Heat Pump Air To Air: Yes
  • Rooms:Laundry2: Yes
  • Rooms:Den: Yes
  • Special Features: None
  • Stories: 1

Interior Features

  • Appliances: Dishwasher, Microwave, Range Hood, Refrigerator W/IceMk, Smoke Detector, Stove/Oven Electric
  • Full Bathrooms: 2
  • Total Bedrooms: 4
  • Interior Amenities: Ceiling Vaulted, Fireplace, Floor Laminate, Kitchen Island, Newly Painted, Split Bedroom, Window Treatment All
  • Appliances:StoveOven Electric: Yes
  • Master Bedroom:First: Yes
  • Appliances Dishwasher: Yes
  • Appliances:Smoke Detector: Yes
  • Mstr BdrmMstr Bath:MBath Separate Shwr: Yes
  • Appliances:Refrigerator WIceMk: Yes
  • Interior:Split Bedroom: Yes
  • Appliances:Range Hood: Yes
  • Interior:Window Treatment All: Yes
  • Interior:Ceiling Vaulted: Yes
  • Interior:Kitchen Island: Yes
  • Interior:Newly Painted: Yes
  • Interior:Fireplace: Yes
  • Interior:Floor Laminate: Yes

Exterior Features

  • Lot Features: Aerials/Topo Availbl, Cleared, Level, Within 1/2 Mile to Water
  • Construction Type: Foundation Off Grade, Roof Metal, Vinyl Siding, Trim Vinyl
  • Property Condition: Construction Complete
  • Lot Features:Level: Yes
  • Lot Features:Within 12 Mile to Water: Yes
  • Construction Status:Construction Complete: Yes
  • ConstructionSiding:Siding Vinyl: Yes
  • ConstructionSiding:Roof Metal: Yes
  • Lot Features:Cleared: Yes
  • ConstructionSiding:Trim Vinyl: Yes
  • ConstructionSiding:Foundation Off Grade: Yes
  • Lot Features:AerialsTopo Availbl: Yes

Garage/Parking

  • General Property Info:Garage2: No

Utilities

  • Cooling: Central Air
  • Cooling Y N: Yes
  • Heating: Heat Pump Air To Air, Central
  • Heating Yn: Yes
  • Utilities: Electric, Public Water, Septic Tank, Tap Fee Paid

Schools

  • Elementary School: Mossy Head
  • High School: Walton
  • Middle Or Junior School: Walton

Lot Info

  • Lot Size Sq Ft: 18730.8
  • Parcel #: 19-3N-19-19768-00K-0940
  • Zoning: County, Mobile Home, Resid Single Family, Unrestricted
  • ResoLotSizeUnits: Acres

Tax Info

  • Tax Annual Amount: 559.22
  • Tax Year: 2022

Ownership History

We collect this data history from publicly available records. To have your information removed, we recommend requesting removal directly through your county’s website.

Date Name Owned For Owner Type

Purchase Details

Listed on
Aug 17, 2023
Closed on
Feb 29, 2024
Sold by
Bought by
Seller's Agent
Joyce Zaidi
Realty West
Buyer's Agent
Danielle King
Sage Counsel Realty LLC
List Price
$249,500
Sold Price
$220,000
Premium/Discount to List
-$29,500
-11.82%
Views
36

Home Financials for this Owner

Home Financials are based on the most recent Mortgage that was taken out on this home.
Original Mortgage
$212,657
Interest Rate
0.0699%
Mortgage Type
FHA

Purchase Details

Closed on
Feb 11, 2010
Sold by
Bought by

Purchase Details

Closed on
Apr 16, 2009
Sold by
Bought by

Purchase Details

Closed on
Apr 9, 2009
Sold by
Bought by

Purchase Details

Closed on
Nov 17, 2006
Sold by
Bought by

Home Financials for this Owner

Home Financials are based on the most recent Mortgage that was taken out on this home.
Original Mortgage
$133,126
Interest Rate
0.0606%
Mortgage Type
Purchase Money Mortgage

Purchase Details

Closed on
Jan 12, 2006
Sold by
Bought by

Purchase Details

Closed on
Jun 6, 2005
Sold by
Bought by
Source: Public Records
Create a Home Valuation Report for This Property
The Home Valuation Report is an in-depth analysis detailing your home's value as well as a comparison with similar homes in the area

Home Values in the Area

Source: Public Records

Average Home Value in this Area


Source: Public Records

Purchase History

We collect this data history from publicly available records. To have your information removed, we recommend requesting removal directly through your county’s website.

Date Buyer Sale Price Title Company
$220,000 Americas Title Corp
$59,700 Attorney
-- Attorney
-- New House Title Llc
$20,000 Landmark Title & Escrow Inc
$30,000 Mitchell Land & Title Inc
$40,000 Family Tree Title Inc
Source: Public Records

Mortgage History

We collect this data history from publicly available records. To have your information removed, we recommend requesting removal directly through your county’s website.

Date Status Borrower Loan Amount
Open $213,419
Closed $212,657
Previous Owner $133,126
Previous Owner $131,159
Source: Public Records

Property History

We collect this data history from publicly available records. To have your information removed, we recommend requesting removal directly through your county’s website.

Date Event Price List to Sale Price per Sq Ft
03/01/2024 03/01/24 Sold $220,000 -11.8% $93 / Sq Ft
02/12/2024 02/12/24 Pending -- -- --
08/17/2023 08/17/23 For Sale $249,500 -- $106 / Sq Ft
Source: Emerald Coast Association of REALTORS®

Tax History

We collect this data history from publicly available records. To have your information removed, we recommend requesting removal directly through your county’s website.

Year Tax Paid Tax Assessment Tax Assessment Total Assessment is a certain percentage of the fair market value that is determined by local assessors to be the total taxable value of land and additions on the property. Land Improvement
2025 $635 $67,972 $21,000 $46,972
2024 $582 $69,599 $18,000 $51,599
2023 $582 $60,993 $9,810 $51,183
2022 $559 $56,710 $10,889 $45,821
2021 $579 $57,463 $8,984 $48,479
2020 $537 $50,035 $7,530 $42,505
2019 $528 $49,310 $7,383 $41,927
2018 $529 $49,205 $0 $0
2017 $547 $51,019 $7,383 $43,636
2016 $560 $51,812 $0 $0
2015 $582 $53,261 $0 $0
2014 $606 $55,010 $0 $0
Source: Public Records

Agents Affiliated with this Home

  • Section Image
  • Section Image
  • Section Image
See All Agents

Map

Source: Emerald Coast Association of REALTORS®

MLS Number: 930221

Emerald Coast Association of REALTORS®
Your Personal Tour Guide

Ask me questions while you tour the home.