
Jim Crawford
Better Homes and Gardens Real Estate Phoenixville
(267) 376-9700
72 Total Sales
1 in West Nantmeal
$485,000 Price
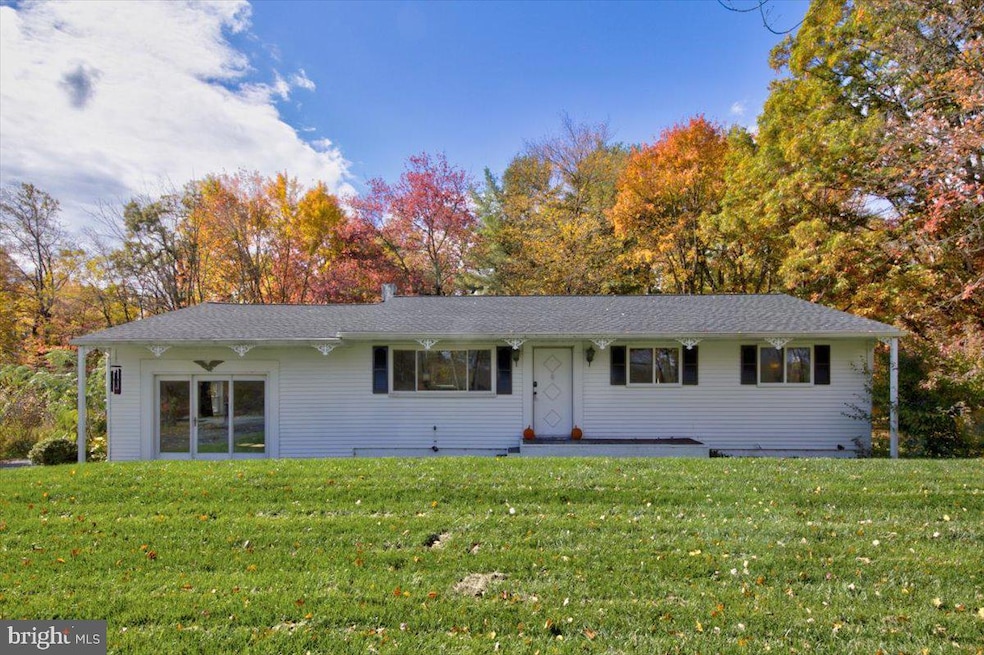


Welcome to this beautifully updated 3-bedroom, 1-bath ranch nestled on a private one-acre lot in desirable Honey Brook. Thoughtfully redesigned and move-in ready, this home offers the perfect combination of modern convenience, classic charm, and a serene setting — ideal for first-time homebuyers seeking peace of mind and long-term value. Step inside to an inviting open-concept floor plan filled with natural light. The expansive family room offers flexible living space for relaxing, entertaining, or working from home, with easy access to both the front and rear of the property. The brand-new kitchen features rich cherry cabinetry, granite countertops, stainless-steel appliances, a white subway tile backsplash, and a bright adjoining dining area perfect for family meals or casual gatherings. The original living room has been opened to create a seamless flow throughout the main living area, giving the home a spacious and welcoming feel. Down the hall are three generous bedrooms with newly refinished hardwood floors and an updated full bath with contemporary finishes. Every detail has been refreshed, blending timeless materials with today’s style and functionality. Outdoor living is just as impressive. The updated two-level deck overlooks a large, level, and private backyard — perfect for entertaining, gardening, or simply enjoying quiet evenings by the firepit. With parking for up to eight cars, there is plenty of space for guests and family. This home has been fully renovated from top to bottom with over $120,000 in recent improvements, including: New roof (2023), new energy-efficient windows throughout home (2025/2022), new kitchen (2023), new HVAC (2022), new bath (2025), refinished hardwood and new luxury vinyl floors (2025/2022), exterior painting (2025), interior painting (2025/2023), new septic system (2022), new well (2022), leaf filters for low maintenance living (2022), upgraded and newly stained two-tier deck (2025). Located in the Twin Valley School District, this property offers the best of both worlds — a quiet country atmosphere with easy access to shopping, dining, and major commuter routes. Everything has been done for you — simply move in and start enjoying your new home. Don’t wait — schedule your showing today and discover why this Honey Brook ranch is the perfect turnkey opportunity for your next chapter.
Last Agent to Sell the Property
(610) 935-3200 ttoole555@gmail.com RE/MAX Main Line-Kimberton License #RS349548 Listed on: 10/30/2025
Co-Listed By
(610) 935-3200 ttoole555@gmail.com RE/MAX Main Line-Kimberton License #RS349217
Last Buyer's Agent
(484) 902-8880 bryanwoodall2@gmail.com Realty One Group Restore - Collegeville License #RS360256
Jim Crawford
Better Homes and Gardens Real Estate Phoenixville
(267) 376-9700
72 Total Sales
1 in West Nantmeal
$485,000 Price
Jennifer Hohenberger
Coldwell Banker Realty
(484) 922-9189
62 Total Sales
1 in West Nantmeal
$577,500 Price
Kathleen Lomonaco
Realty One Group Restore - Collegeville
(484) 755-3823
66 Total Sales
1 in West Nantmeal
$1,115,000 Price
Andrea Fonash
Four Oaks Real Estate LLC
(484) 922-9397
126 Total Sales
1 in West Nantmeal
$795,000 Price
Kristina O'Donnell
Realty One Group Restore - Collegeville
(610) 601-6437
65 Total Sales
1 in West Nantmeal
$577,500 Price
Bob Murray
RE/MAX Professional Realty
(484) 699-0341
45 Total Sales
1 in West Nantmeal
$585,900 Price
We collect this data history from publicly available records. To have your information removed, we recommend requesting removal directly through your county’s website.
| Date | Event | Price | List to Sale | Price per Sq Ft | Prior Sale |
|---|---|---|---|---|---|
| 12/10/2025 12/10/25 | Sold | $335,000 | -1.2% | $226 / Sq Ft | |
| 10/30/2025 10/30/25 | For Sale | $339,000 | +32.9% | $229 / Sq Ft | |
| 05/06/2022 05/06/22 | Sold | $255,000 | +2.2% | $172 / Sq Ft | View Prior Sale |
| 04/11/2022 04/11/22 | Pending | -- | -- | -- | |
| 04/08/2022 04/08/22 | Price Changed | $249,500 | -10.9% | $168 / Sq Ft | |
| 04/04/2022 04/04/22 | For Sale | $280,000 | -- | $189 / Sq Ft |
We collect this data history from publicly available records. To have your information removed, we recommend requesting removal directly through your county’s website.
| Year | Tax Paid | Tax Assessment Tax Assessment Total Assessment is a certain percentage of the fair market value that is determined by local assessors to be the total taxable value of land and additions on the property. | Land | Improvement |
|---|---|---|---|---|
| 2026 | $449 | $117,210 | $36,590 | $80,620 |
| 2025 | $4,423 | $117,210 | $36,590 | $80,620 |
| 2024 | $4,423 | $117,210 | $36,590 | $80,620 |
| 2023 | $4,320 | $117,210 | $36,590 | $80,620 |
| 2022 | $4,272 | $117,210 | $36,590 | $80,620 |
| 2021 | $4,145 | $117,210 | $36,590 | $80,620 |
| 2020 | $4,124 | $117,210 | $36,590 | $80,620 |
| 2019 | $4,042 | $117,210 | $36,590 | $80,620 |
| 2018 | $4,042 | $117,210 | $36,590 | $80,620 |
| 2017 | $3,946 | $117,210 | $36,590 | $80,620 |
| 2016 | $3,095 | $117,210 | $36,590 | $80,620 |
| 2015 | $3,095 | $117,210 | $36,590 | $80,620 |
| 2014 | $3,095 | $117,210 | $36,590 | $80,620 |
Seller's Agent in 2025
Joseph Fallon
RE/MAX
(610) 564-1491
3 in this area
94 Total Sales
Seller Co-Listing Agent in 2025
Christine Fallon
RE/MAX
(610) 564-1309
3 in this area
92 Total Sales
Buyer's Agent in 2025
Bryan Woodall
Realty One Group Restore - Collegeville
(610) 715-0486
1 in this area
53 Total Sales
Seller's Agent in 2022
Sandra Bieber
RE/MAX of Reading
(610) 685-3140
1 in this area
16 Total Sales
Source: Bright MLS
MLS Number: PACT2112392
APN: 2306 00120500
Disclaimer: Certain information contained herein is derived from information provided by parties other than Homes.com. All information provided is deemed reliable, but is not guaranteed to be accurate and should be independently verified.
The data relating to real estate for sale on this website appears in part through the BRIGHT Internet Data Exchange program, a voluntary cooperative exchange of property listing data between licensed real estate brokerage firms, and is provided by BRIGHT through a licensing agreement.
Listing information is from various brokers who participate in the Bright MLS IDX program and not all listings may be visible on the site.
The property information being provided on or through the website is for the personal, non-commercial use of consumers and such information may not be used for any purpose other than to identify prospective properties consumers may be interested in purchasing.
Some properties which appear for sale on the website may no longer be available because they are for instance, under contract, sold or are no longer being offered for sale.
Property information displayed is deemed reliable but is not guaranteed.
Copyright 2026 Bright MLS, Inc.
Ask me questions while you tour the home.