
Seller's Agent in 2023
JAMES BOYD
RE/MAX
(610) 842-9907
116 Total Sales


Estimated Value: $446,000 - $492,335
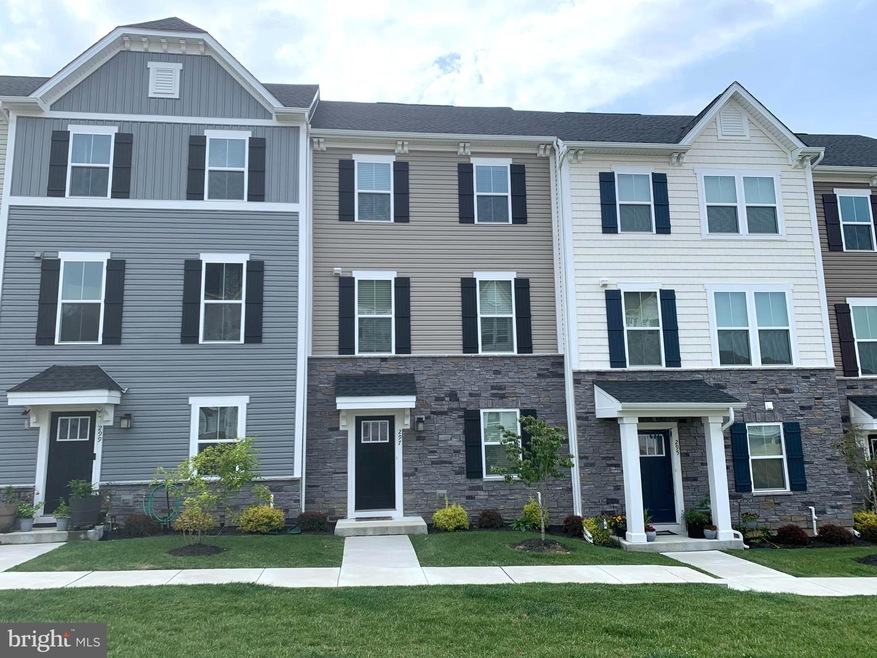
Beautiful Townhome in the desirable Downingtown School District. This Chester County Townhome-Mozart Model is located in the much sought after "Mapleview" development and offers many upgrades including cabinets with soft close drawers, living room floor and stairs have LVP instead of carpet, additional lighting, recessed lighting, etc. This kitchen has 42 inch soft cabinets and soft close drawers, double bowl sink, a large pantry and granite counter tops, GAS STOVE.
You enter this home into a very inviting flex space (den, office, LR, playroom, etc.) with a lot of storage and entry to your two car attached garage. The main floor has an open plan with the living room, Dining room and kitchen straight through from front to back with a powder room as well. Great for entertaining. Dining Room with a slider to the large rear deck. The Upper level consists of a Main bedroom suite with a Tray ceiling, bathroom with a double bowl sink and a tiled shower with dual shower heads. There are two additional bedrooms and a convenient laundry area on this floor.
Other features include gas heat and hot water, central air, large TWO CAR GARAGE and off-street parking and so much more!
Come take a look at this great home!
Last Agent to Sell the Property
(610) 935-3200 ttoole555@gmail.com RE/MAX Main Line-Kimberton License #AB065560 Listed on: 07/28/2023
Last Buyer's Agent
(610) 363-3737 mattboyle@helpusell.com Help-U-Sell Direct Homes-Exton
We collect this data history from publicly available records. To have your information removed, we recommend requesting removal directly through your county’s website.
We collect this data history from publicly available records. To have your information removed, we recommend requesting removal directly through your county’s website.
| Date | Buyer | Sale Price | Title Company |
|---|---|---|---|
| $455,000 | None Listed On Document | ||
| $350,470 | Nvr Settlement Services Inc |
We collect this data history from publicly available records. To have your information removed, we recommend requesting removal directly through your county’s website.
| Date | Status | Borrower | Loan Amount |
|---|---|---|---|
| Open | $194,068 | ||
| Closed | $193,325 | ||
| Previous Owner | $280,376 |
We collect this data history from publicly available records. To have your information removed, we recommend requesting removal directly through your county’s website.
| Date | Event | Price | List to Sale | Price per Sq Ft | Prior Sale |
|---|---|---|---|---|---|
| 09/22/2023 09/22/23 | Sold | $455,009 | -2.1% | $258 / Sq Ft | |
| 08/23/2023 08/23/23 | Pending | -- | -- | -- | |
| 07/28/2023 07/28/23 | For Sale | $465,000 | +32.7% | $263 / Sq Ft | |
| 04/26/2021 04/26/21 | Sold | $350,470 | +1.6% | $199 / Sq Ft | View Prior Sale |
| 08/03/2020 08/03/20 | For Sale | $344,990 | -- | $195 / Sq Ft | |
| 08/01/2020 08/01/20 | Pending | -- | -- | -- |
We collect this data history from publicly available records. To have your information removed, we recommend requesting removal directly through your county’s website.
| Year | Tax Paid | Tax Assessment Tax Assessment Total Assessment is a certain percentage of the fair market value that is determined by local assessors to be the total taxable value of land and additions on the property. | Land | Improvement |
|---|---|---|---|---|
| 2026 | $754 | $187,960 | $60,520 | $127,440 |
| 2025 | $6,981 | $187,960 | $60,520 | $127,440 |
| 2024 | $6,981 | $187,960 | $60,520 | $127,440 |
| 2023 | $6,793 | $187,960 | $60,520 | $127,440 |
| 2022 | $6,636 | $187,960 | $60,520 | $127,440 |
Seller's Agent in 2023
JAMES BOYD
RE/MAX
(610) 842-9907
116 Total Sales
Buyer's Agent in 2023
Carolina Bittar
Help-U-Sell Direct Homes-Exton
(610) 547-8402
9 Total Sales
B
Seller's Agent in 2021
Brittany Burkland
NVR, INC.
(610) 662-1180
40 Total Sales
d
Buyer's Agent in 2021
datacorrect BrightMLS
Non Subscribing Office
Source: Bright MLS
MLS Number: PACT2049880
APN: 3002 05280000
Disclaimer: Certain information contained herein is derived from information provided by parties other than Homes.com. All information provided is deemed reliable, but is not guaranteed to be accurate and should be independently verified.
The data relating to real estate for sale on this website appears in part through the BRIGHT Internet Data Exchange program, a voluntary cooperative exchange of property listing data between licensed real estate brokerage firms, and is provided by BRIGHT through a licensing agreement.
Listing information is from various brokers who participate in the Bright MLS IDX program and not all listings may be visible on the site.
The property information being provided on or through the website is for the personal, non-commercial use of consumers and such information may not be used for any purpose other than to identify prospective properties consumers may be interested in purchasing.
Some properties which appear for sale on the website may no longer be available because they are for instance, under contract, sold or are no longer being offered for sale.
Property information displayed is deemed reliable but is not guaranteed.
Copyright 2026 Bright MLS, Inc.
Ask me questions while you tour the home.