
$1,882,000
$150K PRICE DROP

2970 County Road 270 Cameron, TX 76520

Cameron Area

Estimated payment $10,855/month

Total Views 328,166
5 Beds
4.5 Baths
3,100 Sq Ft
$607 Price per Sq Ft

Highlights

  • Barn
  • Cathedral Ceiling
  • Quartz Countertops
  • 76 Acre Lot
  • Partially Wooded Lot
  • Farmhouse Sink

About This Home

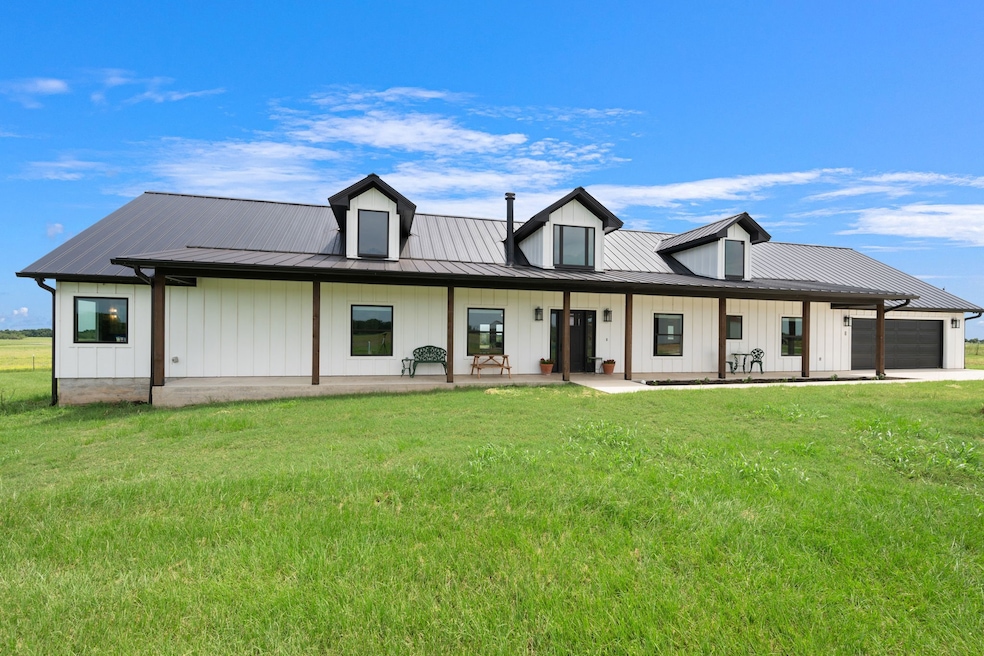
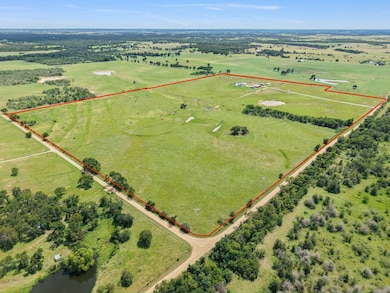
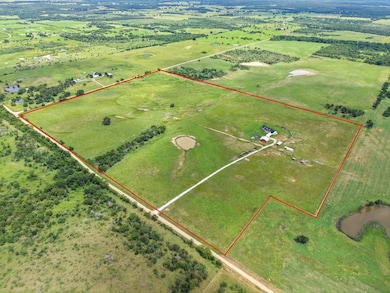
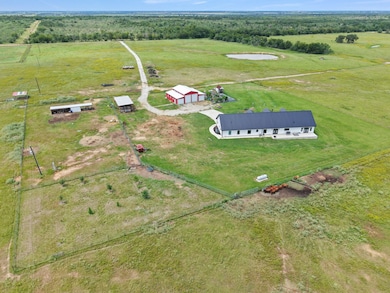
Discover this 76-acre Texas country property—fully fenced and cross-fenced with high-tensile
wire, ideal for ranching or homesteading. A 1,000+ ft private driveway leads from 3,500+ ft of
road frontage to a 2023-built 5-bedroom, 4.5-bath farmhouse. The home features a metal roof,
open-concept living with cathedral ceilings, custom cabinetry, and built-ins. The kitchen includes
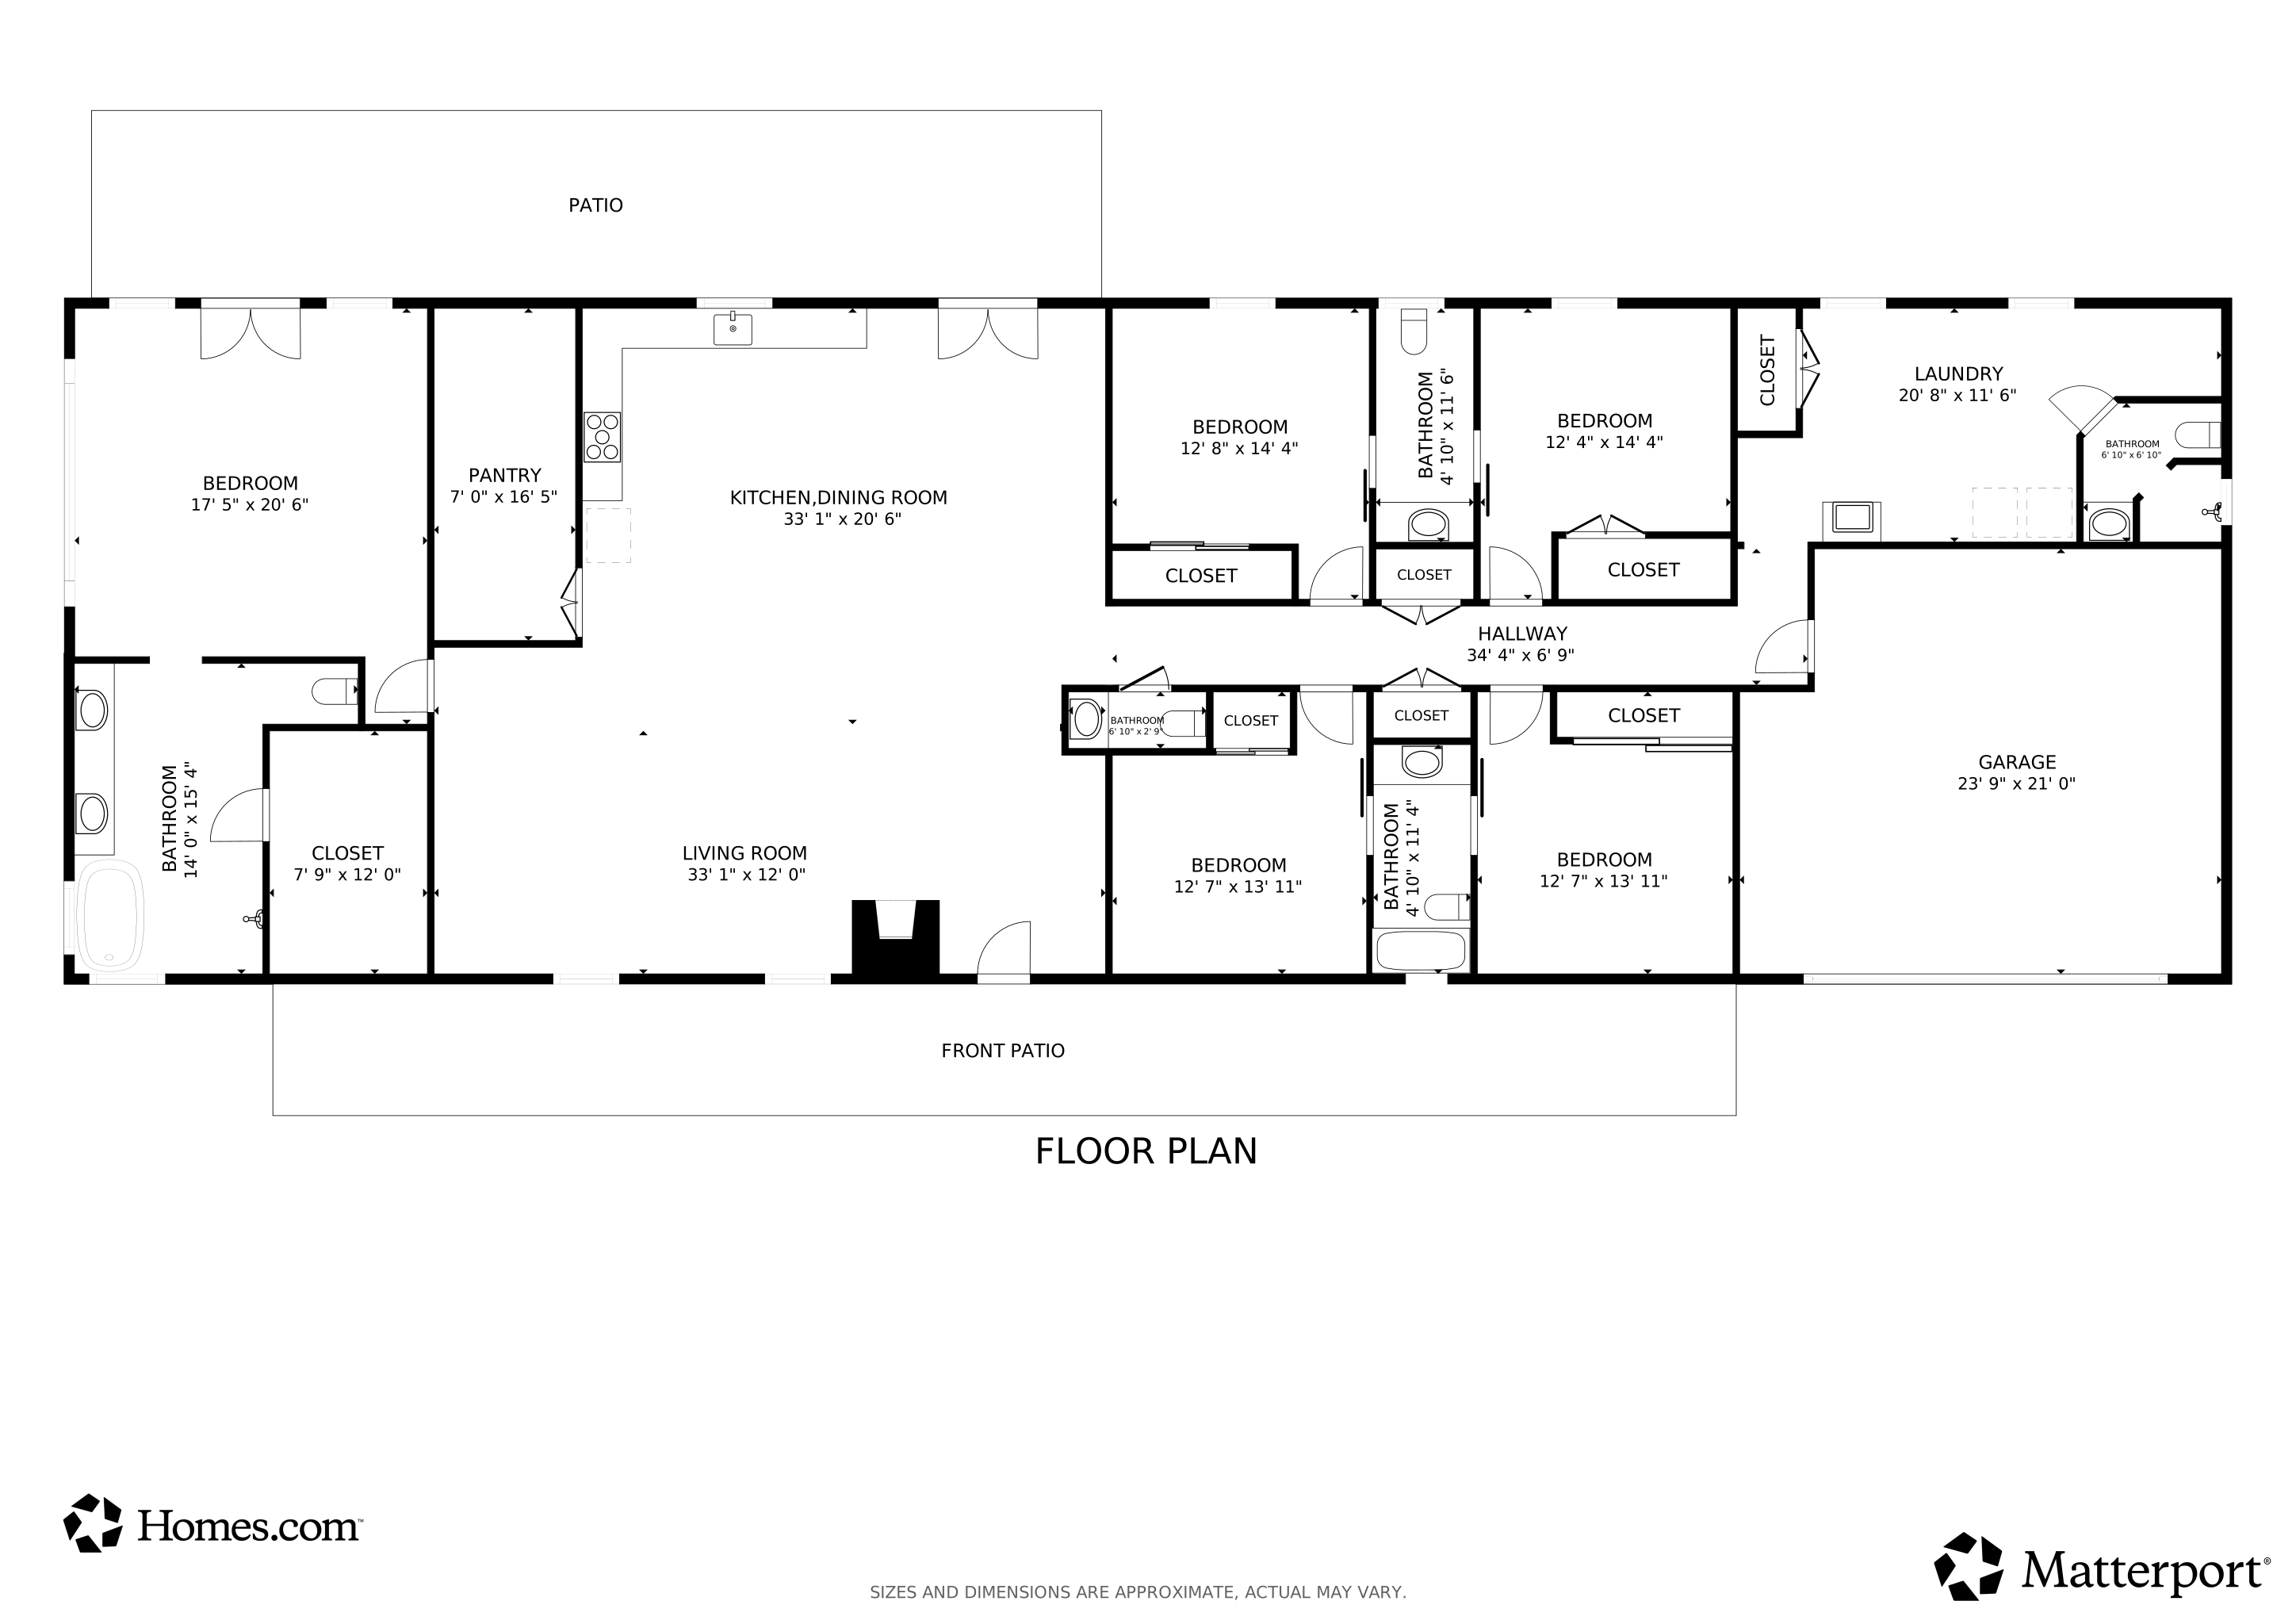
double islands, farmhouse sink, quartz counters, and a walk-in pantry. The primary suite offers
picture windows, spa-style bath, and large walk-in closet. Four bedrooms share two Jack-and-
Jill baths, and the mud/laundry room has a full bath. Additional highlights include a whole-house
water filtration system, integrated sound and security systems, a 40’x48’ barn/shop with climate-
controlled section and bath, orchard, garden with 18 raised beds and drip irrigation, multiple
barns and shelters, and a pond.

Listing Agent

Nathan Cook

Berkshire Hathaway Home Services Caliber Realty License #0489569 Listed on: 10/22/2025

Berkshire Hathaway Home Services Caliber Realty

Home Details

Home Type

  • Single Family

Est. Annual Taxes

  • $6,252

Year Built

  • Built in 2023

Lot Details

  • 76 Acre Lot
  • Cross Fenced
  • Level Lot
  • Cleared Lot
  • Partially Wooded Lot
  • Landscaped with Trees

Parking

  • 2 Car Attached Garage
  • 4 Detached Carport Spaces
  • Additional Parking

Home Design

  • Slab Foundation
  • Cement Siding

Interior Spaces

  • 3,100 Sq Ft Home
  • 1-Story Property
  • Wired For Sound
  • Cathedral Ceiling
  • Ceiling Fan
  • Wood Burning Fireplace
  • Free Standing Fireplace
  • Window Treatments
  • Family Room Off Kitchen

Kitchen

  • Walk-In Pantry
  • Gas Oven
  • Gas Cooktop
  • Microwave
  • Dishwasher
  • Kitchen Island
  • Quartz Countertops
  • Wood Countertops
  • Farmhouse Sink
  • Disposal

Bedrooms and Bathrooms

  • 5 Bedrooms

Laundry

  • Laundry Room
  • Dryer
  • Washer

Home Security

  • Security System Owned
  • Security Gate
  • Fire and Smoke Detector

Eco-Friendly Details

  • Energy-Efficient Windows with Low Emissivity
  • Energy-Efficient Insulation
  • Energy-Efficient Thermostat

Outdoor Features

  • Shed

Schools

  • Cameron Elementary School
  • Cameron Junior High School
  • C. H. Yoe High School

Farming

  • Barn
  • Pasture

Utilities

  • Central Heating and Cooling System
  • Programmable Thermostat
  • Tankless Water Heater
  • Septic Tank

Community Details

  • Built by LaFollette Custom Homes
  • A0280 Jones, Joseph P. Subdivision

Home Details

Home Type

Single Family

Est. Annual Taxes

$6,252

Year Built

Built in 2023

Lot Details

76 Acres

Parking

2

Listing Details

  • Property Sub Type: Detached
  • Prop. Type: Farm
  • Building Stories: 1
  • Year Built: 2023
  • Lot Size Acres: 76.0
  • Road Surface Type: Gravel
  • Subdivision Name: A0280 JONES, JOSEPH P.
  • Architectural Style: Ranch
  • Carport Y N: Yes
  • Garage Yn: Yes
  • Unit Levels: One
  • New Construction: No
  • Efficiency: Insulation, Thermostat, Water Heater, Windows
  • Structure Type: House
  • UniversalParcelId: urn:reso:upi:2.0:US:48331:R11184
  • Special Features: None
  • Stories: 1

Interior Features

  • Appliances: Dishwasher, Gas Cooktop, Disposal, Gas Oven, Gas Range, Microwave, Dryer, Refrigerator, Tankless Water Heater, Washer
  • Full Bathrooms: 4
  • Half Bathrooms: 1
  • Total Bedrooms: 5
  • Fireplace Features: Free Standing, Wood Burning
  • Fireplaces: 1
  • Fireplace: Yes
  • Interior Amenities: High Ceilings, Kitchen Island, Kitchen/Family Room Combo, Quartz Counters, Vaulted Ceiling(s), Walk-In Pantry, Wired for Sound, Window Treatments, Wood Counters, Ceiling Fan(s), Programmable Thermostat
  • Living Area: 3100.0
  • Window Features: Low-Emissivity Windows, Window Coverings

Exterior Features

  • Builder Name: LaFollette Custom Homes
  • Disclosures: Seller Disclosure
  • Topography: Level
  • Fencing: Cross Fenced, Fenced
  • Lot Features: Cleared, Level, Pasture, Trees
  • Pool Private: No
  • Construction Type: Cement Siding
  • Foundation Details: Slab
  • Other Structures: Barn(s), Shed(s)

Garage/Parking

  • Attached Garage: Yes
  • Carport Spaces: 4.0
  • Garage Spaces: 2.0
  • Parking Features: Additional Parking, Attached, Detached Carport, Garage

Utilities

  • Laundry Features: Washer Hookup, Electric Dryer Hookup
  • Security: Security Gate, Security System Owned, Smoke Detector(s)
  • Cooling: Central Air, Electric
  • Cooling Y N: Yes
  • Heating: Central, Electric
  • Heating Yn: Yes
  • Sewer: Septic Tank
  • Water Source: Public

Schools

  • Elementary School: CAMERON ELEMENTARY SCHOOL (CAMERON)
  • Junior High Dist: 388 - Cameron
  • High School: C. H. YOE HIGH SCHOOL
  • Middle Or Junior School: CAMERON JUNIOR HIGH SCHOOL

Tax Info

  • Tax Year: 2025
  • Tax Annual Amount: 6252.0

Matterport 3D Tour

Floorplan

Map

Range of Values:

--
Value Increase
--
Percent Increase
--
Adjusted for Inflation
Collateral Analytics

Collateral Analytics Collateral Analytics AVMs (Automated Valuation Model) employ a number of statistical approaches combined with neighborhood-specific comparable selection guarantees the most up-to-date and precise valuations.

Not Available

Collateral Analytics does not have data for the current month. Please view the chart for historical values.

ICE

ICE Mortgage Technology ICE Mortgage Technology’s AVM (Automated Valuation Model) is a state-of-the-art online residential property valuation tool that provides a quick and accurate estimate of the value of almost any home in the U.S.

Not Available

ICE Mortgage Technology does not have data for the current month. Please view the chart for historical values.

First American

First American First American Data & Analytics’ next-generation AVM combines unrivaled data assets with a blended ensemble of valuation models to produce highly accurate, reliable valuations you can trust.

Not Available

First American does not have data for the current month. Please view the chart for historical values.

Quantarium

Quantarium Quantarium’s valuation service, repeatedly proven the industry’s most accurate and comprehensive, is supercharged with a self-learning and auto-tuning AI engine that continually becomes smarter and more accurate as it processes daily inputs from the industry’s leading RE data lake.

Not Available

Quantarium does not have data for the current month. Please view the chart for historical values.

Average Value
Not Available
List Price
Sold Price
Create a Home Valuation Report for This Property
The Home Valuation Report is an in-depth analysis detailing your home's value as well as a comparison with similar homes in the area

Property History

We collect this data history from publicly available records. To have your information removed, we recommend requesting removal directly through your county’s website.

Date Event Price List to Sale Price per Sq Ft
02/04/2026 02/04/26 Price Changed $1,882,000 -5.0% $607 / Sq Ft
11/26/2025 11/26/25 Price Changed $1,982,000 -2.5% $639 / Sq Ft
10/22/2025 10/22/25 For Sale $2,032,000 -- $655 / Sq Ft
Source: Houston Association of REALTORS®

About the Listing Agent

Nathan Cook

Berkshire Hathaway Home Services Caliber Realty

(254) 946-7194

Section Image

Nathan's Other Listings

  • 707 Walker St, Bryan, TX 77802

    $255,000 $5K PRICE DROP

    • 2 Beds
    • 2 Baths
    • 1,627 Sq Ft
    • 707 Walker St
    • Bryan, TX

    This fantastic 2 bedroom 2 bathroom town home with an inside atrium and loft is located in a 55 YEAR AGE RESTRICTED COMMUNITY in central Bryan. The front great room with a vaulted ceiling and fireplace is a welcoming living room. The kitchen, with Corian countertops and lots of cabinets, offers plenty of upgraded space for your favorite meals. The private primary bedroom at the back of the house

    Nathan Cook BHHS Caliber Realty

    Section Image
  • 1915 Vinewood Dr, Bryan, TX 77802

    $249,000

    • 3 Beds
    • 2 Baths
    • 1,623 Sq Ft
    • 1915 Vinewood Dr
    • Bryan, TX

    This beautiful 3 bedroom, 2 bathroom home with hardwood floors is conveniently located in the Culpepper Manor subdivision of Bryan. Updates include the new Trane HVAC (2021), new roof and range / microwave (2020), new windows (2017), freshly painted interior walls and ceilings, and more! The updated kitchen boasts granite counters. There is a second living area beyond the kitchen, which leads to

    Nathan Cook BHHS Caliber Realty

    Section Image
  • 9585 Lancaster Dr, Iola, TX 77861

    $630,000 Pending

    • 4 Beds
    • 3.5 Baths
    • 2,585 Sq Ft
    • 9585 Lancaster Dr
    • Iola, TX

    Welcome to this 4-bedroom, 3.5-bath home with an office in King Oaks on 1.15 acres. It boasts a detached 924-square-foot workshop plus porches in addition to the oversized 2-car garage. The split bedroom floor plan with lots of natural light maximizes privacy. The primary bedroom is located off the kitchen. The living room includes a fireplace and a cathedral ceiling. The kitchen has granite

    Nathan Cook BHHS Caliber Realty

    Section Image
  • TBD Mill Creek Dr N, Plantersville, TX 77363

    $19,900

    • Land
    • 0.62 Acre
    • $32,097 per Acre
    • TBD Mill Creek Dr N
    • Plantersville, TX

    This .62-acre tract in the Mill Creek subdivision is inside the city limits of Todd Mission and offers large shade trees and plenty of room. Buyer to verify all information, including utilities, the existence of a floodplain, and all applicable governmental ordinances affecting this property. Electricity is nearby and a Dobbins Water Supply line appears to run along nearby Oakwood Dr. Grimes CAD

    Nathan Cook BHHS Caliber Realty

    Section Image
  • 5807 County Road 342, Milano, TX 76556

    $589,000 Sold Oct 07, 2025

    • 6 Beds
    • 4 Baths
    • 2,624 Sq Ft
    • 5807 County Road 342
    • Milano, TX

    Bring offers, motivated sellers! Enjoy 2 homes, 2 barns, a giant shop, gym, and pond on this 15.07 acre homestead farm in Milam County! The 3 bed, 2 bath log home has 1,456 sq ft, boasts an updated country kitchen with alder wood cabinets, deep farm sink, gas stove (propane), and cedar slab bar. The freshly refinished claw foot tub awaits for luxurious bath times for all. Tasteful neutral

    Nathan Cook BHHS Caliber Realty

  • 400 and 402 S Ennis St, Bryan, TX 77803

    $140,000 Sold Jul 10, 2026

    • 1,200 Sq Ft
    • 400 and 402 S Ennis St
    • Bryan, TX

    These two single family houses are situated on one lot with frontage along three streets. Each house has one bedroom, one bathroom, a living room, kitchen and dining room, and an in-house laundry room. Central Air and heat. The shared concrete driveway is shaded by mature trees and leads to a double carport.

    Nathan Cook BHHS Caliber Realty

  • 316 Amherst Cir, College Station, TX 77840

    $325,000 Sold Oct 10, 2025

    • 1,984 Sq Ft
    • 316 Amherst Cir
    • College Station, TX

    This fully leased duplex is conveniently located blocks from the TAMU bus route and about 2.4 miles from Texas A&M University in College Station. It is situated at the end of a quiet cul-de-sac. One side has been fully remodeled with new cabinets and quartz countertops in the kitchen and bathroom, as well as updated with tile and wood laminate flooring and more. The other side has tile floors and

    Nathan Cook BHHS Caliber Realty

  • 2455 County Road 386, Marquez, TX 77865

    $190,000 Sold Mar 19, 2026

    • 4 Beds
    • 3 Baths
    • 2,100 Sq Ft
    • 2455 County Road 386
    • Marquez, TX

    13.447 acres of land at Mill Creek! A majority of the land is wooded, with a good-sized clearing around the historied Mill Creek Ranch house. Boasting 2,100 square feet, this two-story fixer upper has four bedrooms, 3 bathrooms, a large fireplace gracing the cathedral ceiling in the great room, and much more! Outdoors, there is much to enjoy with plenty of room for exploration or playing in the

    Nathan Cook BHHS Caliber Realty

  • 13652 Suzanne Place, College Station, TX 77845

    $675,000 Sold Jun 04, 2026

    • 3 Beds
    • 2.5 Baths
    • 2,510 Sq Ft
    • 13652 Suzanne Place
    • College Station, TX

    This lovely 3-bedroom, 2.5-bathroom estate home with a pool is located on 4.97 acres in the desirable Willow Run subdivision, with Texas A&M University and Kyle Field less than 6 miles away. These 2,510 sq feet, built in 1999, were well designed for gatherings with loved ones. Enter through the impressive front door to discover the well-lit living room overlooking an expansive covered porch and

    Nathan Cook Berkshire Hathaway Home Services Caliber Realty

Source: Houston Association of REALTORS®

MLS Number: 80870316

Houston Association of REALTORS®

APN: R11184

Your Personal Tour Guide

Ask me questions while you tour the home.