NOT LISTED FOR SALE
2 Beds
2 Baths
1,946 Sq Ft
1979 Built

Sale Details

Date Sold: April 30, 2025

Last sale price $480,000 $247 Per Sq Ft

14 Days on Market

Highlights

  • In Ground Pool
  • Clubhouse
  • Attic
  • Ashton Elementary School Rated A-
  • Wood Flooring
  • 1 Fireplace

About This Home

As of April 2025

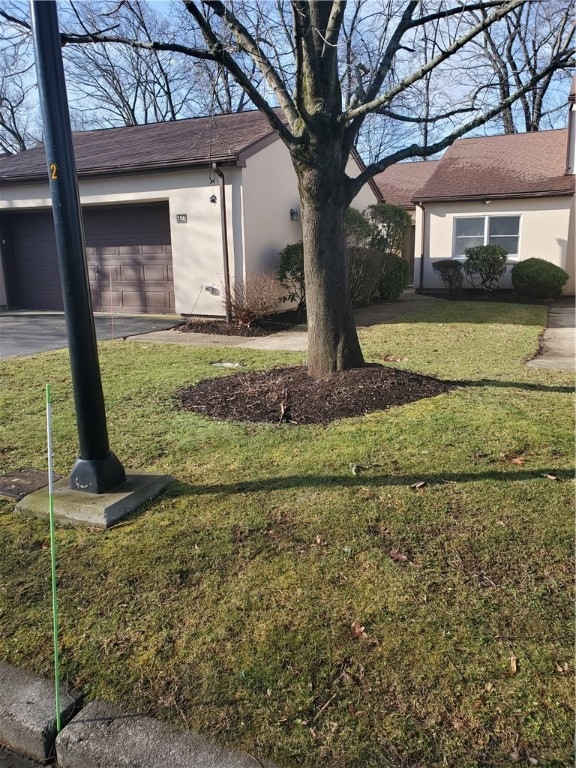
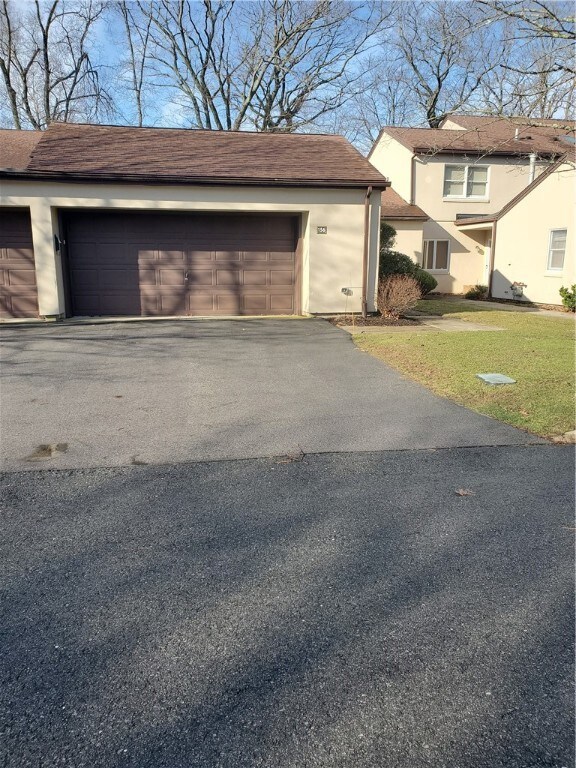
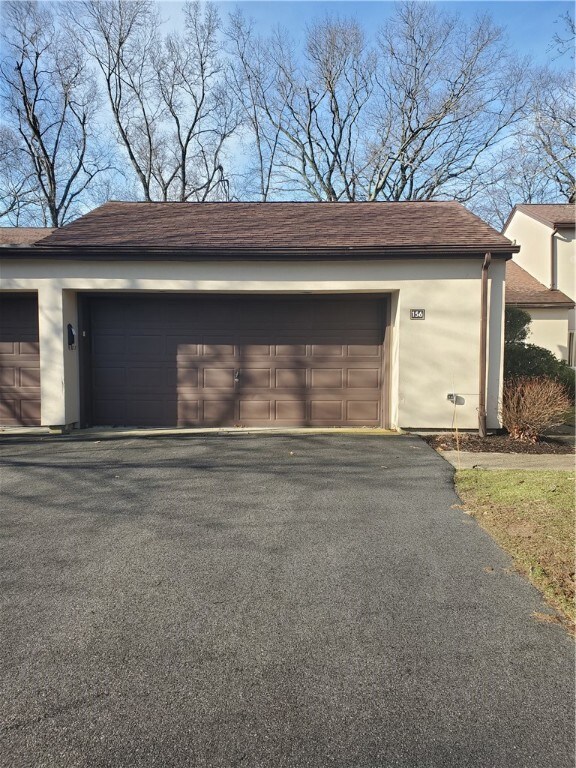
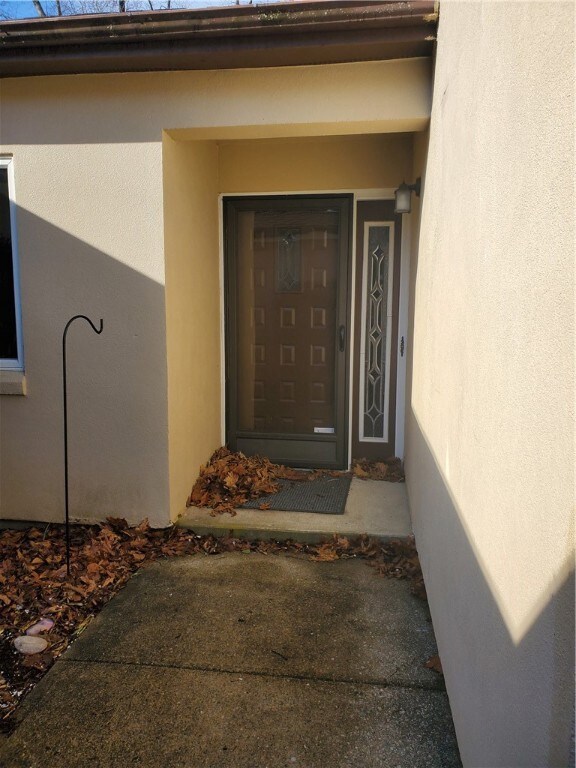
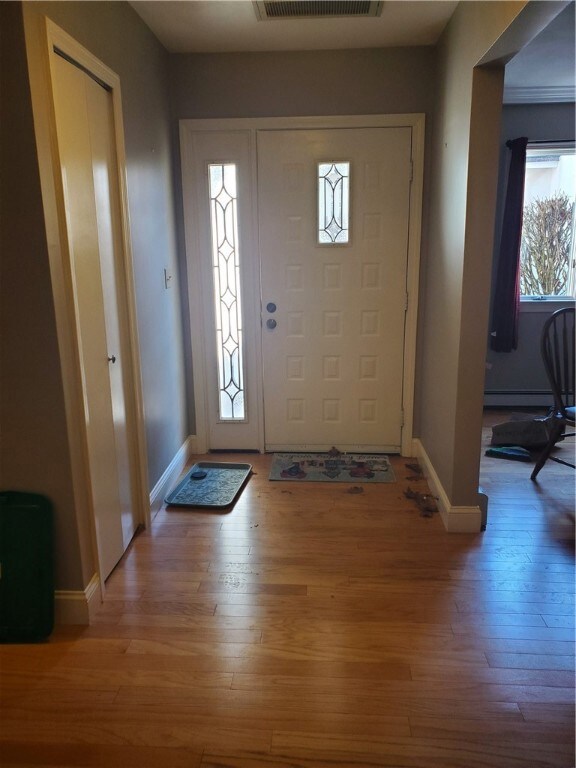
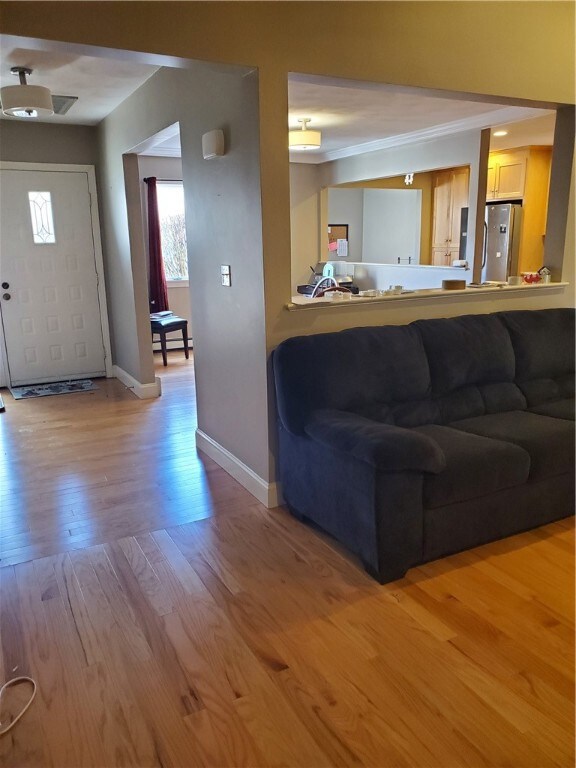
Maplewoods condo on dead end. Large two bedrooms, plus office. Two full baths, beautiful hardwoods throughout. Private sunroom, a/c, two car garage, all on one level. Inground pool and clubhouse.

Last Agent to Sell the Property

Marguerite Jacob

RE/MAX Town & Country License #REB.0012987 Listed on: 03/25/2025

RE/MAX Town & Country

Last Buyer's Agent

Brian McGloin

Williams & Stuart Real Estate License #REB.0018702

Williams & Stuart Real Estate
Create a Home Valuation Report for This Property
The Home Valuation Report is an in-depth analysis detailing your home's value as well as a comparison with similar homes in the area

Property Details

Home Type

  • Condominium

Est. Annual Taxes

  • $4,411

Year Built

  • Built in 1979

HOA Fees

  • $390 Monthly HOA Fees

Parking

  • 2 Car Attached Garage
  • Garage Door Opener
  • Driveway
  • Assigned Parking

Home Design

  • Entry on the 1st floor
  • Slab Foundation
  • Concrete Perimeter Foundation
  • Masonry

Interior Spaces

  • 1,946 Sq Ft Home
  • 1-Story Property
  • 1 Fireplace
  • Storage
  • Attic

Kitchen

  • Oven
  • Range
  • Microwave
  • Dishwasher

Flooring

  • Wood
  • Ceramic Tile

Bedrooms and Bathrooms

  • 2 Bedrooms
  • 2 Full Bathrooms
  • Bathtub with Shower

Laundry

  • Laundry in unit
  • Dryer
  • Washer

Accessible Home Design

  • Accessible Hallway
  • Accessibility Features
  • Accessible Doors

Outdoor Features

  • In Ground Pool
  • Screened Patio
  • Porch

Utilities

  • Central Air
  • Heating System Uses Gas
  • 200+ Amp Service
  • Gas Water Heater
  • Cable TV Available

Additional Features

  • Sprinkler System
  • Property near a hospital

Listing and Financial Details

  • Tax Lot 32
  • Assessor Parcel Number 2970MENDONRD156CUMB

Community Details

Overview

  • Association fees include clubhouse, parking, pool(s), tennis courts
  • 189 Units

Amenities

  • Shops
  • Restaurant
  • Public Transportation
  • Clubhouse
  • Recreation Room

Recreation

  • Tennis Courts
  • Recreation Facilities
  • Community Pool

Pet Policy

  • No Pets Allowed

Property Details

Home Type

Condominium

Est. Annual Taxes

$4,411

Year Built

Built in 1979

HOA Fees

$390 per month

Parking

2

Listing Details

  • Property Sub Type: Condominium
  • Prop. Type: Residential
  • Above Grade Finished Sq Ft: 1946.0
  • Building Name: Maplewoods
  • Entry Level: 1
  • Garage Yn: Yes
  • Unit Levels: One
  • New Construction: No
  • Building Stories: 1
  • Year Built: 1979
  • Property Sub Type Additional: Condominium
  • Pets No Pets Comments: Pets Negotiable
  • Special Features: VirtualTour
  • Stories: 1

Interior Features

  • Appliances: Dryer, Dishwasher, Exhaust Fan, Gas Water Heater, Microwave, Oven, Range, Refrigerator, Washer
  • Accessibility Features: Accessibility Features, Accessible Doors, Accessible Hallway(s)
  • Has Basement: None
  • Basement YN: No
  • Full Bathrooms: 2
  • Total Bedrooms: 2
  • Fireplaces: 1
  • Fireplace: Yes
  • Flooring: Ceramic Tile, Hardwood
  • Interior Amenities: Attic, Storage, Stall Shower, Tub Shower, Cable TV
  • Living Area: 1946.0
  • Stories: 1
  • ResoLivingAreaSource: PublicRecords

Exterior Features

  • Lot Features: Sprinkler System
  • Pool Features: In Ground, Community
  • Construction Type: Drywall, Masonry
  • Exterior Features: Patio, Sprinkler/Irrigation, Paved Driveway, Tennis Court(s)
  • Foundation Details: Concrete Perimeter, Slab
  • Patio And Porch Features: Patio, Porch, Screened

Garage/Parking

  • Attached Garage: Yes
  • Covered Parking Spaces: 2.0
  • Garage Spaces: 2.0
  • Parking Features: Assigned, Attached, Garage, Garage Door Opener
  • Total Parking Spaces: 4.0

Utilities

  • Laundry Features: In Unit
  • Cooling: Central Air
  • Cooling Y N: Yes
  • Heating: Gas
  • Heating Yn: Yes
  • Electric: 200+ Amp Service, Circuit Breakers
  • Sewer: Connected, Public Sewer
  • Utilities: Sewer Connected
  • Water Source: Connected, Public

Condo/Co-op/Association

  • Community Features: Highway Access, Near Hospital, Near Schools, Pool, Public Transportation, Recreation Area, Restaurant, Shopping, Tennis Court(s), Clubhouse
  • Senior Community: No
  • Amenities: Pool, Recreation Room, Tennis Court(s)
  • Association Fee: 390.0
  • Association Fee Frequency: Monthly
  • Pets Allowed: No
  • Common Interest: Condominium

Fee Information

  • Association Fee Includes: Clubhouse, Parking, Pool(s), Tennis Courts

Lot Info

  • Parcel #: 2970MENDONRD156CUMB
  • ResoLotSizeUnits: SquareFeet

Multi Family

  • Number Of Units In Community: 189

Tax Info

  • Tax Annual Amount: 4410.52
  • Tax Lot: 32
  • Tax Year: 2024

Home Values in the Area

Source: Public Records

Average Home Value in this Area


Source: Public Records

Agents Specializing in Cumberland Hill, RI

See All Agents

Property History

We collect this data history from publicly available records. To have your information removed, we recommend requesting removal directly through your county’s website.

Date Event Price List to Sale Price per Sq Ft Prior Sale
04/30/2025 04/30/25 Sold $480,000 -2.0% $247 / Sq Ft
04/08/2025 04/08/25 Pending -- -- --
03/25/2025 03/25/25 For Sale $489,900 +69.0% $252 / Sq Ft
04/26/2016 04/26/16 Sold $289,900 0.0% $149 / Sq Ft View Prior Sale
03/27/2016 03/27/16 Pending -- -- --
02/18/2016 02/18/16 For Sale $289,900 +87.0% $149 / Sq Ft
11/09/2015 11/09/15 Sold $155,000 -42.6% $80 / Sq Ft View Prior Sale
10/10/2015 10/10/15 Pending -- -- --
06/11/2015 06/11/15 For Sale $269,900 -- $139 / Sq Ft
Source: State-Wide MLS

Agents Affiliated with this Home

  • Section Image
  • Section Image
  • Section Image
  • Section Image
See All Agents

Map

Source: State-Wide MLS

MLS Number: 1380835

State-Wide MLS
Your Personal Tour Guide

Ask me questions while you tour the home.