
Melissa Rose
RE/MAX River's Edge
(508) 622-7584
156 Total Sales
2 in Cumberland Hill
$558K - $665K Price Range
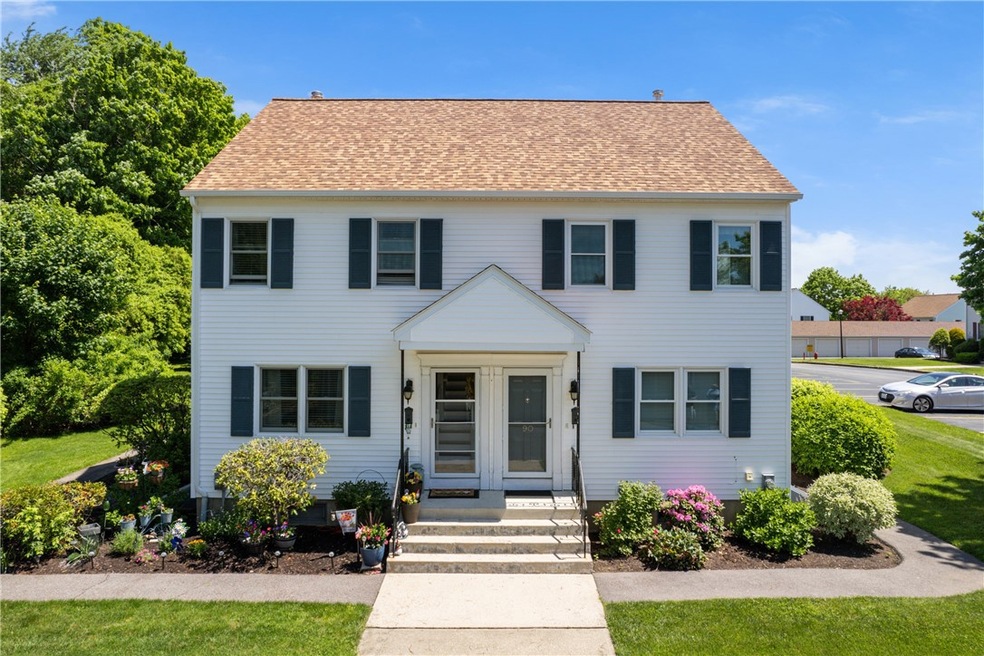
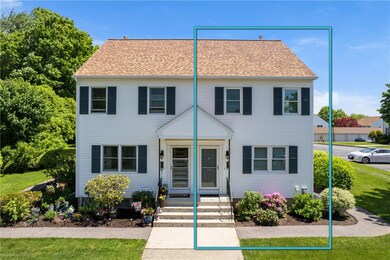
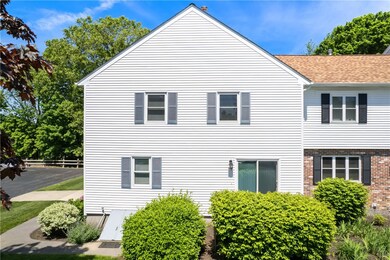

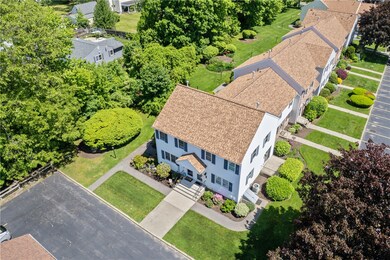
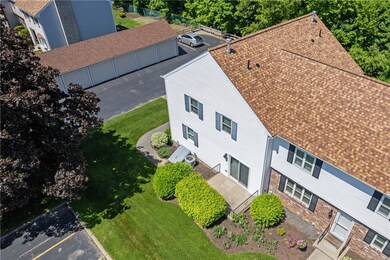
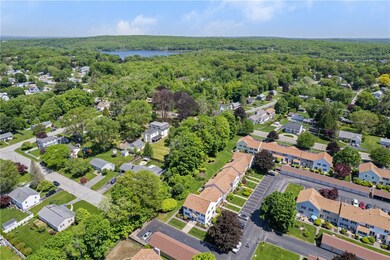
Estate Sale - 2 Bed, 1.5 Bath End Unit Town House in sought after Maple Woods Farm. Newer Gas Heating System & Central A/C. Needs Updating, but has great potential. "As Is Sale" Garage, Pool, Clubhouse, Tennis, etc. Easy access to 295 & Shopping
Last Agent to Sell the Property
Mark Sepe
Keller Williams Coastal License #RES.0044005 Listed on: 06/06/2024
Melissa Rose
RE/MAX River's Edge
(508) 622-7584
156 Total Sales
2 in Cumberland Hill
$558K - $665K Price Range
Michael Pinelli
RE/MAX Preferred
(401) 681-3536
60 Total Sales
1 in Cumberland Hill
$250,000 Price
James Duffer
RISE REC
(401) 681-8732
169 Total Sales
2 in Cumberland Hill
$590K - $650K Price Range
Christine Costa
Kazantzis Real Estate, LLC
(860) 809-4393
117 Total Sales
1 in Cumberland Hill
$370,000 Price
Lorena Childress
REMAX Revolution
(401) 468-0188
104 Total Sales
1 in Cumberland Hill
$478,000 Price
Elizabeth Carrison
RI Real Estate Services
(401) 298-9143
65 Total Sales
3 in Cumberland Hill
$390,000 Price Range
We collect this data history from publicly available records. To have your information removed, we recommend requesting removal directly through your county’s website.
| Date | Event | Price | List to Sale | Price per Sq Ft | Prior Sale |
|---|---|---|---|---|---|
| 11/24/2025 11/24/25 | Off Market | $125,000 | -- | -- | |
| 09/17/2024 09/17/24 | Sold | $380,000 | -8.4% | $241 / Sq Ft | |
| 07/21/2024 07/21/24 | Pending | -- | -- | -- | |
| 07/13/2024 07/13/24 | Price Changed | $415,000 | -2.4% | $263 / Sq Ft | |
| 06/06/2024 06/06/24 | For Sale | $425,000 | +88.9% | $269 / Sq Ft | |
| 06/26/2019 06/26/19 | Sold | $225,000 | 0.0% | $142 / Sq Ft | View Prior Sale |
| 06/26/2019 06/26/19 | For Sale | $225,000 | +80.0% | $142 / Sq Ft | |
| 05/23/2016 05/23/16 | Sold | $125,000 | -3.8% | $116 / Sq Ft | View Prior Sale |
| 04/23/2016 04/23/16 | Pending | -- | -- | -- | |
| 03/24/2016 03/24/16 | For Sale | $129,900 | -- | $120 / Sq Ft |
M
Seller's Agent in 2024
Mark Sepe
Keller Williams Coastal
Buyer's Agent in 2024
Kim Correia
Coldwell Banker Realty
(401) 447-4874
5 in this area
71 Total Sales
Seller's Agent in 2019
Peter Dandurand
Dandurand Real Estate
(401) 529-3131
13 in this area
105 Total Sales
Seller's Agent in 2016
George Hannouch
Coldwell Banker Realty
(401) 351-2017
1 in this area
72 Total Sales
Source: State-Wide MLS
MLS Number: 1361041
Disclaimer: Certain information contained herein is derived from information provided by parties other than Homes.com. All information provided is deemed reliable, but is not guaranteed to be accurate and should be independently verified.
IDX information is provided exclusively for personal, non-commercial use, and may not be used for any purpose other than to identify prospective properties consumers may be interested in purchasing. Information is deemed reliable but not guaranteed.
Copyright © 2026 State-Wide MLS, Inc. All rights reserved.
Ask me questions while you tour the home.