
Clayton Waldschlager-Arnold
ERA Prime Real Estate Group
(248) 653-1898
158 Total Sales
5 in Potter Longway
$64K - $131K Price Range
Estimated Value: $42,000 - $59,523
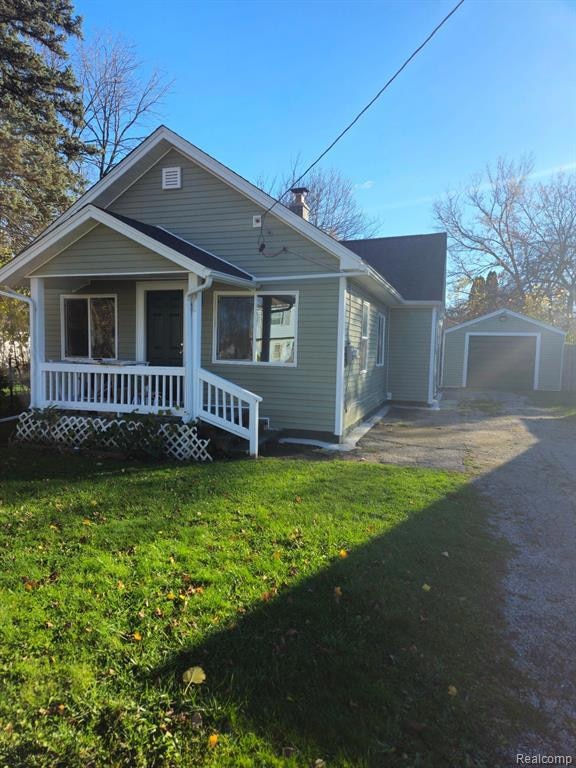
This charming two-bedroom, one-bathroom home boasts a partially renovated interior that blends modern comfort with classic appeal. As you enter, you're greeted by a cozy living room, The layout is functional, with a bright kitchen that offers potential for further upgrades to suit your style. Both bedrooms are well-sized, providing a peaceful retreat at the end of the day. A detached garage provides convenient parking and extra storage. This home is a wonderful opportunity to make your mark while enjoying a welcoming neighborhood atmosphere! (The Lot next to the property DOES NOT come with the house but able to buy through Land bank)
We collect this data history from publicly available records. To have your information removed, we recommend requesting removal directly through your county’s website.
Clayton Waldschlager-Arnold
ERA Prime Real Estate Group
(248) 653-1898
158 Total Sales
5 in Potter Longway
$64K - $131K Price Range
Tamar Pleasant-Swain
Keller Williams First
(810) 666-6968
22 Total Sales
1 in Potter Longway
$80,000 Price
Kimber Mayo McConnell
Epique Realty
(313) 631-4847
26 Total Sales
3 in Potter Longway
$71K - $115K Price Range
Janel Barber
Remerica Hometown One
(947) 900-8272
232 Total Sales
1 in Potter Longway
$80,000 Price
Jessica Chesney
Realty Market Matters LLC
(810) 209-3974
98 Total Sales
2 in Potter Longway
$70,700 Price Range
Abdul Hadi Abro
Real Estate For A CAUSE
(810) 777-6504
96 Total Sales
1 in Potter Longway
$60,000 Price
We collect this data history from publicly available records. To have your information removed, we recommend requesting removal directly through your county’s website.
| Date | Buyer | Sale Price | Title Company |
|---|---|---|---|
| $51,200 | None Listed On Document | ||
| Dagh01 Properties Llc | -- | None Listed On Document | |
| Huffman Marcy M | $34,000 | Sargents Title Company | |
| Aiuto Victor | -- | -- |
We collect this data history from publicly available records. To have your information removed, we recommend requesting removal directly through your county’s website.
| Date | Status | Borrower | Loan Amount |
|---|---|---|---|
| Open | $50,272 | ||
| Previous Owner | Huffman Marcy M | $34,000 |
We collect this data history from publicly available records. To have your information removed, we recommend requesting removal directly through your county’s website.
| Date | Event | Price | List to Sale | Price per Sq Ft |
|---|---|---|---|---|
| 02/28/2025 02/28/25 | Sold | $51,200 | +11.5% | $65 / Sq Ft |
| 02/04/2025 02/04/25 | Pending | -- | -- | -- |
| 01/17/2025 01/17/25 | Price Changed | $45,900 | -8.0% | $59 / Sq Ft |
| 12/16/2024 12/16/24 | For Sale | $49,900 | -- | $64 / Sq Ft |
We collect this data history from publicly available records. To have your information removed, we recommend requesting removal directly through your county’s website.
| Year | Tax Paid | Tax Assessment Tax Assessment Total Assessment is a certain percentage of the fair market value that is determined by local assessors to be the total taxable value of land and additions on the property. | Land | Improvement |
|---|---|---|---|---|
| 2025 | $813 | $18,200 | $0 | $0 |
| 2024 | $1,011 | $14,900 | $0 | $0 |
| 2023 | $989 | $11,000 | $0 | $0 |
| 2022 | $0 | $8,500 | $0 | $0 |
| 2021 | $566 | $8,100 | $0 | $0 |
| 2020 | $525 | $7,900 | $0 | $0 |
| 2019 | $520 | $7,000 | $0 | $0 |
| 2018 | $490 | $5,200 | $0 | $0 |
| 2017 | $607 | $0 | $0 | $0 |
| 2016 | $603 | $0 | $0 | $0 |
| 2015 | -- | $0 | $0 | $0 |
| 2014 | -- | $0 | $0 | $0 |
| 2012 | -- | $10,100 | $0 | $0 |
Source: Realcomp
MLS Number: 20240091839
APN: 47-33-357-018
Disclaimer: Certain information contained herein is derived from information provided by parties other than Homes.com. All information provided is deemed reliable, but is not guaranteed to be accurate and should be independently verified.
IDX provided courtesy of Realcomp II Ltd. via Ten-X and MLS
Copyright 2026 Realcomp II Ltd. Shareholders
IDX information is provided exclusively for consumers' personal, noncommercial use and may not be used for any purpose other than to identify prospective properties consumers may be interested in purchasing. The accuracy of all information, regardless of source, is not guaranteed or warranted. All information should be independently verified.
Listing Information presented by local MLS brokerage: Ten-X, local REALTOR®- Arlene Richardson - (888)-952-6393
Ask me questions while you tour the home.