
Kandi Mangual
RE/MAX Cornerstone
(843) 791-2432
603 Total Sales
1 in Dunes West
$520,000 Price


Estimated Value: $807,000 - $1,021,000
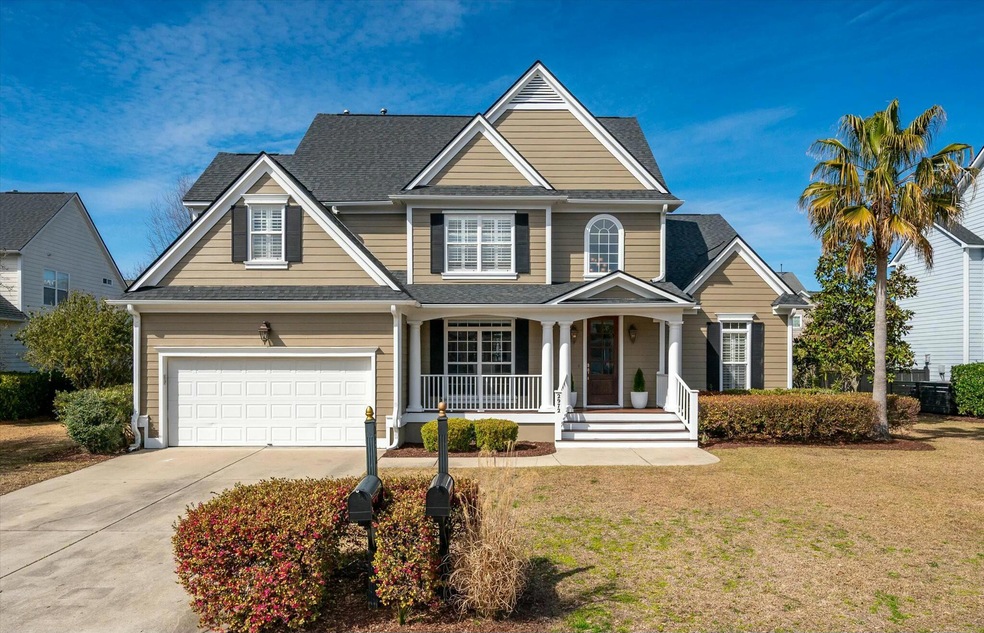
Behind the gates of Dunes West, this beautiful Lowcountry home sits on a spacious lot with plenty of room to relax, entertain, or even add a pool! Recently updated with fresh interior and exterior paint and custom trim work, it's move-in ready and better than ever.Step inside to a bright, open floor plan with hardwood floors and soaring ceilings. The two-story great room, complete with built-ins and a gas fireplace, is the heart of the home--perfect for gathering with family and friends. The kitchen, open to both the living area and breakfast nook, features granite countertops, a gas cooktop, and plenty of space to cook and connect. Just off the kitchen, the screened porch overlooks the large fenced backyard, offering a peaceful spot to unwind.The first-floor primary suite is a true retreat, featuring a spa-like bathroom with a soaking tub, walk-in shower, dual vanities, and a spacious closet. Also on the main level, you'll find a formal dining room, a stylish powder room, a built-in desk/drop zone, and a large laundry room.
Upstairs, there are three additional bedrooms, a full bath, and a versatile loft space that is currently used as a bedroom, and would be ideal as a media room, playroom, or second living area. With a newer roof (2022) and brand-new carpet, this home has been well cared for and thoughtfully updated.
Living in Dunes West means access to incredible amenities, including an 18-hole golf course, clubhouse, fitness center, tennis courts, swimming pools, and a boat ramp. And with new pickleball courts coming soon, there's always something to look forward to! The neighborhood's gated entrances offer privacy while keeping you close to shopping, dining, and top-rated schools.
If you're looking for a home that's as inviting as it is beautiful, come see this one for yourself!
Last Agent to Sell the Property
Coldwell Banker Realty License #96805 Listed on: 03/04/2025
We collect this data history from publicly available records. To have your information removed, we recommend requesting removal directly through your county’s website.
Kandi Mangual
RE/MAX Cornerstone
(843) 791-2432
603 Total Sales
1 in Dunes West
$520,000 Price
Jay Canady
Keller Williams Realty Charleston West Ashley
(854) 205-2544
38 Total Sales
2 in Dunes West
$415K - $638K Price Range
Chris Facello
Carolina One Real Estate
(864) 385-1496
385 Total Sales
3 in Dunes West
$365K - $1.4M Price Range
Andrea Ulmer
Coldwell Banker Realty
(843) 738-1457
91 Total Sales
1 in Dunes West
$1,975,000 Price
Allison Griffith-Sims
Carolina One Real Estate- Long Point
(839) 333-4421
35 Total Sales
1 in Dunes West
$560,000 Price
Scott Baskin
Keller Williams Realty Charleston West Ashley
(854) 202-9701
228 Total Sales
2 in Dunes West
$525K - $1.8M Price Range
We collect this data history from publicly available records. To have your information removed, we recommend requesting removal directly through your county’s website.
| Date | Buyer | Sale Price | Title Company |
|---|---|---|---|
| $955,000 | None Listed On Document | ||
| Barker Lee R | $850,000 | None Listed On Document | |
| Harrison David F | -- | None Available | |
| Harrison David | $473,000 | None Available | |
| Goldsmith Carey K | $170,000 | -- |
We collect this data history from publicly available records. To have your information removed, we recommend requesting removal directly through your county’s website.
| Date | Status | Borrower | Loan Amount |
|---|---|---|---|
| Open | $716,250 | ||
| Previous Owner | Barker Lee R | $535,000 | |
| Previous Owner | Goldsmith Carey K | $5,000,000 | |
| Previous Owner | Goldsmith Jay | $399,000 | |
| Previous Owner | Goldsmith Carey | $69,010 | |
| Previous Owner | Goldsmith Carey | $417,000 |
We collect this data history from publicly available records. To have your information removed, we recommend requesting removal directly through your county’s website.
| Date | Event | Price | List to Sale | Price per Sq Ft | Prior Sale |
|---|---|---|---|---|---|
| 05/16/2025 05/16/25 | Sold | $955,000 | +0.5% | $335 / Sq Ft | |
| 03/06/2025 03/06/25 | For Sale | $950,000 | +11.8% | $334 / Sq Ft | |
| 07/01/2024 07/01/24 | Sold | $850,000 | -2.9% | $298 / Sq Ft | View Prior Sale |
| 05/15/2024 05/15/24 | Price Changed | $875,000 | -2.8% | $307 / Sq Ft | |
| 04/10/2024 04/10/24 | For Sale | $900,000 | +90.3% | $316 / Sq Ft | |
| 07/03/2018 07/03/18 | Sold | $473,000 | 0.0% | $170 / Sq Ft | View Prior Sale |
| 06/03/2018 06/03/18 | Pending | -- | -- | -- | |
| 04/27/2018 04/27/18 | For Sale | $473,000 | -- | $170 / Sq Ft |
We collect this data history from publicly available records. To have your information removed, we recommend requesting removal directly through your county’s website.
| Year | Tax Paid | Tax Assessment Tax Assessment Total Assessment is a certain percentage of the fair market value that is determined by local assessors to be the total taxable value of land and additions on the property. | Land | Improvement |
|---|---|---|---|---|
| 2024 | $3,617 | $16,920 | $0 | $0 |
| 2023 | $1,740 | $16,920 | $0 | $0 |
| 2022 | $1,589 | $16,920 | $0 | $0 |
| 2021 | $1,744 | $16,920 | $0 | $0 |
| 2020 | $1,803 | $16,920 | $0 | $0 |
| 2019 | $1,981 | $18,920 | $0 | $0 |
| 2017 | $1,951 | $18,900 | $0 | $0 |
| 2016 | $1,856 | $18,900 | $0 | $0 |
| 2015 | $1,941 | $18,900 | $0 | $0 |
| 2014 | $1,641 | $0 | $0 | $0 |
| 2011 | -- | $0 | $0 | $0 |
MG
Seller's Agent in 2025
Melissa Green
Coldwell Banker Realty
5 in this area
31 Total Sales
Buyer's Agent in 2025
Kris Higman
Coldwell Banker Realty
(843) 810-8824
7 in this area
50 Total Sales
NB
Seller's Agent in 2024
Nate Buttrick
Carolina One Real Estate
(843) 273-8190
7 in this area
23 Total Sales
Buyer's Agent in 2024
Robyn Hall
Carolina One Real Estate
(843) 906-5200
2 in this area
68 Total Sales
KL
Buyer's Agent in 2018
Karla Leahy
Engel & Volkers Charleston
(843) 452-6670
10 in this area
130 Total Sales
Source: CHS Regional MLS
MLS Number: 25005710
APN: 594-05-00-503
Disclaimer: Certain information contained herein is derived from information provided by parties other than Homes.com. All information provided is deemed reliable, but is not guaranteed to be accurate and should be independently verified.
The information is being provided by Charleston Trident MLS. Information deemed reliable but not guaranteed. Information is provided for consumers' personal, non-commercial use, and may not be used for any purpose other than the identification of potential properties for purchase. © 2026 Charleston Trident MLS. All Rights Reserved
Ask me questions while you tour the home.