NOT LISTED FOR SALE

2974 Rectortown Rd Marshall, VA 20115

Estimated Value: $874,000 - $1,517,578

3 Beds
2 Baths
2,473 Sq Ft
$496/Sq Ft Est. Value

Sale Details

Date Sold: November 15, 2022

Last sale price $1,250,000 $505 Per Sq Ft

Est. 2% decrease in value since last sale

Current estimated payment $7,215 / mo

6 Days on Market

Highlights

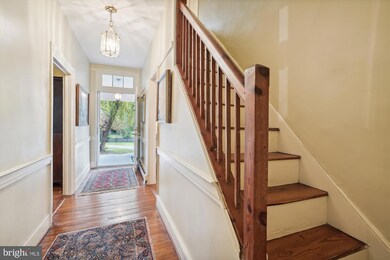
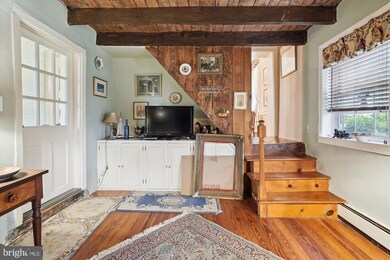
  • Dual Staircase
  • Mountain View
  • Traditional Floor Plan
  • Colonial Architecture
  • Premium Lot
  • Wood Flooring

About This Home

As of November 2022

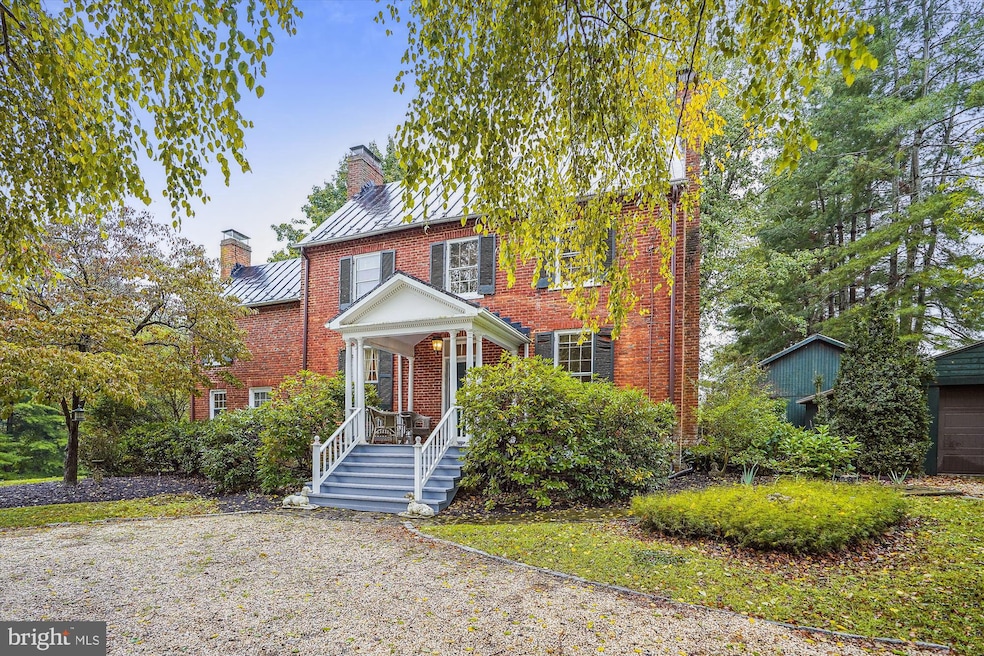
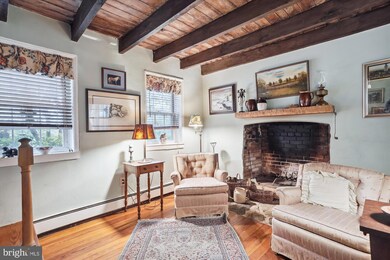
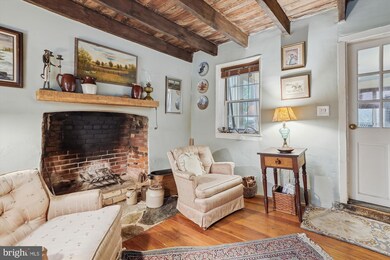
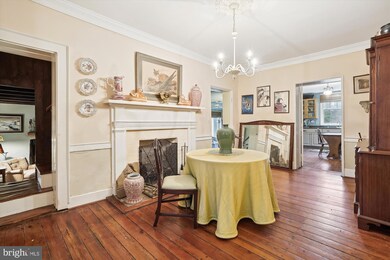
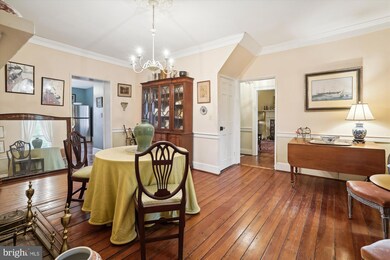
c. 1833 Classic brick colonial home in the village of Rectortown. House has a very elegant approach and charming setting. Lovely mountain views from the private back yard. Originally the town doctor's home and office and loft space in the oldest section. 3 bedrooms and 2 full baths. Multiple fireplaces and original floors and millwork. Must love old houses to appreciate. Lovely traditional plantings and large deck with views. Property is improved with garage and kennel and spring house. Great location. AS IS due to age but shows very well.

MUST HAVE AN APPOINTMENT TO TOUR PROPERTY.

Last Agent to Sell the Property

Helen MacMahon

(540) 687-5588 helen@sheridanmacmahon.com Sheridan-MacMahon Ltd. License #0225028022 Listed on: 10/06/2022

Last Buyer's Agent

Cindy Polk

(703) 310-6111 cindypolk1@aol.com Compass License #0225074150

Compass

Home Details

Home Type

  • Single Family

Est. Annual Taxes

  • $6,317

Year Built

  • Built in 1833

Lot Details

  • 1.96 Acre Lot
  • North Facing Home
  • Kennel
  • Property is Fully Fenced
  • Landscaped
  • Premium Lot
  • Cleared Lot
  • Back and Front Yard
  • Property is in good condition

Parking

  • 1 Car Detached Garage
  • Parking Storage or Cabinetry
  • Front Facing Garage
  • Circular Driveway

Home Design

  • Colonial Architecture
  • Brick Exterior Construction
  • Stone Foundation
  • Metal Roof

Interior Spaces

  • Property has 3 Levels
  • Traditional Floor Plan
  • Wet Bar
  • Dual Staircase
  • Crown Molding
  • Beamed Ceilings
  • 5 Fireplaces
  • Formal Dining Room
  • Den
  • Loft
  • Sun or Florida Room
  • Wood Flooring
  • Mountain Views
  • Basement Fills Entire Space Under The House
  • Attic

Kitchen

  • Eat-In Country Kitchen
  • Electric Oven or Range
  • Dishwasher

Bedrooms and Bathrooms

  • 3 Bedrooms

Laundry

  • Laundry on main level
  • Electric Dryer
  • Washer

Utilities

  • Central Air
  • Radiator
  • Heating System Uses Oil
  • Heat Pump System
  • Well
  • Electric Water Heater
  • On Site Septic

Additional Features

  • Outbuilding
  • Spring House

Community Details

  • No Home Owners Association

Listing and Financial Details

  • Assessor Parcel Number 6061-49-0257

Home Details

Home Type

Single Family

Est. Annual Taxes

$6,317

Year Built

Built in 1833

Lot Details

1.96 Acres

Parking

1

Listing Details

  • Property Type: Residential
  • Structure Type: Detached
  • Architectural Style: Colonial
  • Ownership: Fee Simple
  • New Construction: No
  • Story List: Main, Upper 1, Upper 2
  • Year Built: 1833
  • Automatically Close On Close Date: No
  • Building Winterized: No
  • Special Features: VirtualTour
  • Property Sub Type: Detached

Interior Features

  • Appliances: Dishwasher, Dryer - Electric, Oven/Range - Electric, Refrigerator, Washer, Water Heater
  • Flooring Type: Hardwood
  • Interior Amenities: Additional Stairway, Attic, Crown Moldings, Dining Area, Exposed Beams, Floor Plan - Traditional, Formal/Separate Dining Room, Kitchen - Country, Kitchen - Table Space, Wet/Dry Bar, Wood Floors
  • Fireplaces Count: 5
  • Foundation Details: Stone
  • Levels Count: 3
  • Room List: Dining Room, Kitchen, Den, Sun/Florida Room, Loft
  • Basement: Yes
  • Basement Type: Full
  • Laundry Type: Main Floor
  • Total Sq Ft: 3361
  • Living Area Sq Ft: 2473
  • Price Per Sq Ft: 604.53
  • Above Grade Finished Sq Ft: 2473
  • Below Grade Sq Ft: 888
  • Total Below Grade Sq Ft: 888
  • Above Grade Finished Area Units: Square Feet

Beds/Baths

  • Bedrooms: 3
  • Total Bathrooms: 2
  • Full Bathrooms: 2
  • Main Level Bathrooms: 1.00
  • Upper Level Bathrooms: 1
  • Upper Level Bathrooms: 1.00
  • Main Level Full Bathrooms: 1

Exterior Features

  • Other Structures: Above Grade, Below Grade
  • Other Structures List: Garage(s), Spring House
  • Construction Materials: Brick
  • Exterior Features: Kennels, Outbuilding(s)
  • Roof: Metal
  • View: Mountain
  • Water Access: No
  • Waterfront: No
  • Water Oriented: No
  • Pool: No Pool
  • Tidal Water: No
  • Water View: No

Garage/Parking

  • Garage Spaces: 1.00
  • Garage: Yes
  • Parking Features: Circular Driveway
  • Garage Features: Garage - Front Entry, Additional Storage Area
  • Number Of Detached Garage Spaces: 1
  • Total Garage And Parking Spaces: 1
  • Type Of Parking: Driveway, Detached Garage

Utilities

  • Central Air Conditioning: Yes
  • Cooling Fuel: Electric
  • Cooling Type: Central A/C, Heat Pump(s)
  • Heating Fuel: Oil
  • Heating Type: Radiator
  • Heating: Yes
  • Hot Water: Electric
  • Sewer/Septic System: On Site Septic
  • Utilities: Other
  • Water Source: Well
  • Municipal Trash: No
  • Internet Services: Other

Condo/Co-op/Association

  • Condo Co-Op Association: No
  • HOA: No
  • Senior Community: No

Schools

  • School District Source: Listing Agent

Lot Info

  • Additional Parcels: No
  • Fencing: Fully
  • Improvement Assessed Value: 430400.00
  • Land Assessed Value: 269200.00
  • Lot Features: Cleared, Front Yard, Landscaping, Premium, Rear Yard
  • Lot Size Acres: 1.96
  • Lot Size Units: Square Feet
  • Lot Sq Ft: 85299.00
  • Property Condition: Good
  • Zoning: V
  • In City Limits: No

Green Features

  • Clean Green Assessed: No

Rental Info

  • Ground Rent Exists: No
  • Lease Considered: No
  • Vacation Rental: No

Tax Info

  • Assessor Parcel Number: 21419546
  • Tax Annual Amount: 6317.00
  • Assessor Parcel Number: 6061-49-0257
  • County Tax Payment Frequency: Annually
  • Tax Year: 2022

MLS Schools

  • School District Name: FAUQUIER COUNTY PUBLIC SCHOOLS

Ownership History

We collect this data history from publicly available records. To have your information removed, we recommend requesting removal directly through your county’s website.

Date Name Owned For Owner Type

Purchase Details

Listed on
Oct 6, 2022
Closed on
Nov 10, 2022
Sold by
Bought by
Seller's Agent
Helen MacMahon
Sheridan-MacMahon Ltd.
Buyer's Agent
Cindy Polk
Compass
List Price
$1,495,000
Sold Price
$1,250,000
Premium/Discount to List
-$245,000
-16.39%
Views
12
Current Estimated Value
$1,226,395

Home Financials for this Owner

Home Financials are based on the most recent Mortgage that was taken out on this home.
Estimated Appreciation
-$23,605
Avg. Annual Appreciation
-0.52%
Original Mortgage
$1,000,000
Outstanding Balance
$961,672
Interest Rate
7.08%
Mortgage Type
New Conventional
Estimated Equity
$264,723

Purchase Details

Closed on
Jun 28, 2005
Sold by
Bought by

Home Financials for this Owner

Home Financials are based on the most recent Mortgage that was taken out on this home.
Original Mortgage
$216,000
Interest Rate
5.73%
Mortgage Type
New Conventional

Purchase Details

Closed on
Jun 24, 2005
Sold by
Bought by

Home Financials for this Owner

Home Financials are based on the most recent Mortgage that was taken out on this home.
Original Mortgage
$216,000
Interest Rate
5.73%
Mortgage Type
New Conventional
Source: Public Records
Create a Home Valuation Report for This Property
The Home Valuation Report is an in-depth analysis detailing your home's value as well as a comparison with similar homes in the area

Purchase History

We collect this data history from publicly available records. To have your information removed, we recommend requesting removal directly through your county’s website.

Date Buyer Sale Price Title Company
$1,250,000 --
$1,250,000 None Listed On Document
$270,000 --
$949,000 --
Source: Public Records

Mortgage History

We collect this data history from publicly available records. To have your information removed, we recommend requesting removal directly through your county’s website.

Date Status Borrower Loan Amount
Open $1,000,000
Closed $1,000,000
Previous Owner $216,000
Source: Public Records

Property History

We collect this data history from publicly available records. To have your information removed, we recommend requesting removal directly through your county’s website.

Date Event Price List to Sale Price per Sq Ft
11/15/2022 11/15/22 Sold $1,250,000 -16.4% $505 / Sq Ft
10/06/2022 10/06/22 For Sale $1,495,000 -- $605 / Sq Ft
Source: Bright MLS

Tax History

We collect this data history from publicly available records. To have your information removed, we recommend requesting removal directly through your county’s website.

Year Tax Paid Tax Assessment Tax Assessment Total Assessment is a certain percentage of the fair market value that is determined by local assessors to be the total taxable value of land and additions on the property. Land Improvement
2026 $7,557 $844,400 $334,200 $510,200
2025 $6,765 $699,600 $269,200 $430,400
2024 $6,611 $699,600 $269,200 $430,400
2023 $6,331 $699,600 $269,200 $430,400
2022 $20 $699,600 $269,200 $430,400
2021 $22 $725,400 $324,000 $401,400
2020 $22 $725,400 $324,000 $401,400
2019 $22 $725,400 $324,000 $401,400
2018 $22 $725,400 $324,000 $401,400
2016 $23 $675,200 $338,400 $336,800
2015 -- $675,200 $338,400 $336,800
2014 -- $675,200 $338,400 $336,800
Source: Public Records

Agents Affiliated with this Home

  • Section Image
  • Section Image
  • Section Image
See All Agents

Map

Source: Bright MLS

MLS Number: VAFQ2006420

Bright MLS

APN: 6061-49-0257

Your Personal Tour Guide

Ask me questions while you tour the home.