
Jeffrey Whitespeare
Responds Quickly
eXp Realty LLC
(346) 251-8496
435 Total Sales
1 in Legends Run
$246,500 Price


Estimated Value: $261,900
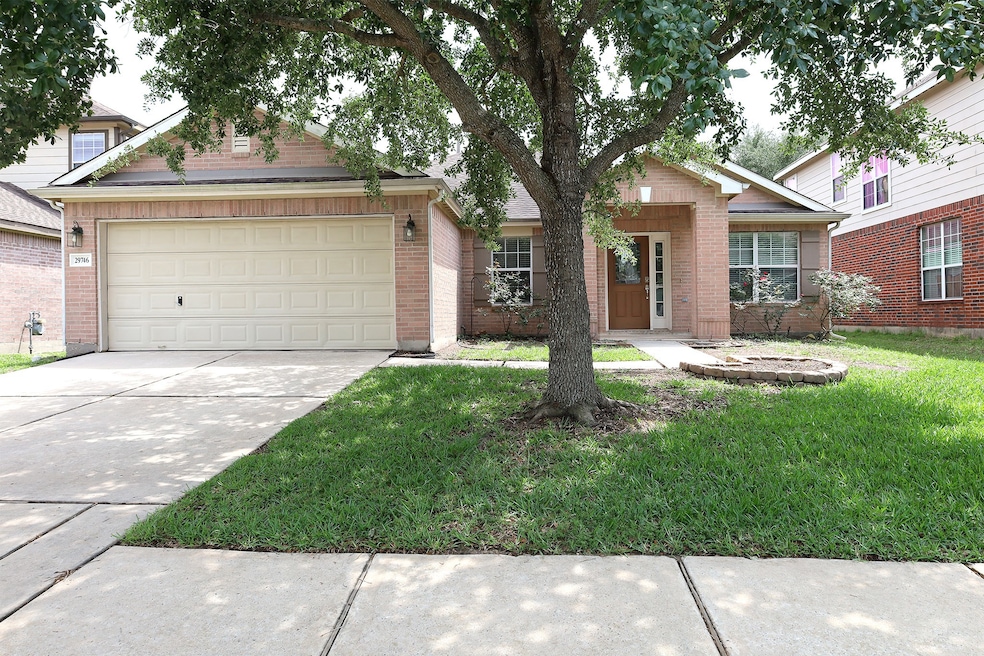
NEW roof & NEW Fence in 2025! Tucked into the welcoming Legends Run community of Spring, Texas, this charming single-story home offers the perfect balance of comfort and convenience. Featuring 3 bedrooms and 2 baths, its spacious open layout is enhanced by graceful arched entryways and thoughtful design for modern living. Enjoy a bright and inviting living area, a well-appointed kitchen, and a cozy family room ideal for gatherings and everyday moments. The primary suite serves as a peaceful retreat, complete with a jetted en-suite bath and generous closet space.
Step outside to a backyard that’s ready for relaxing or entertaining, with plenty of room to make it your own. Located near top-rated schools, shopping, dining, and with easy access to I-45, Hardy Toll Road, and Hwy 99, this home puts everything Spring has to offer right at your fingertips
Last Agent to Sell the Property
Texas Signature Realty License #0611071 Listed on: 08/09/2025
We collect this data history from publicly available records. To have your information removed, we recommend requesting removal directly through your county’s website.
Jeffrey Whitespeare
eXp Realty LLC
(346) 251-8496
435 Total Sales
1 in Legends Run
$246,500 Price
Rhonda Padilla
JLA Realty
(866) 806-5671
19 Total Sales
1 in Legends Run
$349,999 Price
Allen Markel
Texas Premier Realty
(469) 838-5234
104 Total Sales
1 in Legends Run
$296,000 Price
Kathy Torres
Coldwell Banker Realty - Greater Northwest
(877) 847-4758
73 Total Sales
1 in Legends Run
$289,000 Price
Chris Cantele
RE/MAX Signature
(888) 318-9594
75 Total Sales
1 in Legends Run
$315,000 Price
Carol Knott Tefft
RE/MAX Integrity
(832) 730-5783
134 Total Sales
1 in Legends Run
$235,000 Price
We collect this data history from publicly available records. To have your information removed, we recommend requesting removal directly through your county’s website.
| Date | Buyer | Sale Price | Title Company |
|---|---|---|---|
| -- | Mcknight Title | ||
| -- | None Listed On Document | ||
| -- | Lsi Title Agency Inc | ||
| $94,500 | None Available | ||
| -- | First American Title |
We collect this data history from publicly available records. To have your information removed, we recommend requesting removal directly through your county’s website.
| Date | Status | Borrower | Loan Amount |
|---|---|---|---|
| Previous Owner | $125,461 |
We collect this data history from publicly available records. To have your information removed, we recommend requesting removal directly through your county’s website.
| Date | Event | Price | List to Sale | Price per Sq Ft |
|---|---|---|---|---|
| 10/30/2025 10/30/25 | Sold | -- | -- | -- |
| 10/16/2025 10/16/25 | Pending | -- | -- | -- |
| 10/08/2025 10/08/25 | Price Changed | $264,500 | -1.9% | $132 / Sq Ft |
| 09/09/2025 09/09/25 | Price Changed | $269,500 | -2.0% | $135 / Sq Ft |
| 08/09/2025 08/09/25 | For Sale | $275,000 | -- | $138 / Sq Ft |
We collect this data history from publicly available records. To have your information removed, we recommend requesting removal directly through your county’s website.
| Year | Tax Paid | Tax Assessment Tax Assessment Total Assessment is a certain percentage of the fair market value that is determined by local assessors to be the total taxable value of land and additions on the property. | Land | Improvement |
|---|---|---|---|---|
| 2025 | $4,057 | $276,746 | $42,500 | $234,246 |
| 2024 | $4,057 | $256,830 | $42,500 | $214,330 |
| 2023 | $6,545 | $266,000 | $42,500 | $223,500 |
| 2022 | $6,763 | $255,690 | $42,500 | $213,190 |
| 2021 | $5,531 | $196,240 | $42,500 | $153,740 |
| 2020 | $5,620 | $190,870 | $32,370 | $158,500 |
| 2019 | $5,521 | $183,150 | $32,370 | $150,780 |
| 2018 | $5,027 | $166,780 | $32,370 | $134,410 |
| 2017 | $5,023 | $166,780 | $32,370 | $134,410 |
| 2016 | $4,983 | $165,470 | $32,370 | $133,100 |
| 2015 | $4,172 | $156,350 | $32,370 | $123,980 |
| 2014 | $4,172 | $137,610 | $32,370 | $105,240 |
T
Seller's Agent in 2025
Tina Vasquez
Texas Signature Realty
(281) 364-1588
1 in this area
5 Total Sales
Buyer's Agent in 2025
Erika Santana
SANTANA REAL ESTATE
(281) 924-5553
2 in this area
86 Total Sales
Source: Houston Association of REALTORS®
MLS Number: 20195220
APN: 6882-05-02400
Disclaimer: Certain information contained herein is derived from information provided by parties other than Homes.com. All information provided is deemed reliable, but is not guaranteed to be accurate and should be independently verified.
Copyright 2026, Houston REALTORS® Information Service, Inc.
The information provided is exclusively for consumers’ personal, non-commercial use, and may not be used for any purpose other than to identify prospective properties consumers may be interested in purchasing.
Information is deemed reliable but not guaranteed.
Ask me questions while you tour the home.