
Daniel Baglien
Five Star Real Estate
(231) 666-6326
54 Total Sales
3 in Roosevelt Park
$155K - $220K Price Range


Estimated Value: $314,179
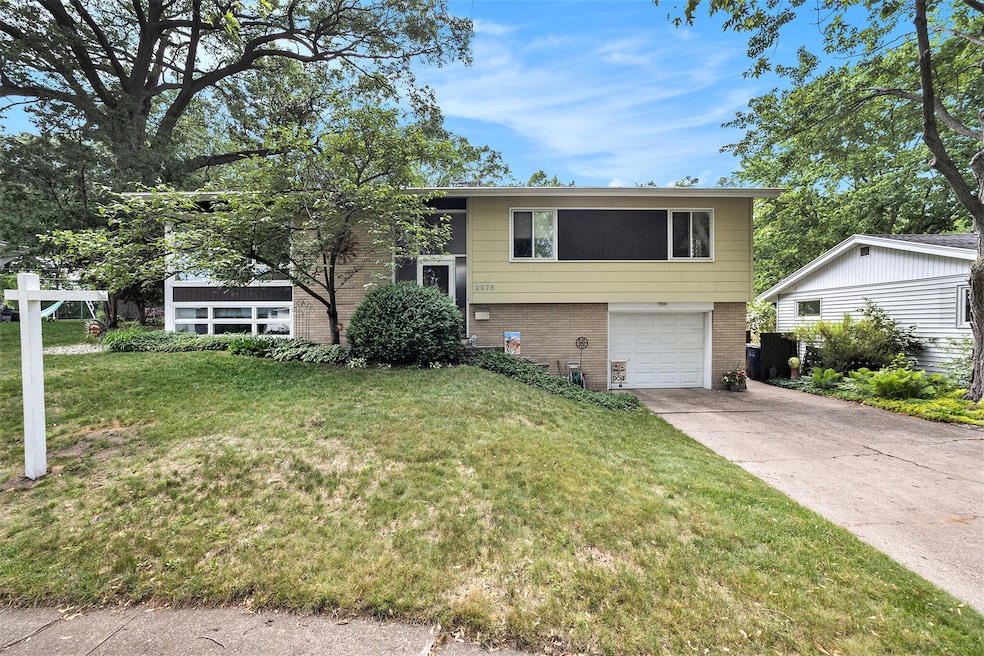
Charming 4-bedroom, 2-bath mid-century modern bi-level home in Roosevelt Park within Mona Shores Schools! This home is full of character, featuring hardwood floors with a parquet accent in the entryway and tile details throughout. A stunning two-sided wood-burning fireplace connects the living and dining areas, while a sliding door opens to the backyard—perfect for entertaining. The kitchen includes a new dishwasher (2023), and the home is equipped with a new furnace and central AC (2022) and a new roof (2024) for peace of mind.
The lower level offers extra space for a family room, studio, or workshop, plus direct access to the garage. Quirky details like a laundry chute add charm. Outside, enjoy a pollinator-friendly garden in the private backyard oasis. Don't miss this blend of style, comfort, and updates in a highly desirable location!
Last Agent to Sell the Property
Medendorp Real Estate Group License #6502399695 Listed on: 06/26/2025
We collect this data history from publicly available records. To have your information removed, we recommend requesting removal directly through your county’s website.
Daniel Baglien
Five Star Real Estate
(231) 666-6326
54 Total Sales
3 in Roosevelt Park
$155K - $220K Price Range
David Medendorp
Medendorp Real Estate Group
(231) 666-0440
299 Total Sales
8 in Roosevelt Park
$185K - $295K Price Range
Bob MacKenzie
Real Estate One Inc -SCS
(989) 368-8826
119 Total Sales
1 in Roosevelt Park
$175,000 Price
Dylan Zuniga
Five Star Real Estate Whitehall
(231) 638-4855
374 Total Sales
7 in Roosevelt Park
$155K - $240K Price Range
Kersh Ruhl
Coldwell Banker Woodland Schmidt
(616) 344-9724
381 Total Sales
1 in Roosevelt Park
$245,500 Price
Nicole Nagy
RE/MAX TOGETHER
(231) 715-5672
131 Total Sales
1 in Roosevelt Park
$245,000 Price
We collect this data history from publicly available records. To have your information removed, we recommend requesting removal directly through your county’s website.
| Date | Buyer | Sale Price | Title Company |
|---|---|---|---|
| $295,000 | None Listed On Document |
We collect this data history from publicly available records. To have your information removed, we recommend requesting removal directly through your county’s website.
| Date | Status | Borrower | Loan Amount |
|---|---|---|---|
| Open | $225,700 | ||
| Previous Owner | $20,000 | ||
| Previous Owner | $45,000 |
We collect this data history from publicly available records. To have your information removed, we recommend requesting removal directly through your county’s website.
| Date | Event | Price | List to Sale | Price per Sq Ft |
|---|---|---|---|---|
| 07/21/2025 07/21/25 | Sold | $295,000 | 0.0% | $159 / Sq Ft |
| 06/26/2025 06/26/25 | Price Changed | $295,000 | +2.8% | $159 / Sq Ft |
| 06/22/2025 06/22/25 | Pending | -- | -- | -- |
| 06/20/2025 06/20/25 | For Sale | $287,000 | -- | $155 / Sq Ft |
We collect this data history from publicly available records. To have your information removed, we recommend requesting removal directly through your county’s website.
| Year | Tax Paid | Tax Assessment Tax Assessment Total Assessment is a certain percentage of the fair market value that is determined by local assessors to be the total taxable value of land and additions on the property. | Land | Improvement |
|---|---|---|---|---|
| 2026 | $2,751 | $155,500 | $0 | $0 |
| 2025 | $1,055 | $138,900 | $0 | $0 |
| 2024 | $1,028 | $112,400 | $0 | $0 |
| 2023 | $983 | $100,200 | $0 | $0 |
| 2022 | $2,444 | $86,000 | $0 | $0 |
| 2021 | $2,327 | $77,400 | $0 | $0 |
| 2020 | $2,301 | $72,600 | $0 | $0 |
| 2019 | $2,258 | $65,900 | $0 | $0 |
| 2018 | $2,205 | $59,000 | $0 | $0 |
| 2017 | $2,155 | $58,200 | $0 | $0 |
| 2016 | $818 | $50,800 | $0 | $0 |
| 2015 | -- | $43,100 | $0 | $0 |
| 2014 | -- | $48,700 | $0 | $0 |
| 2013 | -- | $45,600 | $0 | $0 |
Seller's Agent in 2025
David Medendorp
Medendorp Real Estate Group
(231) 777-7355
299 Total Sales
J
Buyer's Agent in 2025
Justin Malek
Greenridge - Nexes
(231) 215-9628
230 Total Sales
Source: MichRIC
MLS Number: 25030019

APN: 25-543-000-0816-00
Disclaimer: Certain information contained herein is derived from information provided by parties other than Homes.com. All information provided is deemed reliable, but is not guaranteed to be accurate and should be independently verified.
Information is deemed reliable but not guaranteed.
Copyright 2026 MichRIC, LLC. All rights reserved.
Ask me questions while you tour the home.