
29765 St John Orange Beach, AL 36561
Ono Island NeighborhoodEstimated payment $16,838/month
Highlights
- 81 Feet of Waterfront
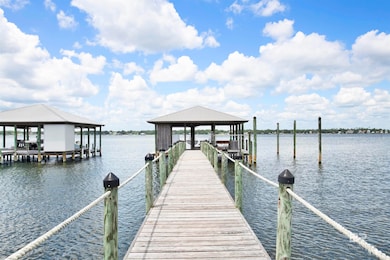
- Pier or Dock
- Intracoastal View
- Orange Beach Elementary School Rated A
- Boat Lift
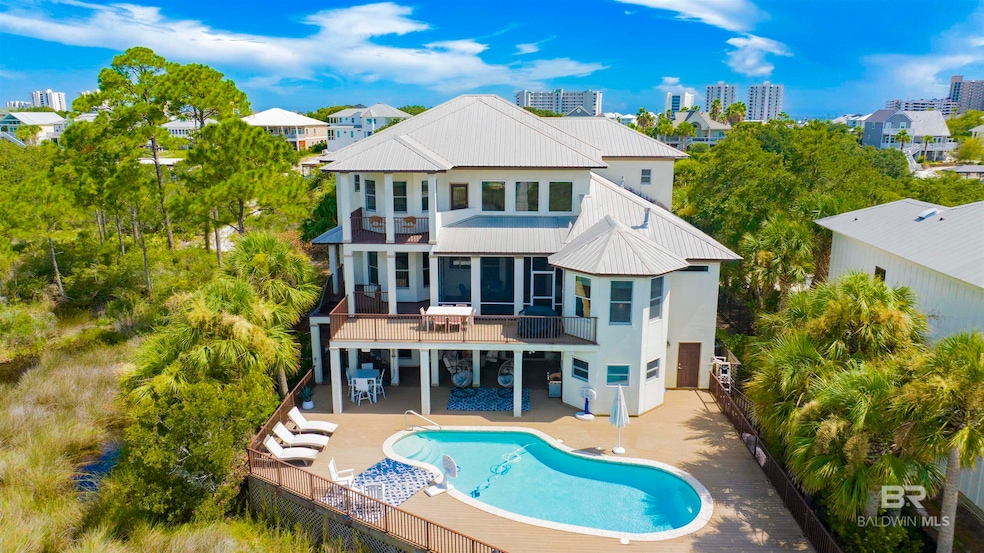
- Above Ground Pool
About This Home
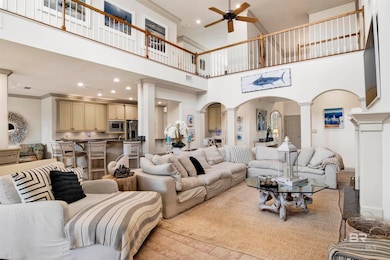
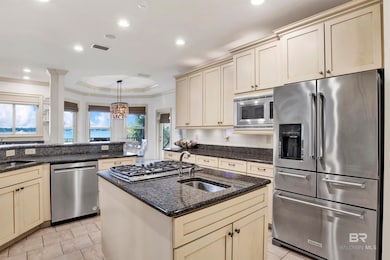
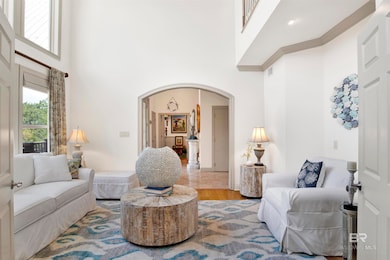
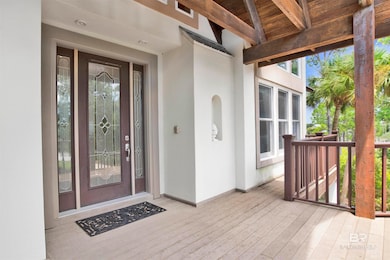
Gated and secure, this waterfront property offers the utmost privacy in one of Alabama's most coveted island communities--truly a rare and prestigious offering. Nestled aside St. John Bayou on Ono Island, this stunning residence features a well proportioned floor plan, spectacular sunsets, 80' of private white sandy beaches, double water frontage, close proximity to The Pass and Ono Bridge all on a a quiet cul-de-sac street. At the heart of the home lie open-concept family and kitchen areas where stunning views serve as the backdrop to daily life. The gourmet kitchen complete with a breakfast area and formal dining room is ideal for casual dining or entertaining. The main level also encompasses a soaring entryway, living room, wet bar, adjoining library and multiple verandas and patios. The main floor primary suite is truly a sanctuary with a private sitting area with fireplace overlooking the bay and a spa-inspired bathroom that includes a freestanding soaking tub, separate shower, generous dual vanities and walk-in closets. With three ensuite bedrooms and loft den upstairs and a spacious two-bedroom first-floor POOLside apartment including covered private entry below, there is abundance of space for both family and guests. Home is serviced by an ELEVATOR and interior and exterior staircases. Exceptional views and only moments from the Gulf. See Zillow and Homes.com for more information. Buyer to verify all information during due diligence.
Listing Agent
Lawanna Sharpless
Bellator Real Estate LLC Orange Beach Brokerage Phone: 251-979-6602 License #100497 Listed on: 09/02/2025
Co-Listing Agent
Bellator Real Estate LLC Orange Beach Brokerage Phone: 251-979-6602 License #34743
Home Details
Home Type
- Single Family
Year Built
- Built in 2003
Lot Details
- 1 Acre Lot
- 81 Feet of Waterfront
- Property Fronts a Bay or Harbor
- Cul-De-Sac
- Partially Fenced Property
- 2 Lots in the community
- Additional Parcels
HOA Fees
- $220 Monthly HOA Fees
Parking
- Attached Garage
Property Views
- Intracoastal
- Bayou
Home Design
- Traditional Architecture
- Metal Roof
Interior Spaces
- 7,078 Sq Ft Home
- 3-Story Property
- Wet Bar
- Vaulted Ceiling
- Ceiling Fan
- Gas Log Fireplace
- Living Room with Fireplace
- 2 Fireplaces
- Storage
Kitchen
- Breakfast Area or Nook
- Double Convection Oven
- Gas Range
- Microwave
- Ice Maker
- Dishwasher
- Disposal
Flooring
- Wood
- Carpet
- Tile
Bedrooms and Bathrooms
- 6 Bedrooms
- Fireplace in Primary Bedroom
- Split Bedroom Floorplan
- Freestanding Bathtub
- Soaking Tub
Pool
- Above Ground Pool
- Outdoor Shower
Outdoor Features
- Boat Lift
- Patio
- Front Porch
Schools
- Foley Elementary School
- Foley Middle School
- Foley High School
Utilities
- Cooling Available
- Heating Available
- Underground Utilities
- Grinder Pump
Listing and Financial Details
- Assessor Parcel Number 65-01-01-0-000-001.121
- Tax Block 26/26A
Community Details
Overview
- Association fees include security, recreation facilities, reserve funds, taxes common area, common area insurance, management, common area maintenance
- Association Phone (251) 980-5152
Recreation
- Pier or Dock
- Community Playground
Additional Features
- Community Barbecue Grill
- Gated Community
Map
Home Values in the Area
Average Home Value in this Area
Tax History
We collect this data history from publicly available records. To have your information removed, we recommend requesting removal directly through your county’s website.
| Year | Tax Paid | Tax Assessment Tax Assessment Total Assessment is a certain percentage of the fair market value that is determined by local assessors to be the total taxable value of land and additions on the property. | Land | Improvement |
|---|---|---|---|---|
| 2025 | $1,441 | $10,310 | ||
| 2024 | $1,290 | $9,819 | ||
| 2023 | $1,290 | $25,880 | $5,170 | $20,710 |
| 2022 | $1,258 | $19,160 | $3,830 | $15,330 |
| 2021 | $1,188 | $17,770 | $3,550 | $14,220 |
| 2020 | $1,149 | $15,630 | $3,120 | $12,510 |
| 2019 | $1,135 | $14,380 | $2,870 | $11,510 |
| 2018 | $1,061 | $12,760 | $2,550 | $10,210 |
| 2017 | $1,001 | $11,330 | $2,260 | $9,070 |
| 2016 | $987 | $9,920 | $1,980 | $7,940 |
| 2015 | $884 | $9,170 | $1,830 | $7,340 |
Property History
We collect this data history from publicly available records. To have your information removed, we recommend requesting removal directly through your county’s website.
| Date | Event | Price | List to Sale | Price per Sq Ft | Prior Sale |
|---|---|---|---|---|---|
| 09/02/2025 09/02/25 | Price Changed | $2,990,000 | +3.1% | $422 / Sq Ft | |
| 09/02/2025 09/02/25 | For Sale | $2,900,000 | +57.6% | $410 / Sq Ft | |
| 08/12/2022 08/12/22 | Sold | $1,840,000 | -22.5% | $261 / Sq Ft | View Prior Sale |
| 06/29/2022 06/29/22 | Pending | -- | -- | -- | |
| 05/21/2022 05/21/22 | Price Changed | $2,375,000 | -1.0% | $336 / Sq Ft | |
| 01/26/2022 01/26/22 | For Sale | $2,400,000 | 0.0% | $340 / Sq Ft | |
| 12/30/2021 12/30/21 | Pending | -- | -- | -- | |
| 11/05/2021 11/05/21 | For Sale | $2,400,000 | +95.9% | $340 / Sq Ft | |
| 05/11/2016 05/11/16 | Sold | $1,225,000 | -5.8% | $187 / Sq Ft | View Prior Sale |
| 04/16/2016 04/16/16 | Pending | -- | -- | -- | |
| 03/15/2016 03/15/16 | For Sale | $1,300,000 | -- | $198 / Sq Ft |
Source: Baldwin REALTORS®
MLS Number: 384580

Disclaimer: Certain information contained herein is derived from information provided by parties other than Homes.com. All information provided is deemed reliable, but is not guaranteed to be accurate and should be independently verified.
IDX information is provided exclusively for personal, non-commercial use, and may not be used for any purpose other than to identify prospective properties consumers may be interested in purchasing. Information is deemed reliable but not guaranteed.
- 29849 Saint John Dr
- 29558 Saint John Dr
- 29550 Saint John Dr
- 30111 River Rd
- 17290 Perdido Key Dr Unit A1
- 17290 Perdido Key Dr Unit A3
- 224 Key Largo Place
- 30201 River Rd
- 29315 Ono Blvd
- 17359 Perdido Key Dr Unit 402E
- 29531 Perdido Beach Blvd Unit 410
- 29531 Perdido Beach Blvd Unit 206
- 29531 Perdido Beach Blvd Unit 509
- 29531 Perdido Beach Blvd Unit 201
- 17361 Perdido Key Dr Unit 1002W
- 17287 Perdido Key Dr Unit 104
- 30194 Ono Blvd
- 17046 Starboard Place
- 17253 Perdido Key Dr
- 29576 Perdido Beach Blvd Unit 203
- 28813 Perdido Beach Blvd Unit SI ID1541219P
- 29595 Canal Rd
- 28712 Canal Rd
- 5601 Bayou st John Ave
- 4446 Lost Bay Dr
- 4442 Lost Bay Dr
- 15946 Innerarity Point Rd Unit SI ID1585622P
- 3376 Washington Ave
- 15025 Innerarity Point Rd
- 5884 Grotto Ave
- 5884 Grotto Ave
- 953 Osprey Ct
- 14370 Beach Heather Ct
- 4430 Lost Bay Dr
- 14358 Beach Heather Ct Unit SI ID1585614P
- 4302 Lost Bay Dr
- 4306 Lost Bay Dr
- 14558 Salt Meadow Dr
- 4246 Lost Bay Dr Unit SI ID1541221P
- 4246 Lost Bay Dr Unit SI ID1541223P
Ask me questions while you tour the home.