NOT LISTED FOR SALE

Estimated Value: $931,544

2 Beds
1.5 Baths
1,299 Sq Ft
1990 Built

Sale Details

Date Sold: April 17, 2018

Last sale price $390,000 $300 Per Sq Ft

Est. 139% increase in value since last sale

Current estimated payment $6,474 / mo

78 Days on Market

Highlights

  • Property Fronts a Bay or Harbor
  • Intercom to Front Desk
  • Main Floor Primary Bedroom
  • Coconut Grove Elementary School Rated A
  • Penthouse
  • 3-minute walk to Peacock Park

About This Home

As of April 2018

Bright spectacular creative floor plan. Amazing opportunity to acquire this Two bedroom with a balcony looking over Biscayne Bay. Wonderful lifestyle in the heart of Coconut Grove. Steps away from Coco Walk, Peacock Park, Shops, Dining and best boating venue,yacht clubs,transportation,fresh market and much more.

Last Agent to Sell the Property

Dave Magua

Keyes Company License #3005666 Listed on: 12/20/2017

Keyes Company

Last Buyer's Agent

Herman Chavez

Village Realty of S. Florida License #3011208

Create a Home Valuation Report for This Property
The Home Valuation Report is an in-depth analysis detailing your home's value as well as a comparison with similar homes in the area

Property Details

Home Type

  • Condominium

Est. Annual Taxes

  • $5,422

Year Built

  • Built in 1990

Lot Details

  • Property Fronts a Bay or Harbor
  • East Facing Home

HOA Fees

  • $533 Monthly HOA Fees

Parking

  • 2 Car Garage
  • 2 Carport Spaces

Home Design

  • Penthouse
  • Entry on the 4th floor

Interior Spaces

  • 1,299 Sq Ft Home
  • 4-Story Property
  • Bay Window
  • Combination Dining and Living Room
  • Tile Flooring
  • Bay Views

Kitchen

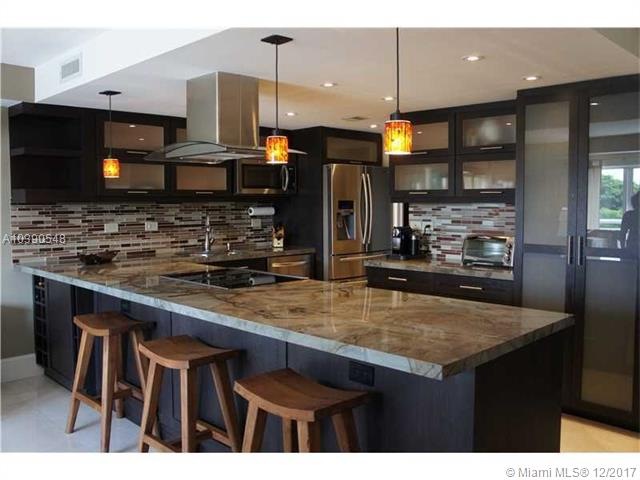
  • Breakfast Area or Nook
  • Electric Range
  • Microwave
  • Dishwasher
  • Cooking Island
  • Disposal

Bedrooms and Bathrooms

  • 2 Bedrooms
  • Primary Bedroom on Main
  • Stacked Bedrooms
  • Shower

Laundry

  • Dryer
  • Washer

Utilities

  • Central Heating and Cooling System

Listing and Financial Details

  • Assessor Parcel Number 01-41-21-232-0080

Community Details

Overview

  • Low-Rise Community
  • The Monarch Grove Condos
  • The Monarch Grove Condo,The Monarch Grove Subdivision, Penthouse Floorplan
  • The community has rules related to no recreational vehicles or boats

Pet Policy

  • Breed Restrictions

Additional Features

  • Intercom to Front Desk
  • Secure Elevator

Property Details

Home Type

Condominium

Est. Annual Taxes

$5,422

Year Built

Built in 1990

Lot Details

0 Sq Ft Lot

HOA Fees

$533 per month

Parking

2

Listing Details

  • Property Type: Residential
  • Year Built: 1990
  • Property Sub Type: Condominium
  • Architectural Style: Penthouse
  • Directions: I95 S TO US 1 ONTO SW 27TH AVE, TURN RIGHT ONTO SOUTH BAYSHORE DR. FOLLOW ROAD PAST MARINA & THE MUTINY, BECOMES MCFARLANE RD, JUST PAST SONESTA ON YOUR RIGHT.
  • Entry Level: 4
  • Road Frontage Type: Bay
  • Garage Yn: Yes
  • Horses: No
  • Inclusions: None
  • Master Model: PENTHOUSE
  • New Construction: No
  • Property Attached Yn: Yes
  • Structure Type: Condo 1-4 Stories, Condo
  • Subdivision Name: THE MONARCH GROVE CONDO,THE MONARCH GROVE
  • Year Built Details: Resale
  • MIAMIRE_PetsAllowedYN: Yes
  • MIAMIRE_MembershipPurchRqdYN: No
  • ResoPropertyType: Residential
  • Special Features: VirtualTour

Interior Features

  • Appliances: Dishwasher, Disposal, Dryer, Microwave, Electric Range, Refrigerator, Washer
  • Interior Amenities: First Floor Entry, Cooking Island, Stacked Bedroom
  • Full Bathrooms: 1
  • Half Bathrooms: 1
  • Total Bedrooms: 2
  • Flooring: Tile
  • Furnished: Unfurnished
  • Living Area: 1299
  • Possible Use: Primary
  • Stories: 4
  • Window Features: Bay Window(s)
  • Bedroom Features: Primary Bedroom Ground Level
  • Dining Room Features: Breakfast Area, Dining/Living Room
  • Master Bathroom Features: Shower Only

Exterior Features

  • View: Bay
  • Exterior Features: None
  • Direction Faces: East
  • Pool Private: No
  • View: Yes
  • Waterfront: Yes

Garage/Parking

  • Park Building Name: THE MONARCH GROVE
  • Carport Spaces: 2
  • Covered Parking Spaces: 4
  • Garage Spaces: 2
  • Parking Features: None, No Rv/Boats

Utilities

  • Cooling: Central Air, Electric
  • Cooling Y N: Yes
  • Heating: Central, Electric
  • Heating Yn: Yes
  • Security: Elevator Secure, Intercom In Lobby

Condo/Co-op/Association

  • Association Fee: 533
  • Amenities: None
  • Association Fee Frequency: Monthly
  • Association: Yes
  • ResoAssociationFeeFrequency: Monthly

Association/Amenities

  • MIAMIRE_TypeofAssociation: Condo

Lot Info

  • Parcel Number: 01-41-21-232-0080
  • ResoLotSizeUnits: SquareFeet

Rental Info

  • Pets Allowed: Restrictions Or Possible Restrictions

Tax Info

  • Tax Year: 2017
  • Tax Annual Amount: 5422

Ownership History

We collect this data history from publicly available records. To have your information removed, we recommend requesting removal directly through your county’s website.

Date Name Owned For Owner Type

Purchase Details

Listed on
Dec 20, 2017
Closed on
Apr 13, 2018
Sold by
Bought by
Seller's Agent
Dave Magua
Keyes Company
Buyer's Agent
Herman Chavez
Village Realty of S. Florida
List Price
$439,000
Sold Price
$390,000
Premium/Discount to List
-$49,000
-11.16%
Current Estimated Value
$931,544

Home Financials for this Owner

Home Financials are based on the most recent Mortgage that was taken out on this home.
Estimated Appreciation
$541,544
Avg. Annual Appreciation
10.98%
Original Mortgage
$266,000
Outstanding Balance
$223,154
Interest Rate
4.25%
Mortgage Type
Adjustable Rate Mortgage/ARM
Estimated Equity
$708,390

Purchase Details

Closed on
Feb 10, 2003
Sold by
Bought by

Home Financials for this Owner

Home Financials are based on the most recent Mortgage that was taken out on this home.
Original Mortgage
$202,500
Interest Rate
5.62%
Source: Public Records

Home Values in the Area

Source: Public Records

Average Home Value in this Area


Source: Public Records

Agents Specializing in Northeast Coconut Grove, FL

See All Agents

Purchase History

We collect this data history from publicly available records. To have your information removed, we recommend requesting removal directly through your county’s website.

Date Buyer Sale Price Title Company
$390,000 Attorney
$225,000 --
Source: Public Records

Mortgage History

We collect this data history from publicly available records. To have your information removed, we recommend requesting removal directly through your county’s website.

Date Status Borrower Loan Amount
Open $266,000
Previous Owner $25,000
Previous Owner $202,500
Source: Public Records

Property History

We collect this data history from publicly available records. To have your information removed, we recommend requesting removal directly through your county’s website.

Date Event Price List to Sale Price per Sq Ft
04/17/2018 04/17/18 Sold $390,000 -6.9% $300 / Sq Ft
01/24/2018 01/24/18 Price Changed $419,000 -4.6% $323 / Sq Ft
12/20/2017 12/20/17 For Sale $439,000 -- $338 / Sq Ft
Source: MIAMI REALTORS® MLS

Tax History

We collect this data history from publicly available records. To have your information removed, we recommend requesting removal directly through your county’s website.

Year Tax Paid Tax Assessment Tax Assessment Total Assessment is a certain percentage of the fair market value that is determined by local assessors to be the total taxable value of land and additions on the property. Land Improvement
2025 $9,976 $499,100
2024 $5,590 $323,186
2023 $5,590 $313,773 $0 $0
2022 $5,414 $304,634 $0 $0
2021 $5,397 $295,762 $0 $0
2020 $5,412 $295,762 $0 $0
2019 $5,425 $295,762 $0 $0
2018 $5,736 $273,854 $0 $0
2017 $5,422 $255,938 $0 $0
2016 $6,572 $301,103 $0 $0
2015 $3,410 $194,822 $0 $0
2014 $3,449 $193,276 $0 $0
Source: Public Records

Agents Affiliated with this Home

  • Section Image
  • Section Image
See All Agents

Map

Source: MIAMI REALTORS® MLS

MLS Number: A10390548

MIAMI REALTORS® MLS

APN: 01-4121-232-0080

Your Personal Tour Guide

Ask me questions while you tour the home.