
Sheldon Rilliet
Compass
(650) 825-9245
40 Total Sales
2 in Lower Pacific Heights
$1.3M - $1.4M Price Range


Estimated Value: $1,873,600
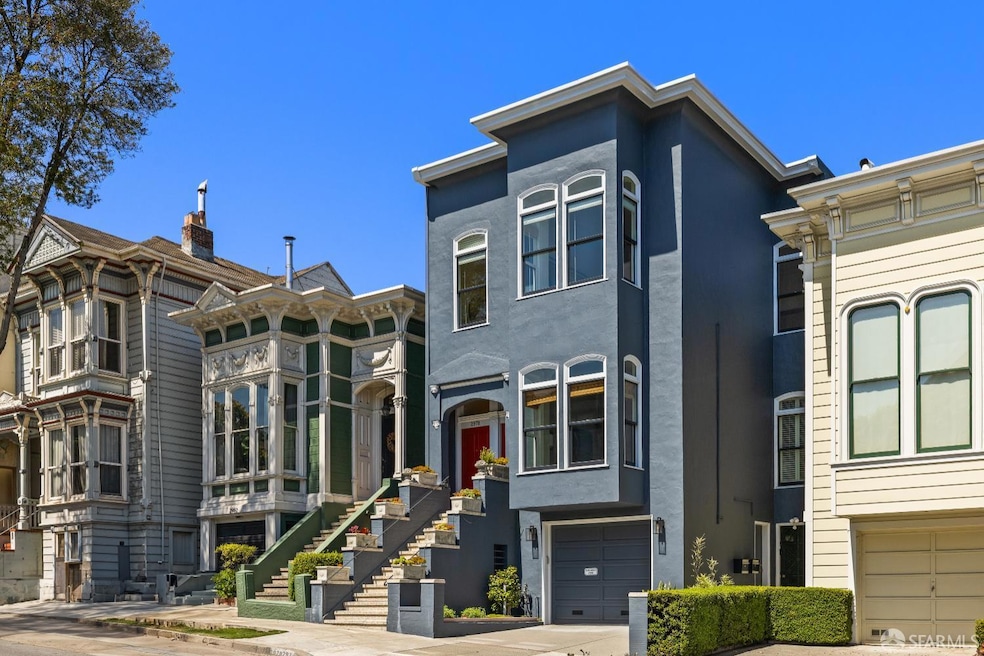
This rarely available, renovated private top floor 3BR/2BA condo in a desirable two-unit building is located in the heart of the highly coveted and convenient Lower Pacific Heights neighborhood. Measuring a generous 1,615 square feet, the home features views, an abundance of natural light and soaring high ceilings throughout. The versatile floor plan with the dining room and family room adjacent to the kitchen is designed for entertaining and comfortable family living. The designer gourmet kitchen has been extensively remodeled with multiple skylights, breakfast bar, Calacatta marble countertops and backsplash, high-end luxury stainless steel appliances such as Subzero refrigerator, Wolf gas range, multiple wine fridges, and ample cabinet space. Enjoy the large, beautiful shared sunny backyard and garden for barbequing, hosting guests, or relaxing outdoors. The well-cared for building had a new roof installed recently and the exterior was freshly painted. Other highlights include wood floors throughout, walk-in pantry, in-unit washer/dryer, one car garage parking plus private storage. With a Walk Score of 95 and located near public transit, the JCC, and blocks from vibrant Fillmore Street, this home is ideal for those seeking the perfect blend of comfort, style, and convenience.
Last Agent to Sell the Property
Sotheby's International Realty License #01477796 Listed on: 09/11/2025
We collect this data history from publicly available records. To have your information removed, we recommend requesting removal directly through your county’s website.
Sheldon Rilliet
Compass
(650) 825-9245
40 Total Sales
2 in Lower Pacific Heights
$1.3M - $1.4M Price Range
Oggi Kashi
North Point Real Estate
(415) 619-5117
37 Total Sales
1 in Lower Pacific Heights
$2,175,000 Price
Dan Dodd
Vanguard Properties
(628) 400-0348
94 Total Sales
1 in Lower Pacific Heights
$1,614,000 Price
Hector Orozco
Compass
(650) 457-6413
71 Total Sales
4 in Lower Pacific Heights
$610K - $1.3M Price Range
Cooper Gaines
eXp Realty of Northern CA, Inc
(650) 502-6235
55 Total Sales
1 in Lower Pacific Heights
$760,000 Price
Kenneth Blalock
Coldwell Banker Realty
(628) 400-0854
15 Total Sales
1 in Lower Pacific Heights
$1,150,000 Price
We collect this data history from publicly available records. To have your information removed, we recommend requesting removal directly through your county’s website.
| Date | Buyer | Sale Price | Title Company |
|---|---|---|---|
| -- | Wfg National Title Insurance C | ||
| Cox Jon Gregory | -- | First American Title Co Napa | |
| Cox Jon Gregory | -- | None Available | |
| Cox Jon Gregory | $1,000,000 | First American Title Company | |
| Jenks Andrew | $735,000 | Fidelity National Title Co | |
| Thompson Bruce | -- | Chicago Title Company |
We collect this data history from publicly available records. To have your information removed, we recommend requesting removal directly through your county’s website.
| Date | Status | Borrower | Loan Amount |
|---|---|---|---|
| Open | $350,000 | ||
| Closed | Cox Jon Gregory | $400,000 | |
| Previous Owner | Cox Jon Gregory | $729,750 | |
| Previous Owner | Jenks Andrew | $588,000 | |
| Previous Owner | Thompson Bruce | $740,350 |
We collect this data history from publicly available records. To have your information removed, we recommend requesting removal directly through your county’s website.
| Date | Event | Price | List to Sale | Price per Sq Ft |
|---|---|---|---|---|
| 10/07/2025 10/07/25 | Sold | $1,850,000 | +9.1% | $1,146 / Sq Ft |
| 09/24/2025 09/24/25 | Pending | -- | -- | -- |
| 09/11/2025 09/11/25 | For Sale | $1,695,000 | -- | $1,050 / Sq Ft |
We collect this data history from publicly available records. To have your information removed, we recommend requesting removal directly through your county’s website.
| Year | Tax Paid | Tax Assessment Tax Assessment Total Assessment is a certain percentage of the fair market value that is determined by local assessors to be the total taxable value of land and additions on the property. | Land | Improvement |
|---|---|---|---|---|
| 2026 | $16,074 | $1,850,000 | $925,000 | $925,000 |
| 2025 | $15,614 | $1,290,813 | $774,489 | $516,324 |
| 2024 | $15,614 | $1,265,503 | $759,303 | $506,200 |
| 2023 | $15,377 | $1,240,690 | $744,415 | $496,275 |
| 2022 | $15,083 | $1,216,364 | $729,819 | $486,545 |
| 2021 | $14,815 | $1,192,514 | $715,509 | $477,005 |
| 2020 | $14,935 | $1,180,287 | $708,173 | $472,114 |
| 2019 | $14,376 | $1,157,145 | $694,288 | $462,857 |
| 2018 | $13,892 | $1,134,457 | $680,675 | $453,782 |
| 2017 | $13,430 | $1,112,214 | $667,329 | $444,885 |
| 2016 | $13,128 | $1,090,407 | $654,245 | $436,162 |
| 2015 | $12,964 | $1,074,029 | $644,418 | $429,611 |
| 2014 | $12,621 | $1,052,991 | $631,795 | $421,196 |
JB
Seller's Agent in 2025
Josh Burns
Sotheby's International Realty
(415) 901-1700
4 in this area
28 Total Sales
Buyer's Agent in 2025
Erin Thompson
Compass
(415) 660-9955
6 in this area
139 Total Sales
Source: San Francisco Association of REALTORS®
MLS Number: 425066282
APN: 1030-067
Disclaimer: Certain information contained herein is derived from information provided by parties other than Homes.com. All information provided is deemed reliable, but is not guaranteed to be accurate and should be independently verified.
IDX information is provided exclusively for personal, non-commercial use, and may not be used for any purpose other than to identify prospective properties consumers may be interested in purchasing.
Information is deemed reliable but not guaranteed.
Ask me questions while you tour the home.