
Justin Allen
Rivers Edge Real Estate
(870) 300-3409
34 Total Sales
7 in Clinton
$52K - $325K Price Range


Estimated Value: $190,751
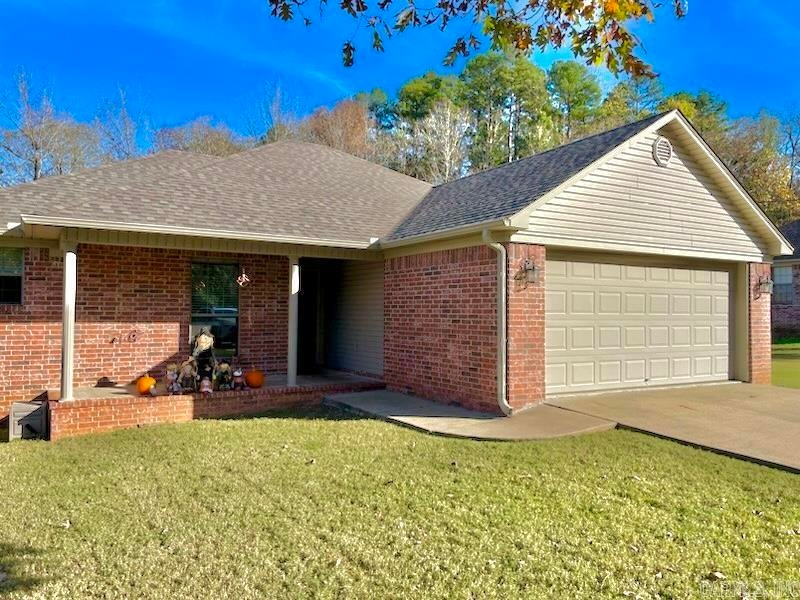
This beautiful home was built in 2008 in the Archey Fork Subdivision, and has three bedrooms, and 2 bathrooms, and over 1200 square feet. It also has a brand new roof that was put on this past week. It is located near Archey creek, but it is not in the flood zone and flood insurance is not required. Everything has been well maintained, and needs nothing for the new owners as they move in. The living room feels very spacious with the tray ceilings and lots of natural light. With a large fenced backyard, and a storage building that can be negotiated into the contract price, this property has a lot to offer. It is located a very short drive to town and all of the conveniences of Clinton. Schedule your viewing of this property before it's no longer available.
We collect this data history from publicly available records. To have your information removed, we recommend requesting removal directly through your county’s website.
Justin Allen
Rivers Edge Real Estate
(870) 300-3409
34 Total Sales
7 in Clinton
$52K - $325K Price Range
Ashley Watters
Exp Realty
(501) 984-9523
106 Total Sales
1 in Clinton
$100,000 Price
Matthew Heft
Mossy Oak Properties Land & Home
(870) 532-8979
40 Total Sales
1 in Clinton
$50,000 Price
Justin Sherman
Moore and Co. Realtors - Clarksville
(430) 200-5600
26 Total Sales
1 in Clinton
$220,000 Price
Katherine Smith
Carlton Lake Realty
(501) 302-4023
52 Total Sales
1 in Clinton
$218,000 Price
Cheryl Shook
RE/MAX Advantage Heber Springs
(870) 600-3049
170 Total Sales
2 in Clinton
$280K - $325K Price Range
We collect this data history from publicly available records. To have your information removed, we recommend requesting removal directly through your county’s website.
| Date | Buyer | Sale Price | Title Company |
|---|---|---|---|
| -- | None Listed On Document | ||
| Huggins Jerry Scott | $185,000 | Professional Land Title | |
| Sherry B Threet Revocable Trust | -- | -- | |
| Kimbrell Sherry B | $115,000 | None Available |
We collect this data history from publicly available records. To have your information removed, we recommend requesting removal directly through your county’s website.
| Date | Status | Borrower | Loan Amount |
|---|---|---|---|
| Previous Owner | $175,750 | ||
| Previous Owner | Kimbrell Sherry B | $71,800 | |
| Previous Owner | Kimbrell Sherry B | $92,000 |
We collect this data history from publicly available records. To have your information removed, we recommend requesting removal directly through your county’s website.
| Date | Event | Price | List to Sale | Price per Sq Ft |
|---|---|---|---|---|
| 03/14/2025 03/14/25 | Sold | $185,000 | -2.6% | $151 / Sq Ft |
| 02/09/2025 02/09/25 | Pending | -- | -- | -- |
| 01/27/2025 01/27/25 | Price Changed | $189,900 | -4.5% | $155 / Sq Ft |
| 11/12/2024 11/12/24 | For Sale | $198,900 | -- | $162 / Sq Ft |
We collect this data history from publicly available records. To have your information removed, we recommend requesting removal directly through your county’s website.
| Year | Tax Paid | Tax Assessment Tax Assessment Total Assessment is a certain percentage of the fair market value that is determined by local assessors to be the total taxable value of land and additions on the property. | Land | Improvement |
|---|---|---|---|---|
| 2025 | $1,194 | $35,320 | $4,000 | $31,320 |
| 2024 | $1,137 | $24,190 | $4,000 | $20,190 |
| 2023 | $712 | $24,190 | $4,000 | $20,190 |
| 2022 | $762 | $24,190 | $4,000 | $20,190 |
| 2021 | $762 | $24,190 | $4,000 | $20,190 |
| 2020 | $762 | $24,190 | $4,000 | $20,190 |
| 2019 | $698 | $22,830 | $4,000 | $18,830 |
| 2018 | $723 | $22,830 | $4,000 | $18,830 |
| 2017 | $1,068 | $22,830 | $4,000 | $18,830 |
| 2015 | -- | $23,460 | $4,000 | $19,460 |
| 2014 | -- | $23,460 | $4,000 | $19,460 |
| 2013 | -- | $23,460 | $4,000 | $19,460 |
BR
Seller's Agent in 2025
Billy Reece
Arkansas Mountain Real Estate
(501) 253-1204
45 Total Sales
Buyer's Agent in 2025
Suzi Knight
Clinton Real Estate
(501) 253-0994
134 Total Sales
Source: Cooperative Arkansas REALTORS® MLS
MLS Number: 24041233
APN: 1090-00010-0000
Disclaimer: Certain information contained herein is derived from information provided by parties other than Homes.com. All information provided is deemed reliable, but is not guaranteed to be accurate and should be independently verified.
IDX information is provided exclusively for personal, non-commercial use, and may not be used for any purpose other than to identify prospective properties consumers may be interested in purchasing.
Ask me questions while you tour the home.