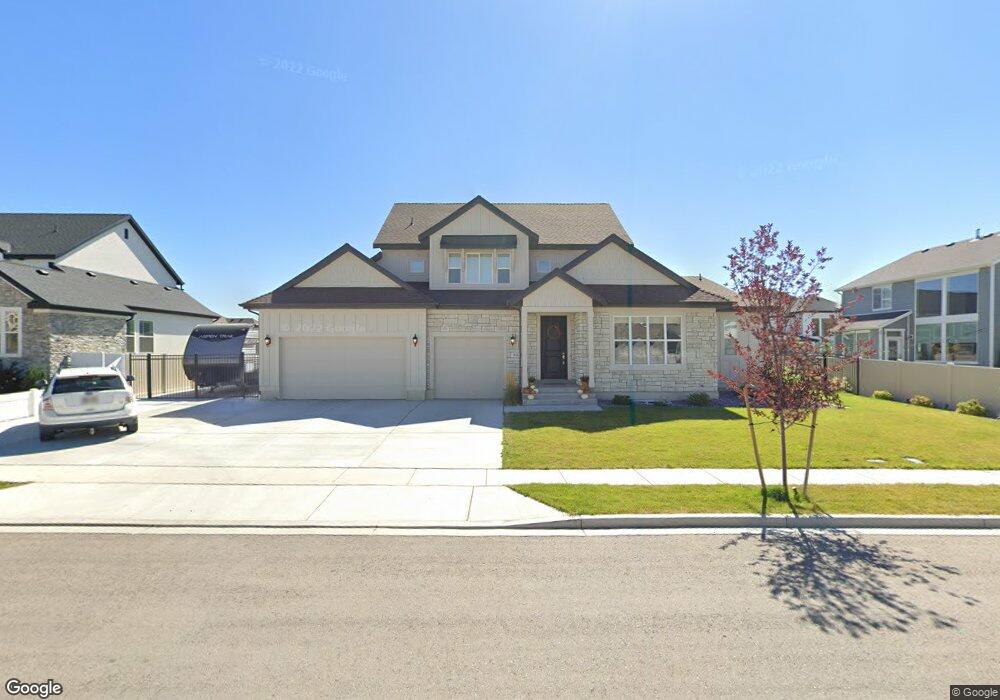
NOT LISTED FOR SALE

298 E 2530 N Lehi, UT 84043

Lehi Area

Estimated Value: $1,119,238

4 Beds
2.5 Baths
4,213 Sq Ft
$266/Sq Ft Est. Value

Sale Details

Date Sold: July 28, 2020

Current estimated payment $6,503 / mo

53 Days on Market

Highlights

  • New Construction
  • Great Room
  • Den
  • Vaulted Ceiling
  • No HOA
  • Porch

About This Home

As of July 2020

Come see this beautiful brand new Edison Traditional home plan in a great East Lehi community! So many amenities! Includes 9 foot basement walls, 3 car garage with exit door, spacious bay windows, gas line to dryer, maple cabinets with large crown molding accents, stainless steel gas appliances, quartz counters, full height kitchen tile backsplash, chrome hardware, subway tile accent surrounds in the bathrooms, 2 tone paint, textured walls, large entrada base & casing, laminate hardwood flooring and so much more! This is a must see!!!

Last Agent to Sell the Property

C Terry Clark

Ivory Homes, LTD License #5485966 Listed on: 05/21/2020

Home Details

Home Type

  • Single Family

Year Built

  • Built in 2020 | New Construction

Lot Details

  • 11,326 Sq Ft Lot
  • Property is zoned Single-Family

Parking

  • 3 Car Attached Garage

Home Design

  • Asphalt Roof
  • Cement Siding
  • Stone Siding
  • Stucco

Interior Spaces

  • 4,213 Sq Ft Home
  • 3-Story Property
  • Vaulted Ceiling
  • Gas Log Fireplace
  • Double Pane Windows
  • Sliding Doors
  • Great Room
  • Den
  • Basement Fills Entire Space Under The House

Kitchen

  • Gas Oven
  • Gas Range
  • Microwave
  • Synthetic Countertops
  • Disposal

Flooring

  • Carpet
  • Laminate
  • Tile

Bedrooms and Bathrooms

  • 4 Bedrooms | 1 Main Level Bedroom
  • Walk-In Closet
  • Bathtub With Separate Shower Stall

Outdoor Features

  • Porch

Schools

  • Lehi Elementary And Middle School
  • Skyridge High School

Utilities

  • Forced Air Heating and Cooling System
  • High Efficiency Heating System
  • Natural Gas Connected

Community Details

  • No Home Owners Association
  • Vivian Estates 124 Subdivision

Listing and Financial Details

  • Home warranty included in the sale of the property
  • Assessor Parcel Number 54-369-0124

Home Details

Home Type

Single Family

Year Built

Built in 2020 | New Construction

Lot Details

0.26 Acres

Parking

3

Listing Details

  • Property Sub Type: Single Family Residence
  • Prop. Type: Residential
  • Horses: No
  • Lot Size Acres: 0.26
  • Lot Size: 0.0x0.0x0.0
  • Inclusions: Microwave
  • Subdivision Name: VIVIAN ESTATES 124
  • Above Grade Finished Sq Ft: 2488.0
  • Architectural Style: Stories: 2
  • Carport Y N: No
  • Garage Yn: Yes
  • New Construction: Yes
  • Property Attached Yn: No
  • Building Stories: 3
  • Year Built: 2020
  • Image Status: All Public
  • Accessory Dwelling Unit: No
  • Primary Bedroom Level: Floor: 1st,Floor: 2nd
  • Special Features: NewHome
  • Stories: 3

Interior Features

  • Private Spa: No
  • Appliances: Microwave
  • Has Basement: Full
  • Full Bathrooms: 2
  • Half Bathrooms: 1
  • Total Bedrooms: 4
  • Fireplaces: 1
  • Fireplace: Yes
  • Flooring: Carpet, Laminate, Tile
  • Interior Amenities: Bath: Primary, Bath: Sep. Tub/Shower, Closet: Walk-In, Den/Office, Disposal, Gas Log, Great Room, Oven: Gas, Range: Gas, Vaulted Ceilings, Silestone Countertops
  • Living Area: 4213.0
  • Main Level Bedrooms: 1

Exterior Features

  • Lot Features: Curb & Gutter, Road: Paved, Sidewalks
  • Pool Private: No
  • Topography: Curb & Gutter, Road: Paved, Sidewalks
  • View: No
  • Waterfront: No
  • Home Warranty: Yes
  • Construction Type: Stone, Stucco, Cement Siding
  • Exterior Features: Bay Box Windows, Double Pane Windows, Porch: Open, Sliding Glass Doors
  • Patio And Porch Features: Porch: Open
  • Roof: Asphalt

Garage/Parking

  • Attached Garage: Yes
  • Covered Parking Spaces: 3.0
  • Garage Spaces: 3.0
  • Open Parking: No
  • Total Parking Spaces: 3.0

Utilities

  • Cooling: Central Air
  • Cooling Y N: Yes
  • Heating: Forced Air, Gas: Central, >= 95% efficiency
  • Heating Yn: Yes
  • Sewer: Sewer: Connected, Sewer: Public
  • Utilities: Natural Gas Connected, Electricity Connected, Sewer Connected, Sewer: Public, Water Connected
  • Water Source: Culinary

Condo/Co-op/Association

  • Senior Community: No
  • Association: No

Schools

  • Elementary School: Lehi
  • Junior High Dist: Alpine
  • High School: Skyridge
  • Middle Or Junior School: Lehi

Lot Info

  • Current Use: Single Family
  • Lot Size Sq Ft: 11325.6
  • Parcel #: 54-369-0124
  • Zoning: Single-Family

Tax Info

  • Tax Annual Amount: 1.0

Ownership History

We collect this data history from publicly available records. To have your information removed, we recommend requesting removal directly through your county’s website.

Date Name Owned For Owner Type

Purchase Details

Closed on
Feb 14, 2022
Sold by
Bought by
Current Estimated Value
$1,119,238

Home Financials for this Owner

Home Financials are based on the most recent Mortgage that was taken out on this home.
Original Mortgage
$100,000
Outstanding Balance
$83,909
Interest Rate
3.55%
Mortgage Type
Credit Line Revolving
Estimated Equity
$1,035,329

Purchase Details

Closed on
Feb 11, 2022
Sold by
Bought by

Home Financials for this Owner

Home Financials are based on the most recent Mortgage that was taken out on this home.
Original Mortgage
$100,000
Outstanding Balance
$83,909
Interest Rate
3.55%
Mortgage Type
Credit Line Revolving
Estimated Equity
$1,035,329

Purchase Details

Listed on
May 21, 2020
Closed on
Jul 28, 2020
Sold by
Bought by
Seller's Agent
C Terry Clark
Ivory Homes, LTD
List Price
$674,800

Home Financials for this Owner

Home Financials are based on the most recent Mortgage that was taken out on this home.
Avg. Annual Appreciation
8.85%
Original Mortgage
$500,000
Interest Rate
3.2%
Mortgage Type
New Conventional

Purchase Details

Closed on
Mar 4, 2019
Sold by
Bought by
Source: Public Records
Create a Home Valuation Report for This Property
The Home Valuation Report is an in-depth analysis detailing your home's value as well as a comparison with similar homes in the area

Purchase History

We collect this data history from publicly available records. To have your information removed, we recommend requesting removal directly through your county’s website.

Date Buyer Sale Price Title Company
-- Meridian Title
-- Meridian Title
-- Cottonwood Title
-- Cottonwood Ttl Ins Agcy Inc
Source: Public Records

Mortgage History

We collect this data history from publicly available records. To have your information removed, we recommend requesting removal directly through your county’s website.

Date Status Borrower Loan Amount
Open $100,000
Previous Owner $500,000
Source: Public Records

Property History

We collect this data history from publicly available records. To have your information removed, we recommend requesting removal directly through your county’s website.

Date Event Price List to Sale Price per Sq Ft
07/28/2020 07/28/20 Sold -- -- --
07/14/2020 07/14/20 Pending -- -- --
05/21/2020 05/21/20 For Sale $674,800 -- $160 / Sq Ft
Source: UtahRealEstate.com

Tax History

We collect this data history from publicly available records. To have your information removed, we recommend requesting removal directly through your county’s website.

Year Tax Paid Tax Assessment Tax Assessment Total Assessment is a certain percentage of the fair market value that is determined by local assessors to be the total taxable value of land and additions on the property. Land Improvement
2026 $4,283 $503,800
2025 $3,955 $511,500
2024 $3,955 $462,825 $0 $0
2023 $3,717 $472,285 $0 $0
2022 $3,367 $414,755 $0 $0
2021 $3,113 $579,700 $204,400 $375,300
2020 $1,870 $189,300 $189,300 $0
2019 $1,799 $189,300 $189,300 $0
Source: Public Records

Agents Affiliated with this Home

See All Agents

Map

Source: UtahRealEstate.com

MLS Number: 1675889

UtahRealEstate.com

APN: 54-369-0124

Your Personal Tour Guide

Ask me questions while you tour the home.