
Michael Saccoccio
Coldwell Banker Realty
(401) 437-5428
107 Total Sales
1 in Westerly
$378,000 Price
Estimated Value: $575,000 - $611,000
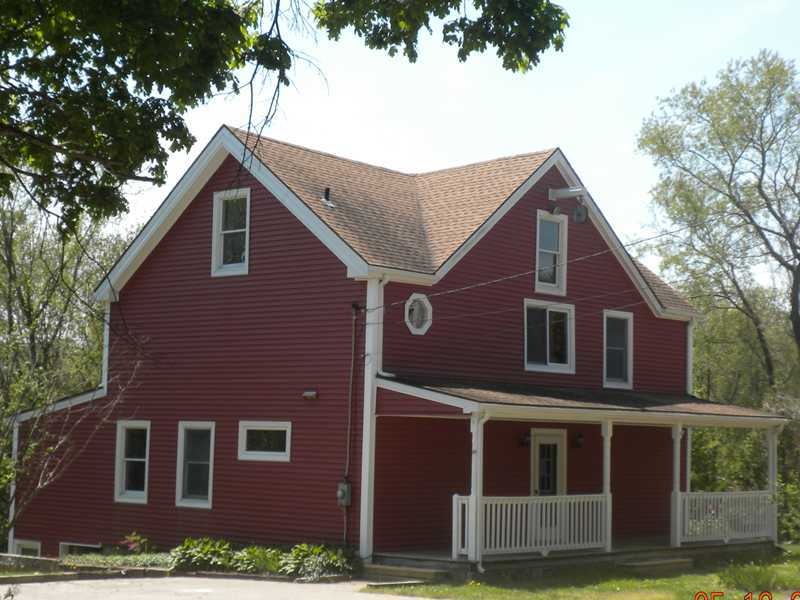
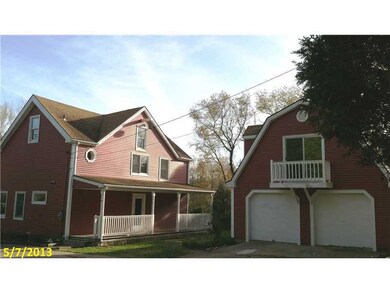
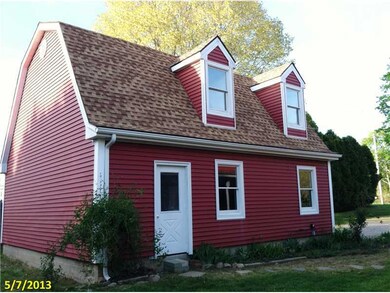
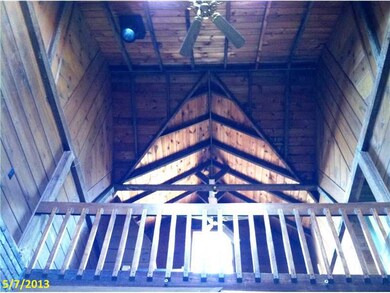
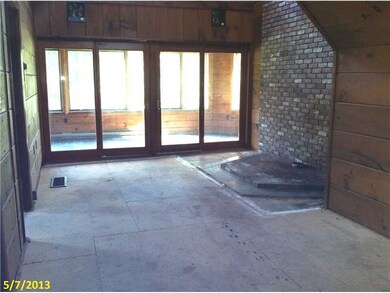
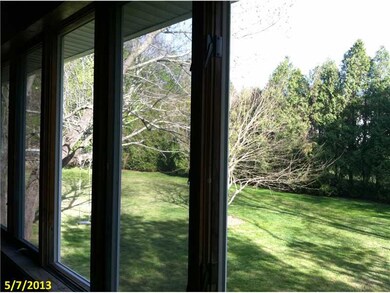
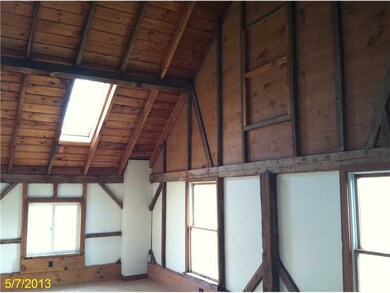
Unique Post & Bean plus huge Garage w/Loft on 2/3 acres. On city Water & Sewer! HUD-owned Case #451-104964 sold AS IS. Closing Cost Assistance & 203K Repair Mortgage Possible but Uninsurable (UI) for regular FHA financing. EQUAL HOUSING OPPORTUNITY
Last Agent to Sell the Property
Cheryl Rinfret
Albert Realty Inc., REALTORS License #RES.0026013 Listed on: 05/15/2013
Last Buyer's Agent
Steven Deangelis
We collect this data history from publicly available records. To have your information removed, we recommend requesting removal directly through your county’s website.
Michael Saccoccio
Coldwell Banker Realty
(401) 437-5428
107 Total Sales
1 in Westerly
$378,000 Price
Cindy Ferry
Keller Williams South Watuppa
116 Total Sales
1 in Westerly
$345,000 Price
Sean Conroy
Stanton Realty, Inc.
(401) 407-6372
26 Total Sales
17 in Westerly
$230K - $1.9M Price Range
Richard Tessier
RE/MAX Preferred
(401) 361-4797
75 Total Sales
1 in Westerly
$645,000 Price
Elaine Readey
RE/MAX South County
(401) 681-3501
31 Total Sales
1 in Westerly
$430,000 Price
Lauren Grilli
RI Real Estate Services
(401) 214-9814
40 Total Sales
5 in Westerly
$217K - $570K Price Range
We collect this data history from publicly available records. To have your information removed, we recommend requesting removal directly through your county’s website.
| Date | Buyer | Sale Price | Title Company |
|---|---|---|---|
| $300,000 | -- | ||
| Demalia Michael A | $159,650 | -- | |
| Department Of Housing & Urban Dev | -- | -- | |
| Flagstar Bank Fsb | -- | -- | |
| Richardson David W | $130,000 | -- |
We collect this data history from publicly available records. To have your information removed, we recommend requesting removal directly through your county’s website.
| Date | Status | Borrower | Loan Amount |
|---|---|---|---|
| Open | $96,000 | ||
| Open | Mann Jennifer L | $285,000 | |
| Previous Owner | Demalia Michael | $76,800 | |
| Previous Owner | Richardson David W | $230,912 | |
| Previous Owner | Richardson David | $202,800 | |
| Closed | Richardson David | $171,300 |
We collect this data history from publicly available records. To have your information removed, we recommend requesting removal directly through your county’s website.
| Date | Event | Price | List to Sale | Price per Sq Ft |
|---|---|---|---|---|
| 11/19/2013 11/19/13 | Sold | $159,650 | -31.2% | $88 / Sq Ft |
| 10/20/2013 10/20/13 | Pending | -- | -- | -- |
| 05/16/2013 05/16/13 | For Sale | $232,000 | -- | $128 / Sq Ft |
We collect this data history from publicly available records. To have your information removed, we recommend requesting removal directly through your county’s website.
| Year | Tax Paid | Tax Assessment Tax Assessment Total Assessment is a certain percentage of the fair market value that is determined by local assessors to be the total taxable value of land and additions on the property. | Land | Improvement |
|---|---|---|---|---|
| 2025 | $4,254 | $546,800 | $151,100 | $395,700 |
| 2024 | $4,431 | $424,000 | $108,700 | $315,300 |
| 2023 | $4,212 | $414,600 | $108,700 | $305,900 |
| 2022 | $4,187 | $414,600 | $108,700 | $305,900 |
| 2021 | $4,204 | $348,600 | $94,800 | $253,800 |
| 2020 | $4,131 | $348,600 | $94,800 | $253,800 |
| 2019 | $4,093 | $348,600 | $94,800 | $253,800 |
| 2018 | $3,815 | $308,900 | $94,800 | $214,100 |
| 2017 | $3,707 | $308,900 | $94,800 | $214,100 |
| 2016 | $3,707 | $308,900 | $94,800 | $214,100 |
| 2015 | $3,618 | $322,200 | $96,800 | $225,400 |
| 2014 | $3,207 | $290,200 | $96,800 | $193,400 |
CR
Seller's Agent in 2013
Cheryl Rinfret
Albert Realty Inc., REALTORS
SD
Buyer's Agent in 2013
Steven Deangelis
SD
Buyer's Agent in 2013
steve deangelis
Keller Williams Coastal
Source: State-Wide MLS
MLS Number: 1041363
APN: WEST-000027-000076C
Disclaimer: Certain information contained herein is derived from information provided by parties other than Homes.com. All information provided is deemed reliable, but is not guaranteed to be accurate and should be independently verified.
IDX information is provided exclusively for personal, non-commercial use, and may not be used for any purpose other than to identify prospective properties consumers may be interested in purchasing. Information is deemed reliable but not guaranteed.
Copyright © 2026 State-Wide MLS, Inc. All rights reserved.
Ask me questions while you tour the home.