
Holli Jones
Realty ONE Group Refined
(614) 591-7507
44 Total Sales
1 in Logan
$175,000 Price


Estimated Value: $176,000 - $258,000
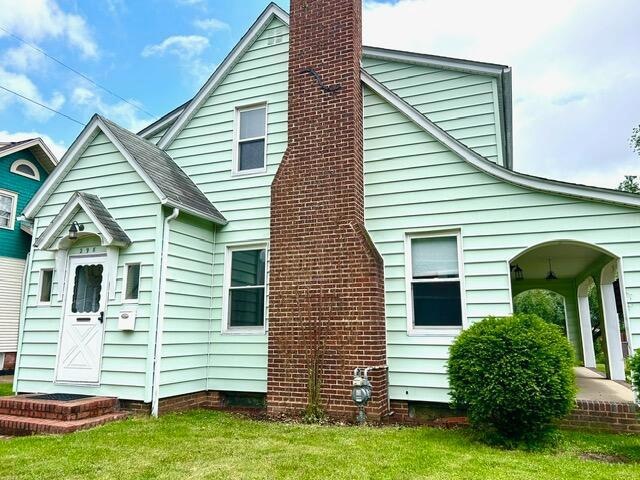
This well-built, quality home is less than 15 miles away from the famous places Hocking County is so well known for: 14 miles to Hocking Hills State Park, 11 miles to Old Man's Cave, 13 miles to Ash Cave, 14 miles to Cedar Falls Hiking Trail, 13 miles to Whispering Cave Trail, 12 miles to Cantwell Cliffs, and only 3 miles to Hocking Hills Winery. This home would be an excellent Airbnb or a perfect place to live and call 'home'. Only 1 block away from the elementary school, close to local churches, public pool and so many wonderful places to shop and excellent restaurants. The first floor has a private entrance with a closet, a nice kitchen that includes all appliances and a breakfast bar, large dining room with a built-in china-hutch, very spacious living room with a fireplace and a half bathroom. The second floor includes 3 bedrooms and 1 full bathroom. Wood floors throughout and a partially finished full basement. Enjoy the outdoors on the large, covered side porch. Call and make an appointment to see this wonderful home while it's still available!!
Last Agent to Sell the Property
Keller Williams Greater Cols License #2016004047 Listed on: 05/22/2025
We collect this data history from publicly available records. To have your information removed, we recommend requesting removal directly through your county’s website.
Holli Jones
Realty ONE Group Refined
(614) 591-7507
44 Total Sales
1 in Logan
$175,000 Price
Don Shaffer
Howard HannaRealEstateServices
(380) 800-5848
738 Total Sales
3 in Logan
$162K - $260K Price Range
Michele Hines
Berkshire Hathaway Professional Realty
(937) 882-2990
97 Total Sales
1 in Logan
$30,500 Price
Chris Davis
Auction Ohio
(380) 214-2836
119 Total Sales
1 in Logan
$24,805 Price
Micah Myers
Town & Country
(740) 647-5013
111 Total Sales
1 in Logan
$299,000 Price
Sherry Looney
Howard Hanna Real Estate Services
(740) 318-0797
508 Total Sales
3 in Logan
$145K - $243K Price Range
We collect this data history from publicly available records. To have your information removed, we recommend requesting removal directly through your county’s website.
| Date | Buyer | Sale Price | Title Company |
|---|---|---|---|
| $205,000 | Apex Title | ||
| $77,000 | First Ohio Title Ins Box | ||
| $71,250 | None Available | ||
| $76,198 | None Available | ||
| $107,900 | None Available |
We collect this data history from publicly available records. To have your information removed, we recommend requesting removal directly through your county’s website.
| Date | Status | Borrower | Loan Amount |
|---|---|---|---|
| Open | $198,850 | ||
| Previous Owner | $69,112 | ||
| Previous Owner | $110,102 |
We collect this data history from publicly available records. To have your information removed, we recommend requesting removal directly through your county’s website.
| Date | Event | Price | List to Sale | Price per Sq Ft | Prior Sale |
|---|---|---|---|---|---|
| 06/09/2025 06/09/25 | Sold | $205,000 | +8.5% | $137 / Sq Ft | |
| 05/22/2025 05/22/25 | For Sale | $189,000 | +75.2% | $126 / Sq Ft | |
| 03/27/2025 03/27/25 | Off Market | $107,900 | -- | -- | |
| 04/28/2017 04/28/17 | Sold | $71,250 | -5.0% | $47 / Sq Ft | View Prior Sale |
| 03/29/2017 03/29/17 | Pending | -- | -- | -- | |
| 12/27/2016 12/27/16 | For Sale | $75,000 | -30.5% | $50 / Sq Ft | |
| 03/26/2014 03/26/14 | Sold | $107,900 | -10.0% | $63 / Sq Ft | View Prior Sale |
| 02/24/2014 02/24/14 | Pending | -- | -- | -- | |
| 08/14/2013 08/14/13 | For Sale | $119,900 | -- | $71 / Sq Ft |
We collect this data history from publicly available records. To have your information removed, we recommend requesting removal directly through your county’s website.
| Year | Tax Paid | Tax Assessment Tax Assessment Total Assessment is a certain percentage of the fair market value that is determined by local assessors to be the total taxable value of land and additions on the property. | Land | Improvement |
|---|---|---|---|---|
| 2025 | $2,349 | $65,060 | $15,530 | $49,530 |
| 2024 | $2,349 | $48,900 | $11,680 | $37,220 |
| 2023 | $1,974 | $48,900 | $11,680 | $37,220 |
| 2022 | $2,120 | $52,440 | $11,680 | $40,760 |
| 2021 | $1,582 | $36,270 | $9,190 | $27,080 |
| 2020 | $1,583 | $36,270 | $9,190 | $27,080 |
| 2019 | $1,583 | $36,270 | $9,190 | $27,080 |
| 2018 | $1,346 | $31,370 | $7,850 | $23,520 |
| 2017 | $1,270 | $31,370 | $7,850 | $23,520 |
| 2016 | $1,226 | $31,370 | $7,850 | $23,520 |
| 2015 | $1,307 | $32,270 | $9,570 | $22,700 |
| 2014 | $1,346 | $32,270 | $9,570 | $22,700 |
| 2013 | $1,352 | $32,270 | $9,570 | $22,700 |
Seller's Agent in 2025
Peggy Maxson
Keller Williams Greater Cols
(740) 405-3496
63 Total Sales
Seller Co-Listing Agent in 2025
Michael Maxson
Keller Williams Greater Cols
(614) 930-8414
23 Total Sales
Buyer's Agent in 2025
Carrie Long
Rock House Realty LLC
(740) 243-6306
67 Total Sales
KF
Seller's Agent in 2017
Kris Frecker
Hopewell Realty
(740) 503-3684
25 Total Sales
Buyer's Agent in 2017
Alissa Pugh-Clark
Rise Realty
(740) 808-0038
100 Total Sales
AP
Buyer's Agent in 2017
Alissa Pugh
Howard HannaRealEstateServices
Source: Columbus and Central Ohio Regional MLS
MLS Number: 225016081
APN: 04-001993.0000
Disclaimer: Certain information contained herein is derived from information provided by parties other than Homes.com. All information provided is deemed reliable, but is not guaranteed to be accurate and should be independently verified.
IDX information is provided exclusively for personal, non-commercial use, and may not be used for any purpose other than to identify prospective properties consumers may be interested in purchasing.
Information is deemed reliable but not guaranteed.
Ask me questions while you tour the home.