
RJ Burke
Keller Williams Realty
(949) 867-6993
19 Total Sales
1 in Tustin
$835,000 Price
Estimated Value: $846,000 - $1,178,000
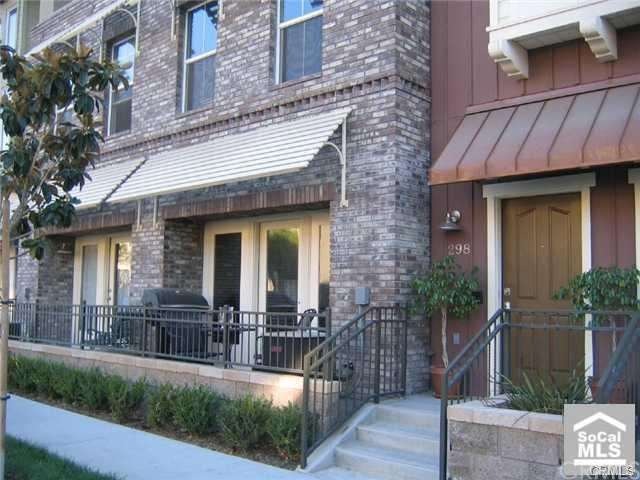
WRIGHTS LANDING!! Wonderful neighborhood with inviting elevations. This little doll house has 3 levels and offers such charm. Beautiful kitchen with granite counters and white cabinets. The fourth bedroom is on the main floor with a patio and half bath. Ideal for a home office or gym. Highly upgraded with rich hardwood flooring and neutral paint. Beautiful custom shutters. Convenient interior laundry room and an attached two car garage.
Last Agent to Rent the Property
JC Pacific Corp License #01994704 Listed on: 08/16/2016
Last Renter's Agent
Amber Yang
Pellego, Inc. License #01991664
We collect this data history from publicly available records. To have your information removed, we recommend requesting removal directly through your county’s website.
RJ Burke
Keller Williams Realty
(949) 867-6993
19 Total Sales
1 in Tustin
$835,000 Price
Bill Caiazzo
HomeSmart, Evergreen Realty
(657) 255-8637
106 Total Sales
7 in Tustin
$662K - $855K Price Range
Kay Lee
Circa Properties, Inc.
(714) 410-6567
107 Total Sales
1 in Tustin
$1,350,000 Price
Daniel DeForest
First Team Real Estate
(657) 300-5786
158 Total Sales
9 in Tustin
$552K - $1.5M Price Range
Veronica Lee
Coldwell Banker Realty
(657) 317-7573
76 Total Sales
2 in Tustin
$509,000 Price Range
Teresa Gorman
Fiduciary Real Estate Services
(949) 569-5182
78 Total Sales
1 in Tustin
$1,260,000 Price
We collect this data history from publicly available records. To have your information removed, we recommend requesting removal directly through your county’s website.
| Date | Buyer | Sale Price | Title Company |
|---|---|---|---|
| -- | None Available | ||
| Zhang Zhe Qing | $445,000 | Ticor Title | |
| Frazer David A | -- | Ticor Title | |
| Frazer David A | -- | Accommodation | |
| Frazer David A | $546,500 | First American Title Co |
We collect this data history from publicly available records. To have your information removed, we recommend requesting removal directly through your county’s website.
| Date | Status | Borrower | Loan Amount |
|---|---|---|---|
| Previous Owner | $52,000 | ||
| Previous Owner | Frazer David A | $520,000 | |
| Previous Owner | Frazer David A | $437,052 |
We collect this data history from publicly available records. To have your information removed, we recommend requesting removal directly through your county’s website.
| Date | Event | Price | List to Sale | Price per Sq Ft |
|---|---|---|---|---|
| 08/16/2016 08/16/16 | Rented | $3,300 | 0.0% | -- |
| 08/16/2016 08/16/16 | Under Contract | -- | -- | -- |
| 08/16/2016 08/16/16 | For Rent | $3,300 | -- | -- |
We collect this data history from publicly available records. To have your information removed, we recommend requesting removal directly through your county’s website.
| Year | Tax Paid | Tax Assessment Tax Assessment Total Assessment is a certain percentage of the fair market value that is determined by local assessors to be the total taxable value of land and additions on the property. | Land | Improvement |
|---|---|---|---|---|
| 2026 | $8,802 | $570,118 | $303,850 | $266,268 |
| 2025 | $8,633 | $558,940 | $297,892 | $261,048 |
| 2024 | $8,633 | $547,981 | $292,051 | $255,930 |
| 2023 | $8,432 | $537,237 | $286,325 | $250,912 |
| 2022 | $8,612 | $526,703 | $280,710 | $245,993 |
| 2021 | $8,434 | $516,376 | $275,206 | $241,170 |
| 2020 | $8,376 | $511,082 | $272,384 | $238,698 |
| 2019 | $8,206 | $501,061 | $267,043 | $234,018 |
| 2018 | $8,082 | $491,237 | $261,807 | $229,430 |
| 2017 | $7,924 | $481,605 | $256,673 | $224,932 |
| 2016 | $7,666 | $472,162 | $251,640 | $220,522 |
| 2015 | $7,488 | $465,070 | $247,860 | $217,210 |
| 2014 | $7,332 | $455,960 | $243,004 | $212,956 |
Landlord's Agent in 2016
Angela Zhang
JC Pacific Corp
(949) 293-9500
1 Total Sale
AY
Tenant's Agent in 2016
Amber Yang
Pellego, Inc.
Source: California Regional Multiple Listing Service (CRMLS)
MLS Number: OC16180733
APN: 935-211-02
Disclaimer: Certain information contained herein is derived from information provided by parties other than Homes.com. All information provided is deemed reliable, but is not guaranteed to be accurate and should be independently verified.
The multiple listing data appearing on this website, or contained in reports produced therefrom, is owned and copyrighted by California Regional Multiple Listing Service, Inc. ("CRMLS") and is protected by all applicable copyright laws. Information provided is for viewer's personal, non-commercial use and may not be used for any purpose other than to identify prospective properties the viewer may be interested in purchasing. All listing data, including but not limited to square footage and lot size is believed to be accurate, but the listing Agent, listing Broker and CRMLS and its affiliates do not warrant or guarantee such accuracy. The viewer should independently verify the listed data prior to making any decisions based on such information by personal inspection and/or contacting a real estate professional.
Based on information from California Regional Multiple Listing Service, Inc. and /or other sources. All data, including all measurements and calculations of area, is obtained from various sources and has not been, and will not be, verified by broker or MLS. All information should be independently reviewed and verified for accuracy. Properties may or may not be listed by the office/agent presenting the information
Ask me questions while you tour the home.