NOT LISTED FOR SALE

298 W 12th Dr Greenville, FL 32331

Estimated Value: $358,000 - $400,000

3 Beds
3 Baths
1,920 Sq Ft
$195/Sq Ft Est. Value

Sale Details

Date Sold: March 12, 2026

Last sale price $370,000 $193 Per Sq Ft

Est. 1% increase in value since last sale

Current estimated payment $2,429 / mo

39 Days on Market

Highlights

  • 10.93 Acre Lot
  • Tray Ceiling
  • Security System Owned
  • Vaulted Ceiling
  • Cooling Available
  • Tile Flooring

About This Home

As of March 2026

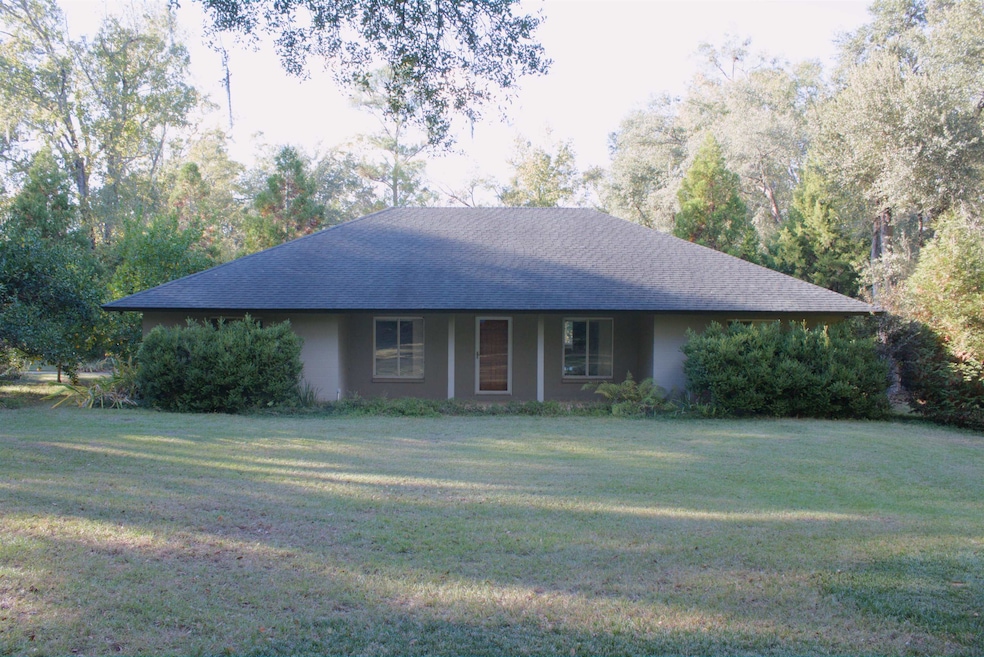
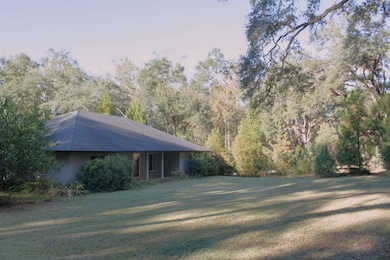
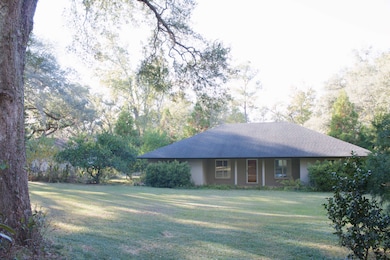
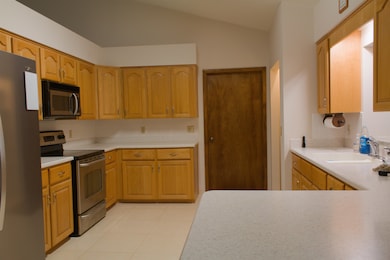
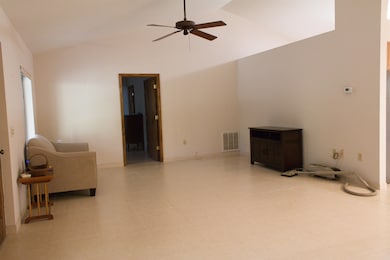
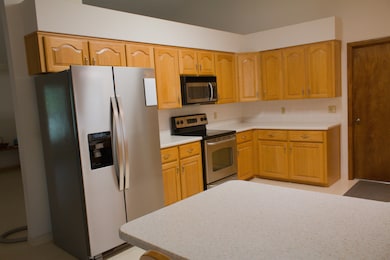
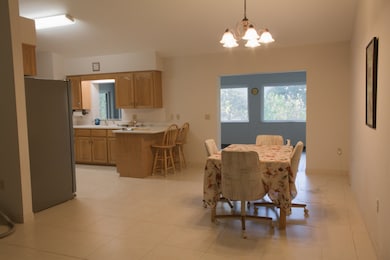
From the moment you pass through the gated entrance and drive under the canopy of hardwoods and pines, you’ll feel the privacy and peacefulness that makes this 10.93-acre homestead so special. Beautifully maintained and set on two parcels, this property includes a solid 3BR/2BA block home, a detached garage/shop with a full bath, and a wired pole barn. The block-construction home is built to last, featuring a mud/utility room with a deep freezer that stays with the property, a brand-new refrigerator, a newer range/oven and microwave, and excellent cabinet and counter space for storage and meal prep. A complete Ring security camera system is already installed, offering peace of mind whether you’re home or away. The block garage/shop is a true standout, with two garage doors, its own full bathroom, an exterior dog pen/house, and an outdoor shower—making it ideal for a workshop, home business, serious hobbies, or potential guest accommodations. The wired pole barn adds even more functional storage with rock flooring, power, and lighting. The land is a rare find with mature hardwoods, very limited wetlands, and a wide variety of fruit trees (blueberries, persimmons, lemons, grapefruit, oranges, satsumas, tangerines, and more). A fenced and irrigated garden is ready for year-round growing. This is a complete homestead with great bones, offering privacy, space, and beautiful natural surroundings. This isn’t just a home—this is your next chapter.

Last Agent to Sell the Property

Jay Finlayson

Finlayson Realty Inc. License #3620487 Listed on: 11/28/2025

Last Buyer's Agent

Lynette Sirmon

All Realty Services License #3135093

Range of Values:

--
Value Increase
--
Percent Increase
--
Adjusted for Inflation
Collateral Analytics

Collateral Analytics Collateral Analytics AVMs (Automated Valuation Model) employ a number of statistical approaches combined with neighborhood-specific comparable selection guarantees the most up-to-date and precise valuations.

Not Available

Collateral Analytics does not have data for the current month. Please view the chart for historical values.

ICE

ICE Mortgage Technology ICE Mortgage Technology’s AVM (Automated Valuation Model) is a state-of-the-art online residential property valuation tool that provides a quick and accurate estimate of the value of almost any home in the U.S.

Not Available

ICE Mortgage Technology does not have data for the current month. Please view the chart for historical values.

First American

First American First American Data & Analytics’ next-generation AVM combines unrivaled data assets with a blended ensemble of valuation models to produce highly accurate, reliable valuations you can trust.

Not Available

First American does not have data for the current month. Please view the chart for historical values.

Quantarium

Quantarium Quantarium’s valuation service, repeatedly proven the industry’s most accurate and comprehensive, is supercharged with a self-learning and auto-tuning AI engine that continually becomes smarter and more accurate as it processes daily inputs from the industry’s leading RE data lake.

Not Available

Quantarium does not have data for the current month. Please view the chart for historical values.

Average Value
Not Available
List Price
Sold Price
Create a Home Valuation Report for This Property
The Home Valuation Report is an in-depth analysis detailing your home's value as well as a comparison with similar homes in the area

Home Details

Home Type

  • Single Family

Year Built

  • Built in 2005

Lot Details

  • 10.93 Acre Lot
  • Dirt Road
  • Partially Fenced Property

Parking

  • 2 Car Garage

Interior Spaces

  • 1,920 Sq Ft Home
  • 1-Story Property
  • Tray Ceiling
  • Vaulted Ceiling
  • Tile Flooring
  • Security System Owned
  • Washer

Kitchen

  • Oven
  • Range
  • Microwave
  • Dishwasher

Bedrooms and Bathrooms

  • 3 Bedrooms
  • Split Bedroom Floorplan
  • 3 Full Bathrooms

Schools

  • Jefferson County K-12 Elementary And Middle School
  • Jefferson County K-12 High School

Utilities

  • Cooling Available
  • Central Heating

Community Details

  • Smokehouse Farms Subdivision

Listing and Financial Details

  • Legal Lot and Block 10 / D
  • Assessor Parcel Number 12065-15-2N-6E-0520-000D-0100

Home Details

Home Type

Single Family

Year Built

Built in 2005

Lot Details

10.93 Acres

Parking

2

Listing Details

  • Waterfront: No
  • Year Built: 2005
  • Directions: Address works on google maps. From Deerwood Blvd you take the right fork/turn 1.6mi on W 12th Dr.
  • Elementary School: Jefferson County K-12 School
  • High School: Jefferson County K-12 School
  • PropertySubType: Detached
  • PropertyType: Residential
  • Land Info Fencing: Partial
  • ResoRoadSurfaceType: Unimproved
  • Appliances: Dryer, Dishwasher, Microwave, Oven, Range, Refrigerator, Washer
  • Subdivision Name: Smokehouse Farms
  • Architectural Style: Ranch
  • Bedrooms: 3
  • ResoBuildingAreaSource: Assessor
  • Fireplace: No
  • Reso Interior Features: Tray Ceiling(s), Vaulted Ceiling(s), Split Bedrooms
  • Reso Parking Features: Garage, Two Car Garage, Gated
  • Property Attached Yn: No
  • Building Stories: 1
  • PropertySubTypeAdditional: Detached,Single Family Residence
  • Special Features: None
  • Property Sub Type: Detached
  • Stories: 1

Interior Features

  • Flooring: Tile
  • Full Bathrooms: 3
  • Living Area: 1920.0

Exterior Features

  • View: None
  • Acres: 10.93
  • Pool Private: No
  • View: No
  • Home Warranty: No
  • Construction Materials: Block, Concrete

Garage/Parking

  • Garage Spaces: 2.0
  • Attached Garage: Yes

Utilities

  • Heating: Central
  • Cooling: Central Air
  • Sewer: Septic Tank
  • Security: Security System Owned, Surveillance System
  • Cooling Y N: Yes
  • Heating Yn: Yes

Schools

  • Middle Or Junior School: Jefferson County K-12 School

Lot Info

  • Parcel Number: 12065-15-2N-6E-0520-000D-0100

Tax Info

  • Tax Block: D
  • Tax Lot: 10

Property History

We collect this data history from publicly available records. To have your information removed, we recommend requesting removal directly through your county’s website.

Date Event Price List to Sale Price per Sq Ft
03/12/2026 03/12/26 Sold $370,000 -2.6% $193 / Sq Ft
11/28/2025 11/28/25 For Sale $380,000 -- $198 / Sq Ft
Source: Capital Area Technology & REALTOR® Services (Tallahassee Board of REALTORS®)

Agents Affiliated with this Home

  • Section Image
  • Section Image
See All Agents

Map

Source: Capital Area Technology & REALTOR® Services (Tallahassee Board of REALTORS®)

MLS Number: 393628

Capital Area Technology & REALTOR® Services (Tallahassee Board of REALTORS®)

APN: 15-2N-6E-0520-000D-0100

Your Personal Tour Guide

Ask me questions while you tour the home.