NOT LISTED FOR SALE

Estimated Value: $662,456

3 Beds
2 Baths
1,600 Sq Ft
$414/Sq Ft Est. Value

Sale Details

Date Sold: March 18, 2014

Last sale price $539,000 $337 Per Sq Ft

Est. 23% increase in value since last sale

Current estimated payment $4,517 / mo

83 Days on Market

Highlights

  • Landscaped Professionally
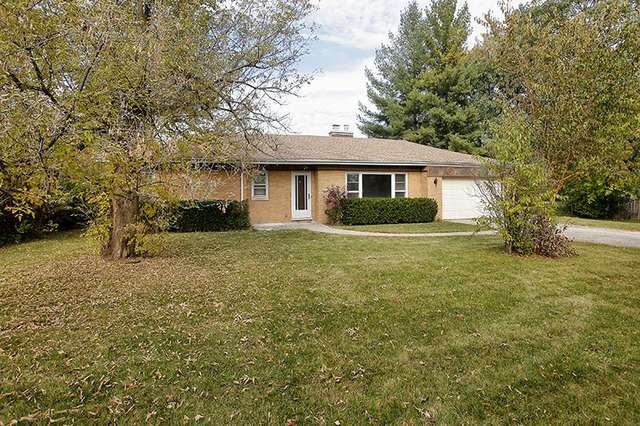
  • Ranch Style House
  • Attached Garage
  • Deck
  • Double Oven
  • Breakfast Bar

About This Home

As of March 2014

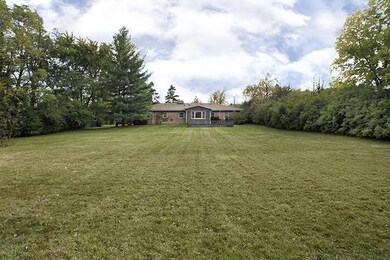
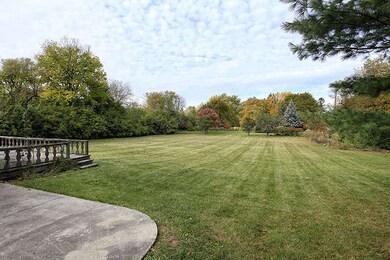
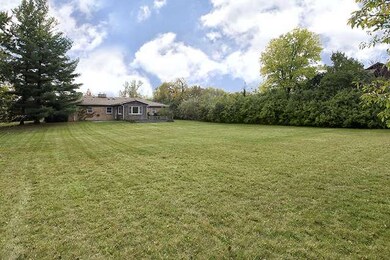
WOW! Enjoy resort-like living all year long! Fabulous opportunity to build the home of your dreams on SPECTACULAR extra-wide 131' x 230' .7 acre estate on prestigious street filled w/wonderful custom multi-million dollar homes! Plus be in an ideal location close to Northbrook's popular Sports Center, O'Hare airport & downtown Chicago expressways in acclaimed Dist #27/GBN! Solid brick ranch can be expanded/rented too!

Last Agent to Sell the Property

Nancy Gibson

@properties Christie's International Real Estate License #475133096 Listed on: 10/31/2013

@properties Christie's International Real Estate

Last Buyer's Agent

Nancy Gibson

@properties Christie's International Real Estate License #475133096 Listed on: 10/31/2013

@properties Christie's International Real Estate
Create a Home Valuation Report for This Property
The Home Valuation Report is an in-depth analysis detailing your home's value as well as a comparison with similar homes in the area

Home Details

Home Type

  • Single Family

Lot Details

  • Southern Exposure
  • Landscaped Professionally

Parking

  • Attached Garage
  • Garage Transmitter
  • Garage Door Opener
  • Driveway
  • Garage Is Owned

Home Design

  • Ranch Style House
  • Brick Exterior Construction
  • Slab Foundation
  • Asphalt Shingled Roof

Interior Spaces

  • Wood Burning Fireplace
  • Attached Fireplace Door
  • Crawl Space
  • Storm Screens

Kitchen

  • Breakfast Bar
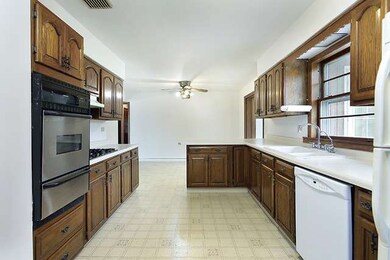
  • Double Oven

Outdoor Features

  • Deck
  • Patio

Utilities

  • Forced Air Heating and Cooling System
  • Heating System Uses Gas
  • Lake Michigan Water

Listing and Financial Details

  • Homeowner Tax Exemptions

Home Details

Home Type

Single Family

Lot Details

0.7 Acres

Parking

2

Listing Details

  • Property Type: Detached Single
  • Built Before 1978 (Y/N): Yes
  • Age: 41-50 Years
  • Full Bathrooms: 1
  • Half Bathrooms: 1
  • Number Interior Fireplaces: 1
  • Ownership: Fee Simple
  • Total Full or Half Bathrooms: 1.1
  • Style Of House: Ranch
  • Type Detached: 1 Story
  • Estimated Year Built: U
  • Tax Exemptions: Homeowner
  • Special Features: None
  • Property Sub Type: Detached

Interior Features

  • Number Of Rooms: 7
  • Living Room: Dimensions: 15X24, On Level: Main Level, Flooring: Carpet
  • Appliances: Oven-Double, Refrigerator
  • Fireplace Details: Wood Burning, Attached Fireplace Doors/Screen
  • Fireplace Location: Living Room
  • Basement: Crawl
  • Bedrooms All Levels: 3
  • Above Grade Bedrooms: 3
  • Laundry: Dimensions: 15X09, On Level: Main Level, Flooring: Vinyl
  • Dining Room: Dimensions: 09X12, On Level: Main Level, Flooring: Vinyl
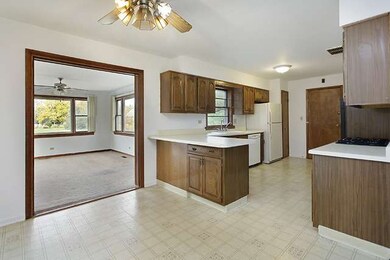
  • Kitchen Type: Dimensions: 16X11, On Level: Main Level, Flooring: Vinyl
  • Kitchen Type: Eating Area-Table Space, Pantry-Closet
  • Additional Rooms: No additional rooms
  • Master Bedroom: Dimensions: 17X11, On Level: Main Level, Flooring: Carpet
  • Bedroom 2: Dimensions: 14X12, On Level: Main Level, Flooring: Carpet
  • Bedroom 3: Dimensions: 10X12, On Level: Main Level, Flooring: Carpet
  • Estimated Sq Ft: 1600
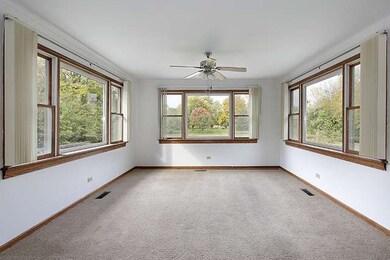
  • Family Room: Dimensions: 13X17, On Level: Main Level, Flooring: Carpet

Exterior Features

  • Foundation: Concrete
  • Lot Size: .50-.99 Acre
  • Exterior Building Type: Brick
  • Roof Type: Asphalt/Glass (Shingles)
  • Exterior Property Features: Deck, Patio, Storms/Screens
  • Exposure: S (South)
  • Acreage: 0.7

Garage/Parking

  • Number of Cars: 2
  • Parking: Garage
  • Garage Type: Attached
  • Garage Details: Garage Door Opener(s), Transmitter(s)
  • Garage On Site: Yes
  • Number Garage Spaces: 2
  • Driveway: Asphalt
  • Garage Ownership: Owned

Utilities

  • Air Conditioner: Central Air
  • Water: Lake Michigan
  • Sewer: Sewer-Public
  • Heating Fuel: Gas, Forced Air

Schools

  • Junior High Dist: 27
  • Elementary School #2: SHABONEE SCHOOL

Lot Info

  • Lot Dimensions: 131 X 230
  • Lot Description: Landscaped Professionally
  • Parcel Identification Number: 04084070040000

Tax Info

  • Taxes: 10720.12

Ownership History

We collect this data history from publicly available records. To have your information removed, we recommend requesting removal directly through your county’s website.

Date Name Owned For Owner Type

Purchase Details

Closed on
Dec 15, 2020
Sold by
Bought by
Current Estimated Value
$662,456

Home Financials for this Owner

Home Financials are based on the most recent Mortgage that was taken out on this home.
Original Mortgage
$310,000
Outstanding Balance
$270,270
Interest Rate
2.71%
Mortgage Type
Seller Take Back
Estimated Equity
$392,186

Purchase Details

Listed on
Oct 31, 2013
Closed on
Feb 17, 2014
Sold by
Bought by
Seller's Agent
Nancy Gibson
@properties Christie's International Real Estate
Buyer's Agent
Nancy Gibson
@properties Christie's International Real Estate
List Price
$539,000
Sold Price
$539,000

Home Financials for this Owner

Home Financials are based on the most recent Mortgage that was taken out on this home.
Avg. Annual Appreciation
1.68%
Original Mortgage
$1,000,000
Interest Rate
4.34%
Mortgage Type
Credit Line Revolving

Purchase Details

Closed on
Dec 16, 2010
Sold by
Bought by

Purchase Details

Closed on
Apr 9, 2010
Sold by
Bought by

Purchase Details

Closed on
Aug 17, 1994
Sold by
Bought by
Source: Public Records

Home Values in the Area

Source: Public Records

Average Home Value in this Area


Source: Public Records

Agents Specializing in Northbrook, IL

See All Agents

Purchase History

We collect this data history from publicly available records. To have your information removed, we recommend requesting removal directly through your county’s website.

Date Buyer Sale Price Title Company
$460,000 First American Title Ins Co
$539,000 Cambridge Title Company
$285,000 Attorneys Title Guaranty Fun
-- None Available
$295,000 --
Source: Public Records

Mortgage History

We collect this data history from publicly available records. To have your information removed, we recommend requesting removal directly through your county’s website.

Date Status Borrower Loan Amount
Open $310,000
Previous Owner $1,000,000
Source: Public Records

Property History

We collect this data history from publicly available records. To have your information removed, we recommend requesting removal directly through your county’s website.

Date Event Price List to Sale Price per Sq Ft
03/18/2014 03/18/14 Sold $539,000 0.0% $337 / Sq Ft
01/22/2014 01/22/14 Pending -- -- --
10/31/2013 10/31/13 For Sale $539,000 -- $337 / Sq Ft
Source: Midwest Real Estate Data (MRED)

Tax History

We collect this data history from publicly available records. To have your information removed, we recommend requesting removal directly through your county’s website.

Year Tax Paid Tax Assessment Tax Assessment Total Assessment is a certain percentage of the fair market value that is determined by local assessors to be the total taxable value of land and additions on the property. Land Improvement
2025 $10,542 $45,195 $45,195
2024 $10,542 $45,195 $45,195
2023 $11,267 $45,195 $45,195
2022 $11,267 $50,008 $25,008 $25,000
2021 $12,127 $47,903 $39,169 $8,734
2020 $11,947 $47,903 $39,169 $8,734
2019 $8,991 $40,574 $39,169 $1,405
2018 $11,719 $48,623 $34,649 $13,974
2017 $11,390 $48,623 $34,649 $13,974
2016 $10,682 $48,623 $34,649 $13,974
2015 $11,106 $45,501 $28,623 $16,878
2014 $10,226 $45,501 $28,623 $16,878
2013 $9,923 $45,501 $28,623 $16,878
Source: Public Records

Agents Affiliated with this Home

  • Section Image
See All Agents

Map

Source: Midwest Real Estate Data (MRED)

MLS Number: MRD08478954

Midwest Real Estate Data (MRED)

APN: 04-08-407-004-0000

Your Personal Tour Guide

Ask me questions while you tour the home.