NOT LISTED FOR SALE

2980 W Villa Loop Show Low, AZ 85901

Show Low Area

Estimated Value: $415,000 - $538,000

3 Beds
3 Baths
1,977 Sq Ft
4,356 Sq Ft Lot

Sale Details

Date Sold: January 22, 2019

Last sale price $253,000 $128 Per Sq Ft

Est. 94% increase in value since last sale

Current estimated payment $3,045 / mo

Highlights

  • Gated Community
  • Vaulted Ceiling
  • Main Floor Primary Bedroom
  • Show Low Junior High School Rated A-
  • Wood Flooring
  • Great Room

About This Home

As of January 2019

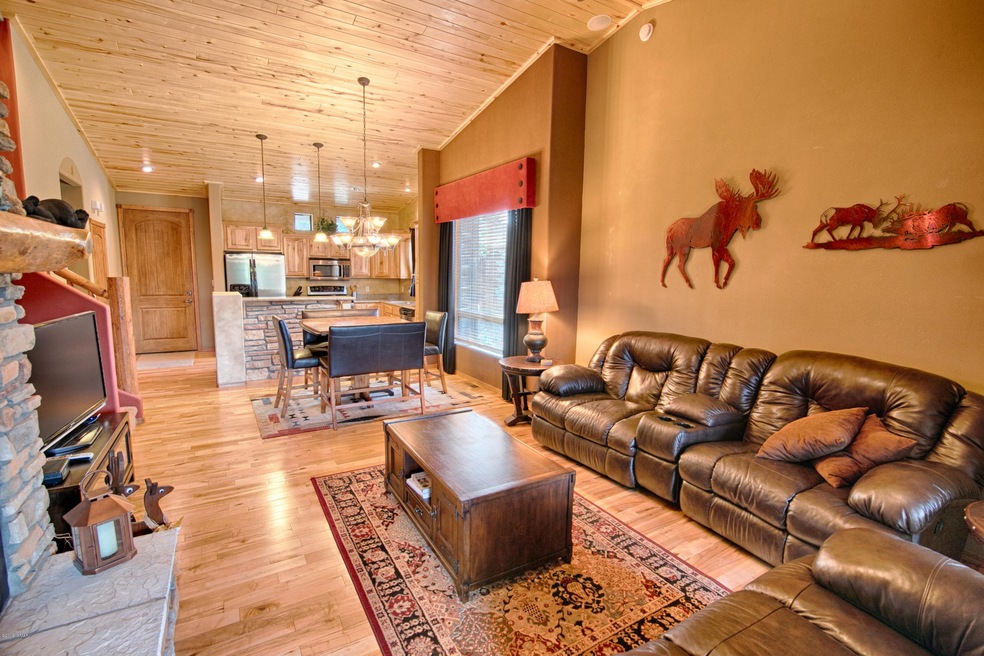
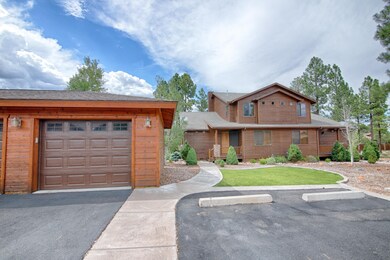
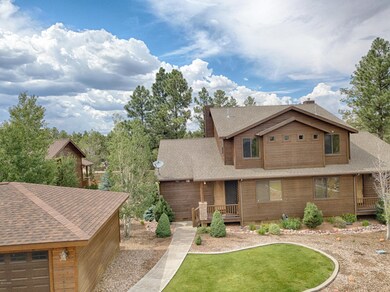
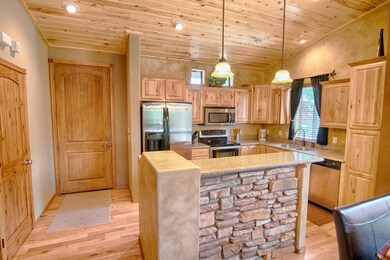
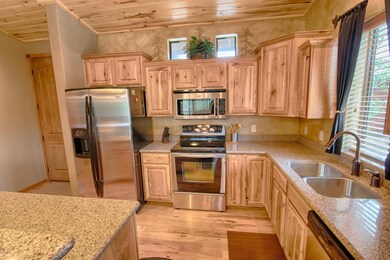
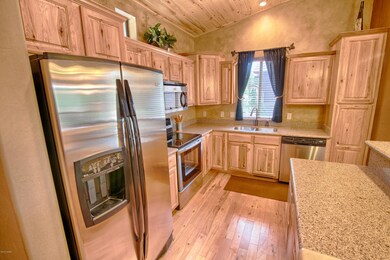
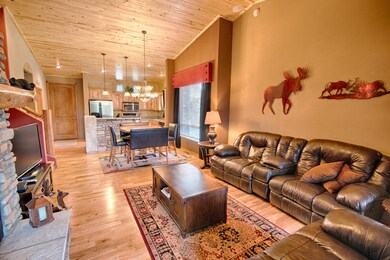
Gorgeous, COMPLETELY FURNISHED home in the tall cool pines and highly desired golf community The Retreat at Bison Crossing. This 3 bedroom 3 bath villa and former model has all the amenities and is designer perfect. The open kitchen with granite counters and breakfast bar opens to a magnificent great room floor plan complete with instant-on gas fireplace and surround sound entertainment system. The large downstairs master is the perfect retreat with spacious closet and dual vanity. An upstairs loft is complete with a second living room area, bath and bedroom - it's the ideal, private space for kids, guest and family. This is the perfect lock-and-leave family vacation home or full-time residence. It's also an in-demand, VACATION RENTAL MONEY-MAKER when you're not using it. Don't miss out

Last Agent to Sell the Property

Jay Eckhardt

RE/MAX Mountain Valley License #BR581926000 Listed on: 01/22/2019

RE/MAX Mountain Valley

Last Buyer's Agent

Nicole Van Den Bosch

HomeSmart

HomeSmart

Property Details

Home Type

  • Condominium

Est. Annual Taxes

  • $1,713

Year Built

  • Built in 2006

Lot Details

  • Property fronts a private road
  • West Facing Home
  • Landscaped with Trees

HOA Fees

  • $175 Monthly HOA Fees

Home Design

  • Stem Wall Foundation
  • Wood Frame Construction
  • Pitched Roof
  • Shingle Roof
  • Metal Roof

Interior Spaces

  • 1,977 Sq Ft Home
  • Multi-Level Property
  • Vaulted Ceiling
  • Gas Fireplace
  • Double Pane Windows
  • Great Room
  • Living Room with Fireplace
  • Open Floorplan
  • Screened Porch
  • Utility Room
  • Home Security System

Kitchen

  • Breakfast Bar
  • Electric Range
  • Microwave
  • Dishwasher
  • Disposal

Flooring

  • Wood
  • Carpet
  • Tile

Bedrooms and Bathrooms

  • 3 Bedrooms
  • Primary Bedroom on Main
  • Split Bedroom Floorplan
  • 3 Bathrooms
  • Granite Bathroom Countertops
  • Double Vanity
  • Bathtub with Shower
  • Shower

Laundry

  • Laundry in Kitchen
  • Dryer

Parking

  • 1 Car Detached Garage
  • Parking Pad
  • Garage Door Opener

Outdoor Features

  • Balcony
  • Covered Deck
  • Rain Gutters

Utilities

  • Forced Air Heating and Cooling System
  • Heating System Uses Natural Gas
  • Separate Meters
  • Electric Water Heater
  • Phone Available
  • Satellite Dish
  • Cable TV Available

Listing and Financial Details

  • Assessor Parcel Number 309-93-003

Community Details

Overview

  • Built by Bison Homes
  • Mandatory home owners association

Security

  • Gated Community
  • Fire and Smoke Detector

Property Details

Home Type

Condominium

Est. Annual Taxes

$1,713

Year Built

Built in 2006

Lot Details

4,356 Sq Ft Lot

HOA Fees

$175 per month

Listing Details

  • Additional Parcels YN: No
  • Estimated Number of Acres: 0.10
  • Estimated Sq Ft: 1977.00
  • Assessment Remarks: One time capital improvement fee.
  • Total Assessed Value: 100.00
  • Assessor Parcel Number: 309-93-003
  • Bathroom Features: Double Vanity, Full Bath, Granite, Shower, Tub/Shower
  • Homebuilder: Bison Homes
  • House Faces: W
  • Directions: HWY 260 to Old Linden Road, East to N Retreat Way, enter through gates, first left on West Villa Loop to sign on Left.
  • Fees Frequency: Monthly
  • Fireplace Wood Stove: Fireplace
  • Fireplace Woodstove2: Fireplace, Gas Fireplace, In Living Room
  • Garage Carport Garage Detached: 1
  • HOA Fees: 175.00
  • Listing Member Name: Jay Eckhardt
  • Listing Office Short Id: REShowLow
  • O W C: No
  • Property Adjoins: Private
  • Prop. Type: Residential
  • List Price Range: R21E
  • Residential Type: Condo/Townhome
  • Selling Member Short Id: nlvanden
  • Selling Office Short Id: wusapine
  • Building Style: Multi-Level
  • Subdivision Neighborhood: The Retreat Villas at Bison Crossing
  • Trees On Property: Yes
  • Utilities Available Metered Water Provider: City of Show Low
  • Year Built: 2006
  • Zoning Manual: PUD
  • Special Features: None
  • Property Sub Type: Condos

Interior Features

  • Floor Covering: Carpet, Tile, Wood
  • Has Basement: No
  • Total Bathrooms: 3.00
  • Total Bedrooms: 3
  • Eating Area: Breakfast Bar, Kitchen/Dining Room Combo, Living/Dining Room Combo
  • Interior Amenities: Dual Pane Windows, Master Bedroom Down, Security System, Smoke Detector, Split Bedroom, Vaulted Ceiling
  • Kitchen Features: Built-In Dishwasher, Disposal, Electric Range, Microwave, Pantry, Refrigerator
  • Laundry: Dryer, In Kitchen, Utility Room
  • Other Rooms: Balcony/Loft, Great Room, Screen Porch

Exterior Features

  • Exterior Construction: Wood Frame
  • Exterior Features: Deck - Covered, Gated Community, Gutters/Down Spouts, In the Trees, Landscaped, Patio - Covered, Satellite Dish, Street Paved
  • Foundation: Stemwall
  • Horses Allowed On Property: No
  • Road Maintenance: Private Maintained Road
  • Roof: Metal, Pitched, Shingle

Garage/Parking

  • Carport: No
  • Garage Spaces: Yes
  • Garage/Carport Description: Garage Door Opener, Parking Slab

Utilities

  • Cooling: Central A/C
  • Heating: Forced Air, Natural Gas
  • Power Available: Yes
  • Sewer Available: Yes
  • Utilities Available: Cable TV, Electric - Individual Metered, Metered Water, Natural Gas, Navopache, Sewer, Telephone
  • Water Available: Yes
  • Water Heater: Electric, Over 30 Gallons

Condo/Co-op/Association

  • HOA: Yes
  • Homeowners Assn: Mandatory

Fee Information

  • Taxes: 1713.00

Schools

  • School District: Show Low

Tax Info

  • Year: 2017

Ownership History

We collect this data history from publicly available records. To have your information removed, we recommend requesting removal directly through your county’s website.

Date Name Owned For Owner Type

Purchase Details

Listed on
Jan 22, 2019
Closed on
Jan 11, 2019
Sold by
Bought by
Seller's Agent
Jay Eckhardt
RE/MAX Mountain Valley
Buyer's Agent
Nicole Van Den Bosch
HomeSmart
Sold Price
$253,000
Current Estimated Value
$491,223

Home Financials for this Owner

Home Financials are based on the most recent Mortgage that was taken out on this home.
Estimated Appreciation
$238,223
Avg. Annual Appreciation
9.21%
Original Mortgage
$202,400
Interest Rate
0.047%
Mortgage Type
New Conventional

Purchase Details

Closed on
Dec 18, 2006
Sold by
Bought by
Source: Public Records

Range of Values:

--
Value Increase
--
Percent Increase
--
Adjusted for Inflation
Collateral Analytics

Collateral Analytics Collateral Analytics AVMs (Automated Valuation Model) employ a number of statistical approaches combined with neighborhood-specific comparable selection guarantees the most up-to-date and precise valuations.

Not Available

Collateral Analytics does not have data for the current month. Please view the chart for historical values.

ICE

ICE Mortgage Technology ICE Mortgage Technology’s AVM (Automated Valuation Model) is a state-of-the-art online residential property valuation tool that provides a quick and accurate estimate of the value of almost any home in the U.S.

Not Available

ICE Mortgage Technology does not have data for the current month. Please view the chart for historical values.

First American

First American First American Data & Analytics’ next-generation AVM combines unrivaled data assets with a blended ensemble of valuation models to produce highly accurate, reliable valuations you can trust.

Not Available

First American does not have data for the current month. Please view the chart for historical values.

Quantarium

Quantarium Quantarium’s valuation service, repeatedly proven the industry’s most accurate and comprehensive, is supercharged with a self-learning and auto-tuning AI engine that continually becomes smarter and more accurate as it processes daily inputs from the industry’s leading RE data lake.

Not Available

Quantarium does not have data for the current month. Please view the chart for historical values.

Average Value
Not Available
List Price
Sold Price
Create a Home Valuation Report for This Property
The Home Valuation Report is an in-depth analysis detailing your home's value as well as a comparison with similar homes in the area

Purchase History

We collect this data history from publicly available records. To have your information removed, we recommend requesting removal directly through your county’s website.

Date Buyer Sale Price Title Company
$253,000 Pioneer Title Agency
$328,000 Transnation Title
Source: Public Records

Mortgage History

We collect this data history from publicly available records. To have your information removed, we recommend requesting removal directly through your county’s website.

Date Status Borrower Loan Amount
Open $202,000
Closed $202,400
Previous Owner $105,000
Source: Public Records

Property History

We collect this data history from publicly available records. To have your information removed, we recommend requesting removal directly through your county’s website.

Date Event Price List to Sale Price per Sq Ft
01/22/2019 01/22/19 Sold $253,000 -- $128 / Sq Ft
Source: White Mountain Association of REALTORS®

Tax History

We collect this data history from publicly available records. To have your information removed, we recommend requesting removal directly through your county’s website.

Year Tax Paid Tax Assessment Tax Assessment Total Assessment is a certain percentage of the fair market value that is determined by local assessors to be the total taxable value of land and additions on the property. Land Improvement
2027 $2,316 --
2026 $2,225 --
2025 $2,191 $35,929 $2,875 $33,054
2024 $2,074 $36,620 $2,875 $33,745
2023 $2,191 $25,089 $2,500 $22,589
2022 $2,074 $0 $0 $0
2021 $2,075 $0 $0 $0
2020 $1,950 $0 $0 $0
2019 $1,945 $0 $0 $0
2018 $1,855 $0 $0 $0
2017 $1,713 $0 $0 $0
2016 $1,688 $0 $0 $0
2015 $1,585 $15,622 $1,500 $14,122
Source: Public Records

Agents Affiliated with this Home

  • Section Image
  • Section Image
See All Agents

Map

Source: White Mountain Association of REALTORS®

MLS Number: 221028

White Mountain Association of REALTORS®

APN: 309-93-003

Your Personal Tour Guide

Ask me questions while you tour the home.