NOT LISTED FOR SALE

2980 W Young Show Low, AZ 85901

2 Beds
2 Baths
1,040 Sq Ft
7,841 Sq Ft Lot

Sale Details

Date Sold: June 1, 2020

Last sale price $159,600 $153 Per Sq Ft

Highlights

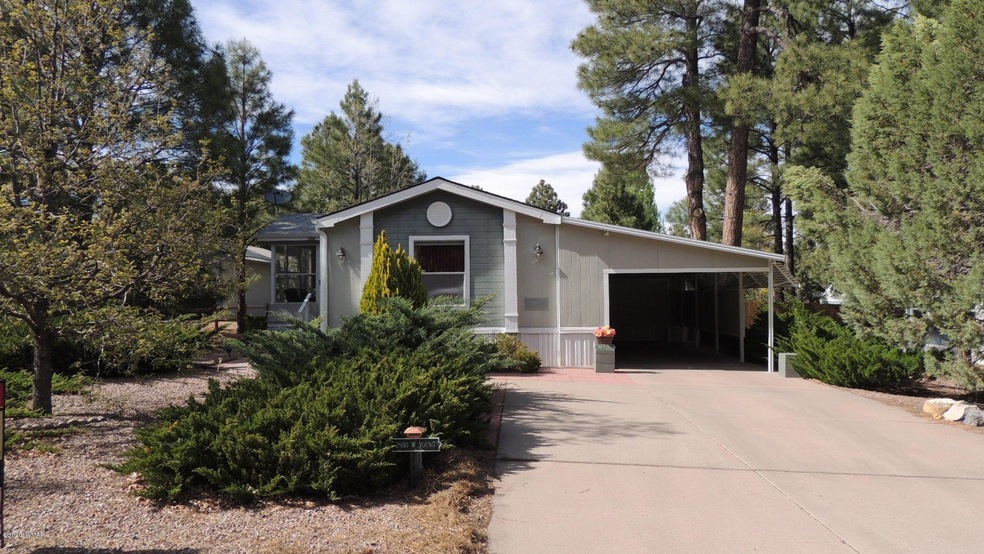
  • Pine Trees
  • Vaulted Ceiling
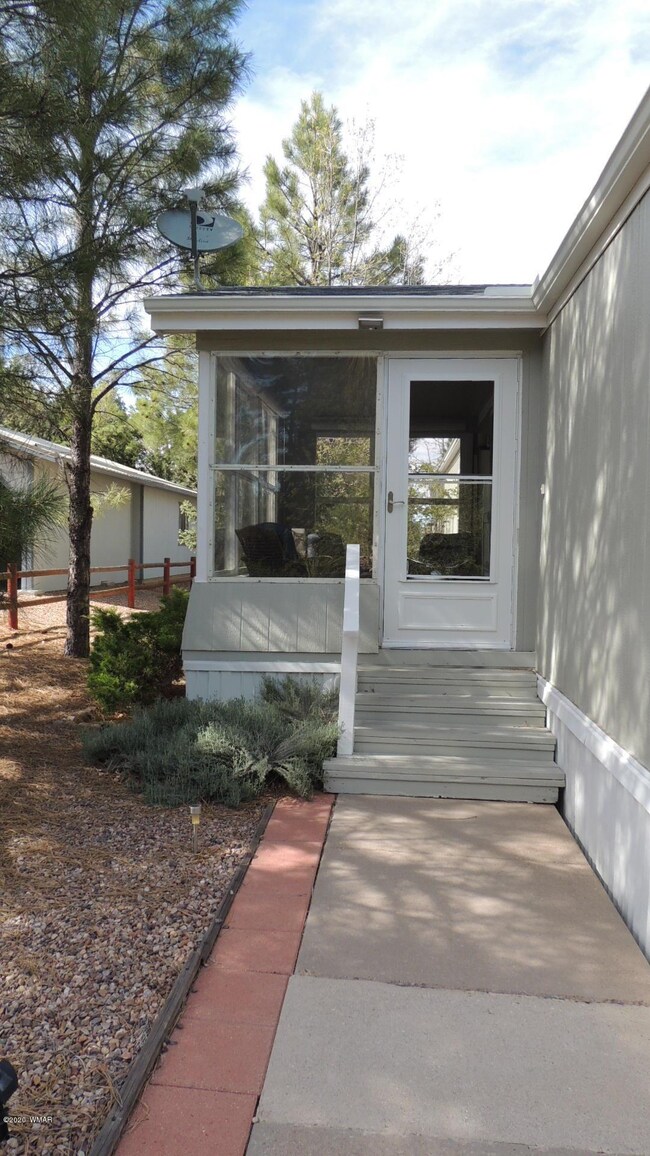
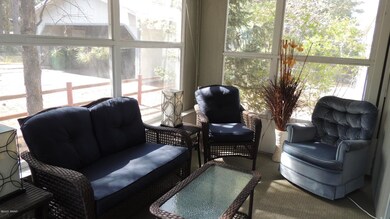
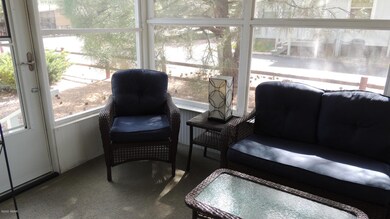
  • Arizona Room
  • Show Low Junior High School Rated A-
  • Solid Surface Bathroom Countertops
  • Furnished

About This Home

As of June 2020

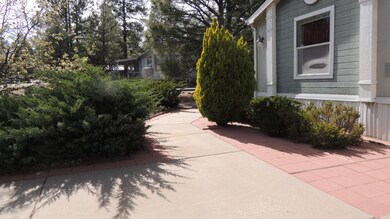
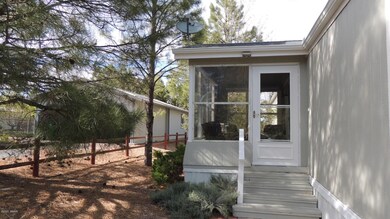
This is THE one! Charming, pristine and well kept 2 bedroom, 2 bath open floor plan home (16X65) on a fenced .18 acres. Fully furnished, turnkey ready for you to enjoy the beautiful Wht. Mtns in the pines! Would make an excellent full time residence or vacation get-a-way home to enjoy with your family and friends. No HOA so feel free to bring your toys. Updated ceiling fans, plumbing (w/PEX) fixtures, & new refrigerator. Utility building in rear yard for extra storage. This lovely property also has AC and a screened in porch to enjoy the views. Oversized 1 car garage and carport to park 2 additional vehicles. Very nice homes surround this property. Close to shopping, fine dining, Summit Hospital and Hon-Dah casino/Sunrise Ski Resort. Don't wait to view this lovely home!

Last Agent to Sell the Property

Nancy Drew

West USA Realty - Pinetop License #SA556636000 Listed on: 06/01/2020

Last Buyer's Agent

MARCE WILDMAN

Adventure Realty - Show Low

Property Details

Home Type

  • Manufactured Home

Est. Annual Taxes

  • $964

Year Built

  • Built in 1996

Lot Details

  • 7,841 Sq Ft Lot
  • West Facing Home
  • Wood Fence
  • Chain Link Fence
  • Pine Trees

Home Design

  • Stem Wall Foundation
  • Pitched Roof
  • Shingle Roof

Interior Spaces

  • 1,040 Sq Ft Home
  • 1-Story Property
  • Furnished
  • Vaulted Ceiling
  • Skylights
  • Double Pane Windows
  • Entrance Foyer
  • Great Room
  • Combination Dining and Living Room
  • Screened Porch

Kitchen

  • Breakfast Bar
  • Gas Range
  • Microwave
  • Dishwasher
  • Disposal

Flooring

  • Carpet
  • Laminate

Bedrooms and Bathrooms

  • 2 Bedrooms
  • Split Bedroom Floorplan
  • Dressing Area
  • 2 Bathrooms
  • Solid Surface Bathroom Countertops
  • Bathtub with Shower

Laundry

  • Laundry in Hall
  • Dryer
  • Washer

Home Security

  • Carbon Monoxide Detectors
  • Fire and Smoke Detector

Parking

  • 1 Car Attached Garage
  • 2 Attached Carport Spaces
  • Parking Pad
  • Garage Door Opener

Outdoor Features

  • Patio
  • Arizona Room
  • Utility Building
  • Outdoor Grill
  • Rain Gutters

Mobile Home

  • Manufactured Home

Utilities

  • Forced Air Heating and Cooling System
  • Heating System Uses Natural Gas
  • Separate Meters
  • Water Heater
  • Phone Available
  • Satellite Dish
  • Cable TV Available

Community Details

  • No Home Owners Association

Listing and Financial Details

  • Assessor Parcel Number 309-59-022

Property Details

Home Type

Manufactured Home

Est. Annual Taxes

$964

Year Built

Built in 1996

Lot Details

7,841 Sq Ft Lot

Listing Details

  • Additional Parcels YN: No
  • Estimated Number of Acres: 0.18
  • Estimated Sq Ft: 1040.00
  • Assessor Parcel Number: 309-59-022
  • Bathroom Features: Dressing Area, Full Bath, Solid Surface - See Remarks, Tub/Shower
  • House Faces: W
  • Directions: Hwy. 260 from ShowLow heading towards Payson. LEFT on 30th, RIGHT on Whipple St. Whipple turns into 32nd Avenue. LEFT off of 32nd onto Young to sign on left.
  • Fireplace Wood Stove: None
  • Garage Carport Carport Attached: 2
  • Garage Carport Garage Attached: 1
  • Listing Member Name: Nancy Drew
  • Listing Office Short Id: CEDAR
  • Manufactured Style: Single Wide
  • O W C: Yes
  • Property Adjoins: Private
  • Property Boundary: Chain Link Fence, Wood Fence
  • Prop. Type: Residential
  • Residential Type: Manufactured/Mobile
  • Selling Member Short Id: mwildman
  • Selling Office Short Id: CedarRREB
  • Building Style: Single Level
  • Subdivision Neighborhood: Park Valley
  • To Show Keysafe Serial Number: 33004857
  • Trees On Property: Yes
  • Utilities Available Metered Water Provider: City of Showlow
  • Year Built: 1996
  • Special Features: None
  • Property Sub Type: MobileManufactured

Interior Features

  • Floor Covering: Carpet, Laminate
  • Has Basement: No
  • Total Bathrooms: 2.00
  • Total Bedrooms: 2
  • Eating Area: Breakfast Bar, Living/Dining Room Combo
  • Interior Amenities: CO Detector, Dual Pane Windows, Furnished, Master Bedroom Down, Sky Lights, Smoke Detector, Split Bedroom, Vaulted Ceiling
  • Kitchen Features: Built-In Dishwasher, Disposal, Gas Range, Microwave, Pantry, Refrigerator
  • Laundry: Dryer, In Hallway, Washer
  • Other Rooms: Arizona Room, Foyer/Entry, Great Room, Screen Porch

Exterior Features

  • Exterior Construction: Manufactured
  • Exterior Features: Grill, Gutters/Down Spouts, In the Trees, Landscaped, Other Building, Patio, Satellite Dish, Street Paved, Tall Pines On Lot, Utility Building
  • Foundation: Stemwall
  • Horses Allowed On Property: No
  • Road Maintenance: City
  • Roof: Pitched, Shingle

Garage/Parking

  • Carport: Yes
  • Garage Spaces: Yes
  • Garage/Carport Description: Garage Door Opener, Parking Slab

Utilities

  • Cooling: Central A/C
  • Heating: Forced Air, Natural Gas
  • Power Available: Yes
  • Sewer Available: Yes
  • Utilities Available: Cable TV, Electric - Individual Metered, Metered Water, Natural Gas, Navopache, Sewer, Telephone
  • Water Available: Yes
  • Water Heater: Gas, Over 30 Gallons

Condo/Co-op/Association

  • HOA: No

Fee Information

  • Taxes: 964.00

Schools

  • School District: Show Low

Tax Info

  • Year: 2019
Create a Home Valuation Report for This Property
The Home Valuation Report is an in-depth analysis detailing your home's value as well as a comparison with similar homes in the area

Property History

We collect this data history from publicly available records. To have your information removed, we recommend requesting removal directly through your county’s website.

Date Event Price List to Sale Price per Sq Ft
06/01/2020 06/01/20 Sold $159,600 -- $153 / Sq Ft
Source: White Mountain Association of REALTORS®

Tax History

We collect this data history from publicly available records. To have your information removed, we recommend requesting removal directly through your county’s website.

Year Tax Paid Tax Assessment Tax Assessment Total Assessment is a certain percentage of the fair market value that is determined by local assessors to be the total taxable value of land and additions on the property. Land Improvement
2027 $1,023 -- -- --
2026 $981 -- -- --
2025 $965 $24,335 $2,350 $21,985
2024 $907 $20,569 $2,550 $18,019
2023 $965 $18,224 $1,950 $16,274
2022 $907 $0 $0 $0
2021 $920 $0 $0 $0
2020 $856 $0 $0 $0
2019 $1,012 $0 $0 $0
2018 $965 $0 $0 $0
2017 $897 $0 $0 $0
2016 $902 $0 $0 $0
2015 $856 $5,675 $1,750 $3,925
Source: Public Records

Agents Affiliated with this Home

  • Section Image
See All Agents

Map

Source: White Mountain Association of REALTORS®

MLS Number: 229462

White Mountain Association of REALTORS®
Your Personal Tour Guide

Ask me questions while you tour the home.