
Sue Myers
MODUS Real Estate
(719) 249-7808
56 Total Sales
1 in Yoder
$53,000 Price




Estimated Value: $369,465
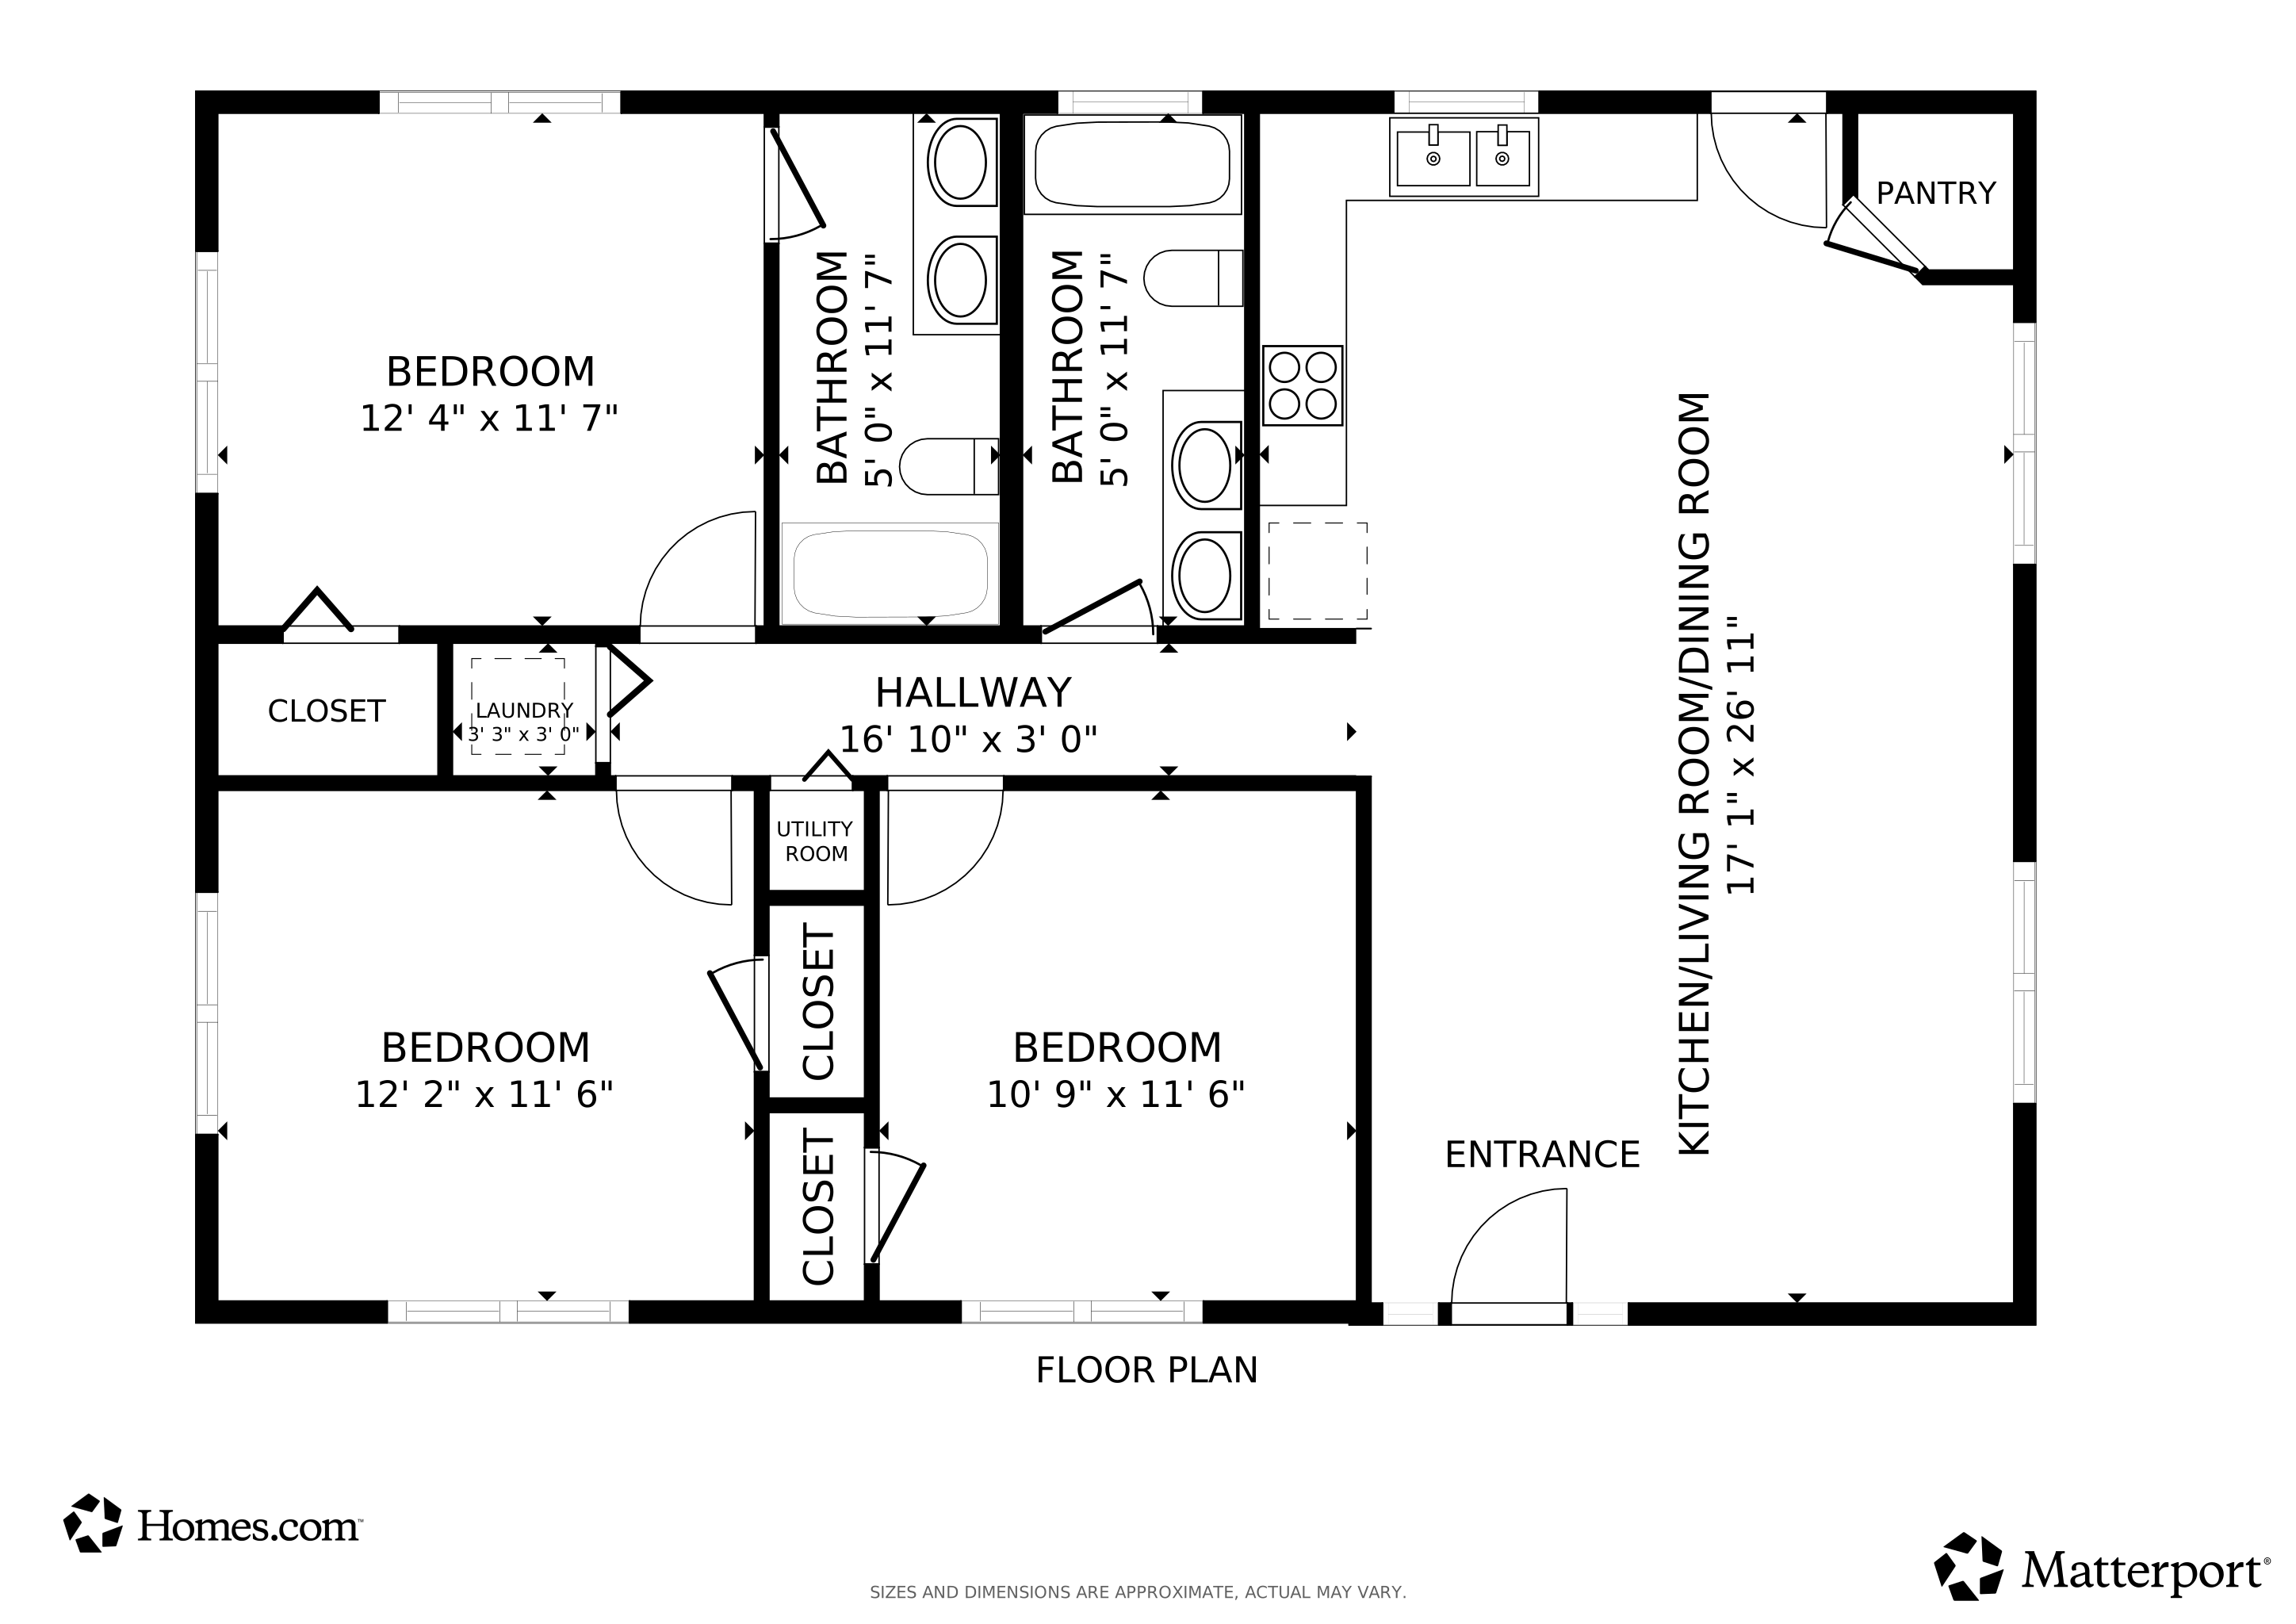
Horse property with room to roam! Situated on 2.81 acres in the quiet, welcoming Tanner Ranch community, this 3-bedroom, 2-bath home offers expansive mountain views and the peaceful pace of country living. Built in 2018 (site-built, not modular) with energy-efficient block construction and stucco walls, it features cove radiant heating throughout and a Fujitsu split unit for cooling. The open-concept layout connects the kitchen to spacious living and dining areas, creating a warm gathering place for family and friends. A radon mitigation system provides added peace of mind. The permitted well supports watering for up to two large domestic animals, making it ideal for horses or other approved livestock. Ample parking accommodates RVs and trailers, with additional space for gardens or a paddock. Only 17 minutes from the Schriever Space Force Base gate, enjoy star-filled nights and fresh mountain air without sacrificing convenience.
Last Agent to Sell the Property
Exp Realty LLC Brokerage Phone: 888-440-2724 Listed on: 08/13/2025
We collect this data history from publicly available records. To have your information removed, we recommend requesting removal directly through your county’s website.
Sue Myers
MODUS Real Estate
(719) 249-7808
56 Total Sales
1 in Yoder
$53,000 Price
Barbara Harris
Harris Group Realty Inc
(719) 652-6986
127 Total Sales
1 in Yoder
$375,000 Price
Tracy Ellis
eXp Realty, LLC
(720) 807-9455
81 Total Sales
1 in Yoder
$60,000 Price
Crystal Sisler
Exp Realty LLC
(719) 772-0732
159 Total Sales
5 in Yoder
$415K - $425K Price Range
Dave Kaercher
RE/MAX Real Estate Group
(719) 652-6239
60 Total Sales
8 in Yoder
$280K - $475K Price Range
Tommy Daly
eXp Realty, LLC
(719) 652-6339
77 Total Sales
1 in Yoder
$285,000 Price
We collect this data history from publicly available records. To have your information removed, we recommend requesting removal directly through your county’s website.
| Date | Buyer | Sale Price | Title Company |
|---|---|---|---|
| $375,000 | Coretitle | ||
| $370,000 | None Listed On Document | ||
| -- | None Listed On Document | ||
| -- | None Listed On Document | ||
| -- | None Listed On Document | ||
| $235,000 | Legacy Title Group | ||
| -- | None Available | ||
| $39,900 | None Available |
We collect this data history from publicly available records. To have your information removed, we recommend requesting removal directly through your county’s website.
| Date | Status | Borrower | Loan Amount |
|---|---|---|---|
| Open | $375,000 | ||
| Closed | $378,510 | ||
| Previous Owner | $285,000 | ||
| Previous Owner | $235,000 |
We collect this data history from publicly available records. To have your information removed, we recommend requesting removal directly through your county’s website.
| Date | Event | Price | List to Sale | Price per Sq Ft |
|---|---|---|---|---|
| 12/17/2025 12/17/25 | Sold | $375,000 | +1.4% | $308 / Sq Ft |
| 11/30/2025 11/30/25 | Pending | -- | -- | -- |
| 10/16/2025 10/16/25 | Price Changed | $370,000 | -2.6% | $304 / Sq Ft |
| 09/18/2025 09/18/25 | Price Changed | $379,900 | -0.5% | $312 / Sq Ft |
| 08/13/2025 08/13/25 | For Sale | $382,000 | -- | $314 / Sq Ft |
We collect this data history from publicly available records. To have your information removed, we recommend requesting removal directly through your county’s website.
| Year | Tax Paid | Tax Assessment Tax Assessment Total Assessment is a certain percentage of the fair market value that is determined by local assessors to be the total taxable value of land and additions on the property. | Land | Improvement |
|---|---|---|---|---|
| 2026 | $1,122 | $25,870 | ||
| 2025 | $884 | $25,870 | ||
| 2024 | $818 | $26,250 | $5,160 | $21,090 |
| 2023 | $818 | $26,250 | $5,160 | $21,090 |
| 2022 | $442 | $18,400 | $3,830 | $14,570 |
| 2021 | $476 | $18,930 | $3,940 | $14,990 |
| 2020 | $743 | $17,590 | $3,220 | $14,370 |
| 2019 | $757 | $17,590 | $3,220 | $14,370 |
| 2018 | $64 | $1,430 | $1,430 | $0 |
| 2017 | $60 | $1,390 | $1,390 | $0 |
| 2016 | $57 | $1,310 | $1,310 | $0 |
| 2015 | $3 | $80 | $80 | $0 |
| 2014 | $4 | $70 | $70 | $0 |
Seller's Agent in 2025
Ryan Meyer
Exp Realty LLC
(719) 723-1755
7 Total Sales
Buyer's Agent in 2025
Chris Clausen
Realty One Group Apex
(719) 500-9320
47 Total Sales
Source: elevateMLS
MLS Number: 4952800
APN: 14180-01-009
Disclaimer: Certain information contained herein is derived from information provided by parties other than Homes.com. All information provided is deemed reliable, but is not guaranteed to be accurate and should be independently verified.
The real estate listing information and related content displayed on this site is provided exclusively for consumers’ personal, non-commercial use and may not be used for any purpose other than to identify prospective properties consumers may be interested in purchasing. This information and related content is deemed reliable but is not guaranteed accurate by the Pikes Peak REALTOR® Services Corp d/b/a elevateMLS.
Ask me questions while you tour the home.