
CHRIS MOORE
RE/MAX Dynamic Properties
(855) 618-0944
46 Total Sales
1 in Spenard
$339,000 Price
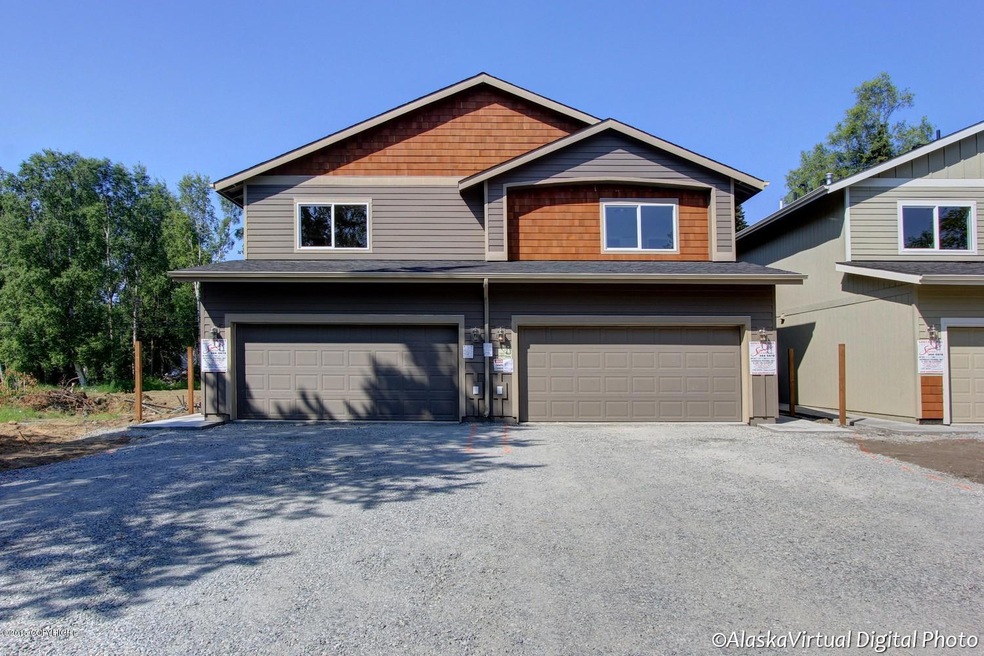
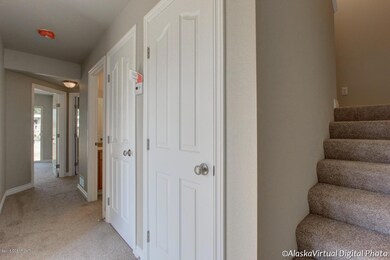
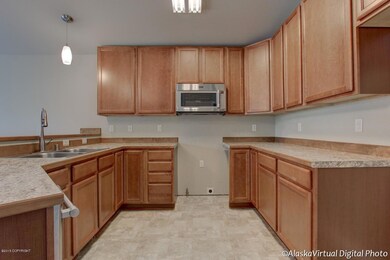
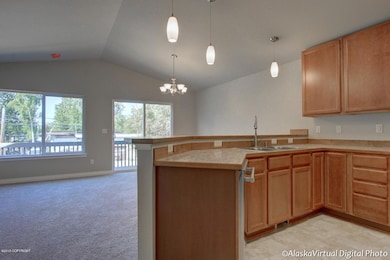
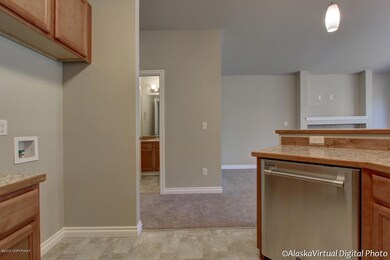
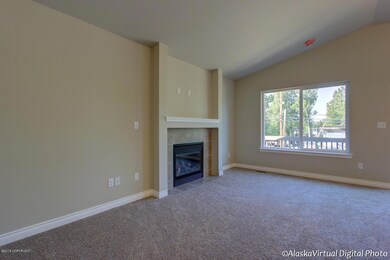
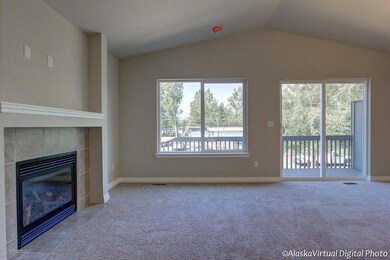
Spinell Homes ''Blackstone'' plan is a 3 bedroom, 2.5 bath townhome style condo. Well designed space. Kitchen w/ 42'' Upper Cabinets, upgraded stainless appliance package, living room with fireplace, dining area, large deck and Master upstairs. Two bedrooms down. Large Fenced Yard. $7,000 5*+ Rebate. UP TO $10,000 in closing costs w/ our preferred lenders. GC 20310 RCE #92/#1572
Last Agent to Sell the Property
Century 21 Realty Solutions License #16586 Listed on: 06/24/2015
CHRIS MOORE
RE/MAX Dynamic Properties
(855) 618-0944
46 Total Sales
1 in Spenard
$339,000 Price
Melissa Flint
Century 21 Realty Solutions - Eagle River
(855) 475-1639
165 Total Sales
1 in Spenard
$155,000 Price
Paul Lambert
Herrington and Company, LLC
(844) 850-6946
76 Total Sales
6 in Spenard
$65K - $868K Price Range
Tristan Smith
Real Broker Alaska
(855) 782-0788
152 Total Sales
1 in Spenard
$276,500 Price
Giacinto Paoletti
Alaska Realty & Investments
(888) 613-3360
345 Total Sales
2 in Spenard
$205K - $404K Price Range
Nate Baer
LPT Realty
(877) 793-7565
102 Total Sales
8 in Spenard
$125K - $570K Price Range
We collect this data history from publicly available records. To have your information removed, we recommend requesting removal directly through your county’s website.
| Date | Event | Price | List to Sale | Price per Sq Ft |
|---|---|---|---|---|
| 02/01/2016 02/01/16 | Sold | -- | -- | -- |
| 12/14/2015 12/14/15 | Pending | -- | -- | -- |
| 06/25/2015 06/25/15 | For Sale | $322,000 | -- | $217 / Sq Ft |
Seller's Agent in 2016
Michael Droege
Century 21 Realty Solutions
(907) 230-3372
Seller Co-Listing Agent in 2016
Larry Burke
Century 21 Realty Solutions
(907) 694-6400
Buyer's Agent in 2016
Kevin Sigafoos
Keller Williams Realty Alaska Group
(907) 865-6500
Source: Alaska Multiple Listing Service
MLS Number: 15-9769
Disclaimer: Certain information contained herein is derived from information provided by parties other than Homes.com. All information provided is deemed reliable, but is not guaranteed to be accurate and should be independently verified.
The listing content relating to real estate for sale on this web site comes in part from the IDX Program of Alaska Multiple Listing Service, Inc. (AK MLS). Real estate listings held by brokerage firms other than Ten-X are marked with either the listing brokerage’s logo or the AK MLS logo and information about them includes the name of the listing brokerage. All information is deemed reliable but is not guaranteed and should be independently verified for accuracy. Copyright 2026 Alaska Multiple Listing Service, Inc. All rights reserved.
Ask me questions while you tour the home.