
Robin Raiff
Responds Quickly
The Keyes Company
(772) 646-9684
386 Total Sales
3 in Melbourne
$48K - $360K Price Range
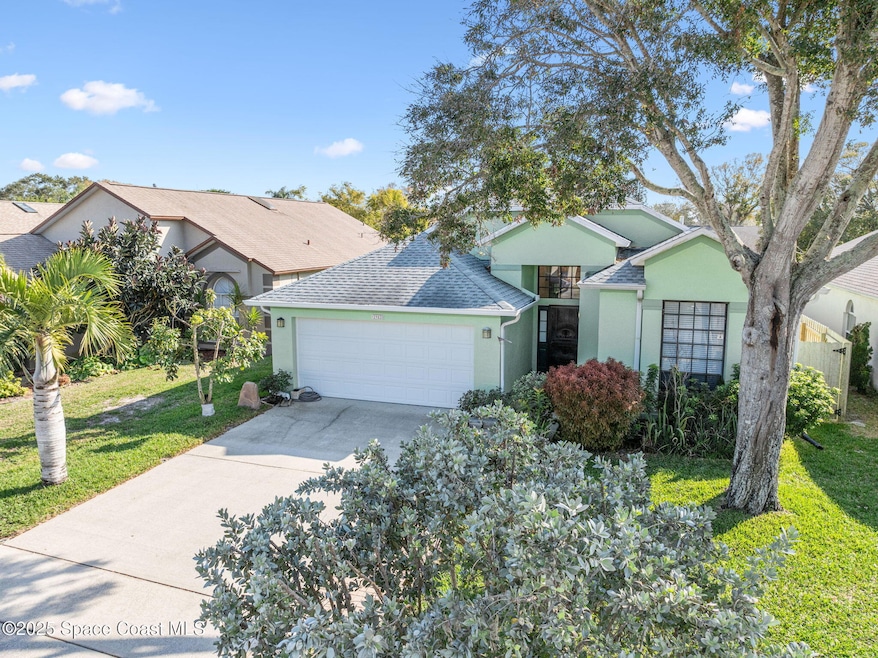
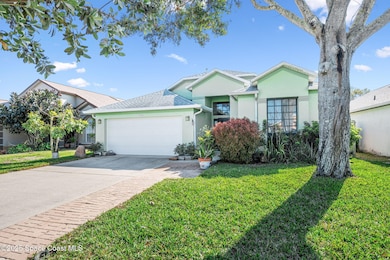
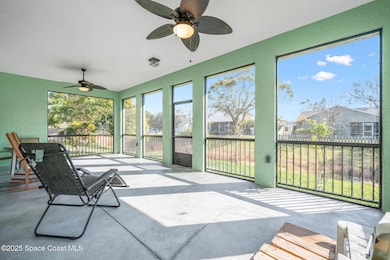
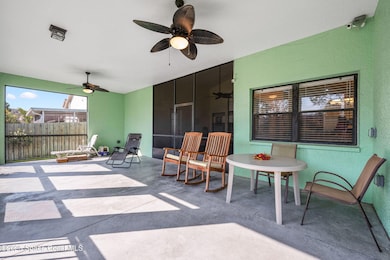
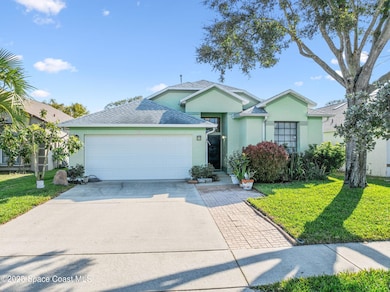
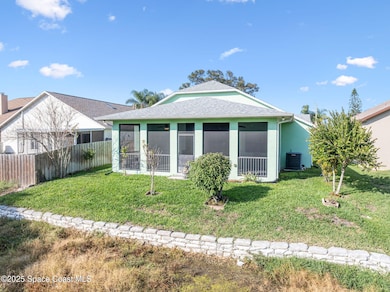
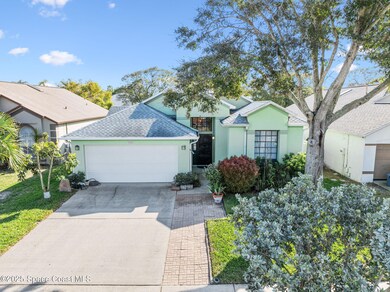
Stunning North Melbourne home! Vaulted ceilings & Dream Porch! Experience the perfect blend of space and convenience in Pebble Creek. This 1,719 liv. sq. ft. gem features an airy open floor plan w/vaulted ceilings & hurricane-impact skylights. Enjoy the Florida lifestyle on your massive 2018-built 30x14 screened back porch (or versatile bonus room). Recent upgrades offer peace of mind; 2022 kitchen w/quartz countertops & custom wood cabinets & stainless-steel appliances, 2018 porch, 2023 luxury vinyl flooring throughout and a 2018 hurricane-rated garage door. Retreat to a primary suite featuring a 2022 shower, garden tub and direct porch access. 10 ft. ceilings in the bedrooms, open, split floorplan. Ideally located near Wickham Park, The King Center, I-95, Sprouts & more shopping/dining. Walk to FL Eastern State College and Publix! You'll love the secondary bonus porch, full sprinkler system, gas appliances & low HOA! Meticulously maintained and move-in ready! Read on for more.... -Modern Updates & Prime Location!!
-2015 Roof
-2026 Dishwasher (June 2026)
-Near Costco, King Center, Wickham Park, Sprouts & More!
-Walk to Florida Eastern State College & Publix
Last Agent to Sell the Property
Charles Rutenberg Realty License #687790 Listed on: 04/14/2026
We collect this data history from publicly available records. To have your information removed, we recommend requesting removal directly through your county’s website.
Robin Raiff
The Keyes Company
(772) 646-9684
386 Total Sales
3 in Melbourne
$48K - $360K Price Range
Raymond Giamporcaro
EXP Realty, LLC
(321) 459-6061
118 Total Sales
7 in Melbourne
$195K - $359K Price Range
Randall Wouters
EXP Realty LLC
(321) 335-4675
65 Total Sales
6 in Melbourne
$85K - $640K Price Range
Shannon McLoren
Florida Homes Rlty. & Mtg. LLC
(321) 351-3650
26 Total Sales
9 in Melbourne
$200K - $375K Price Range
Adam Sortman
Boardwalk Realty, LLC
(321) 730-2352
84 Total Sales
8 in Melbourne
$168K - $797K Price Range
Jason Coley
Atlantic Shores ERA Powered
(772) 732-3416
797 Total Sales
3 in Melbourne
$285K - $340K Price Range
We collect this data history from publicly available records. To have your information removed, we recommend requesting removal directly through your county’s website.
| Date | Type | Sale Price | Title Company |
|---|---|---|---|
| Warranty Deed | -- | None Available | |
| Deed | $100 | -- | |
| Warranty Deed | $120,000 | Attorney | |
| Warranty Deed | -- | Attorney | |
| Warranty Deed | $216,000 | Attorney | |
| Interfamily Deed Transfer | -- | None Available | |
| Warranty Deed | $94,400 | -- |
We collect this data history from publicly available records. To have your information removed, we recommend requesting removal directly through your county’s website.
| Date | Status | Loan Amount | Loan Type |
|---|---|---|---|
| Previous Owner | $216,000 | No Value Available |
We collect this data history from publicly available records. To have your information removed, we recommend requesting removal directly through your county’s website.
| Date | Event | Price | List to Sale | Price per Sq Ft |
|---|---|---|---|---|
| 07/17/2026 07/17/26 | Sold | $380,000 | -1.5% | $221 / Sq Ft |
| 06/04/2026 06/04/26 | Price Changed | $385,900 | -0.3% | $224 / Sq Ft |
| 05/19/2026 05/19/26 | Price Changed | $386,900 | -0.3% | $225 / Sq Ft |
| 04/28/2026 04/28/26 | Price Changed | $387,900 | -0.5% | $226 / Sq Ft |
| 04/21/2026 04/21/26 | Price Changed | $389,900 | -2.5% | $227 / Sq Ft |
| 04/14/2026 04/14/26 | Price Changed | $399,900 | 0.0% | $233 / Sq Ft |
| 04/14/2026 04/14/26 | For Sale | $399,900 | +5.2% | $233 / Sq Ft |
| 01/30/2026 01/30/26 | Off Market | $380,000 | -- | -- |
| 01/20/2026 01/20/26 | Price Changed | $390,000 | -1.0% | $227 / Sq Ft |
| 01/12/2026 01/12/26 | Price Changed | $394,000 | -0.5% | $229 / Sq Ft |
| 11/21/2025 11/21/25 | Price Changed | $396,000 | -1.7% | $230 / Sq Ft |
| 11/07/2025 11/07/25 | Price Changed | $403,000 | -0.5% | $234 / Sq Ft |
| 11/06/2025 11/06/25 | Price Changed | $405,000 | -1.0% | $236 / Sq Ft |
| 08/23/2025 08/23/25 | Price Changed | $409,000 | -0.2% | $238 / Sq Ft |
| 08/06/2025 08/06/25 | For Sale | $409,900 | +7.9% | $238 / Sq Ft |
| 08/05/2025 08/05/25 | Off Market | $380,000 | -- | -- |
| 07/23/2025 07/23/25 | Price Changed | $409,900 | 0.0% | $238 / Sq Ft |
| 07/23/2025 07/23/25 | For Sale | $409,900 | +7.9% | $238 / Sq Ft |
| 07/17/2025 07/17/25 | Off Market | $380,000 | -- | -- |
| 07/10/2025 07/10/25 | Price Changed | $410,900 | -0.5% | $239 / Sq Ft |
| 07/03/2025 07/03/25 | Price Changed | $412,900 | -0.5% | $240 / Sq Ft |
| 06/20/2025 06/20/25 | Price Changed | $414,900 | 0.0% | $241 / Sq Ft |
| 06/20/2025 06/20/25 | Price Changed | $415,000 | -0.5% | $241 / Sq Ft |
| 06/16/2025 06/16/25 | Price Changed | $417,000 | -0.5% | $243 / Sq Ft |
| 05/31/2025 05/31/25 | Price Changed | $419,000 | -0.2% | $244 / Sq Ft |
| 05/27/2025 05/27/25 | Price Changed | $419,900 | -1.4% | $244 / Sq Ft |
| 02/15/2025 02/15/25 | Price Changed | $425,900 | -0.9% | $248 / Sq Ft |
| 02/05/2025 02/05/25 | For Sale | $429,900 | -- | $250 / Sq Ft |
We collect this data history from publicly available records. To have your information removed, we recommend requesting removal directly through your county’s website.
| Year | Tax Paid | Tax Assessment Tax Assessment Total Assessment is a certain percentage of the fair market value that is determined by local assessors to be the total taxable value of land and additions on the property. | Land | Improvement |
|---|---|---|---|---|
| 2026 | $1,545 | $130,750 | ||
| 2025 | $1,545 | $127,320 | ||
| 2024 | $1,407 | $123,740 | ||
| 2023 | $1,407 | $120,140 | ||
| 2022 | $1,375 | $116,650 | $0 | $0 |
| 2021 | $1,378 | $113,260 | $0 | $0 |
| 2020 | $1,358 | $111,700 | $0 | $0 |
| 2019 | $1,358 | $109,190 | $0 | $0 |
| 2018 | $1,284 | $103,870 | $0 | $0 |
| 2017 | $1,278 | $101,740 | $0 | $0 |
| 2016 | $1,311 | $99,650 | $30,000 | $69,650 |
| 2015 | $1,334 | $98,960 | $20,000 | $78,960 |
| 2014 | $1,313 | $98,180 | $20,000 | $78,180 |
PG
Seller's Agent in 2026
Patti George
Charles Rutenberg Realty
(321) 863-3939
24 Total Sales
Buyer's Agent in 2026
Michelle Baldwin
Denovo Realty
(321) 805-0537
36 Total Sales
Source: Space Coast MLS (Space Coast Association of REALTORS®)
MLS Number: 1036376
APN: 26-37-31-25-0000B.0-0062.00
Disclaimer: Certain information contained herein is derived from information provided by parties other than Homes.com. All information provided is deemed reliable, but is not guaranteed to be accurate and should be independently verified.
IDX information is provided exclusively for personal, non-commercial use, and may not be used for any purpose other than to identify prospective properties consumers may be interested in purchasing.
Information is deemed reliable but not guaranteed.
Ask me questions while you tour the home.