NH
Seller's Agent in 2012
Nicole Harrison
RE/MAX
Estimated Value: $241,186
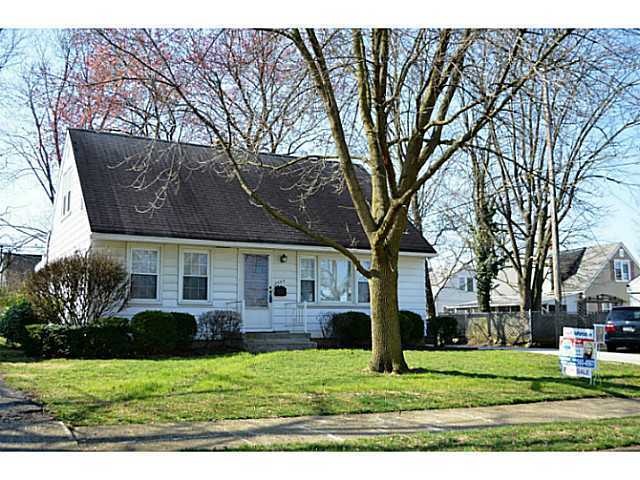
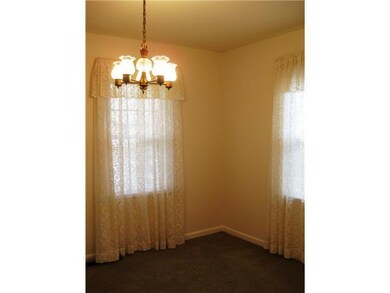
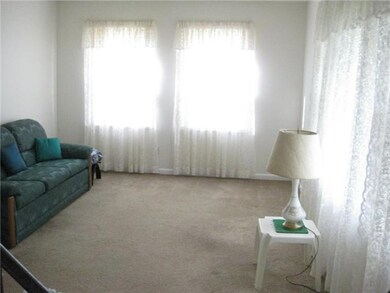
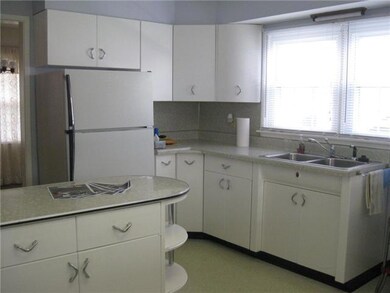
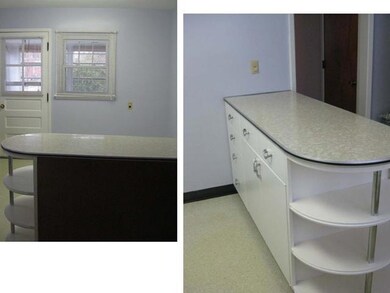
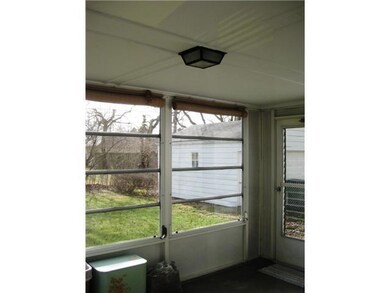
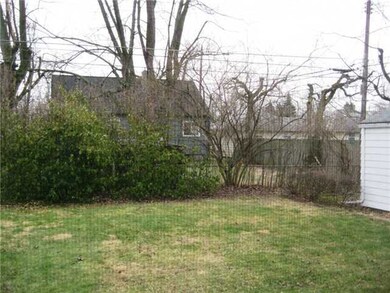
Awesome Cape Cod,ready for you to move in! 3 BR, 2Full BA. 1st FLR Master, some hardwood floors. Large Eat-In Kitchen, screened-in porch too! Full BSMT w/newer furnace &H20 tank.Washer & dryer included.New concrete driveway, 1 car detached garage w/opener. Newer vinyl windows.New floors & fixtures in baths.Super clean! BRING US AN OFFER! Motivated Sellers! Close to Bexley,All Saints Catholic School,Capital University,restaurants & shopping! NEW ROOF TO BE PUT ON 3RD WK IN MAY
Last Agent to Sell the Property
Nicole Harrison
RE/MAX Affiliates, Inc. Listed on: 01/23/2012
Last Buyer's Agent
Nicole Harrison
RE/MAX Affiliates, Inc. Listed on: 01/23/2012
Home Type
Single Family
Year Built
1953
Lot Details
6,098 Sq Ft Lot
We collect this data history from publicly available records. To have your information removed, we recommend requesting removal directly through your county’s website.
| Date | Buyer | Sale Price | Title Company |
|---|---|---|---|
| $70,400 | Title First Agency Inc | ||
| Doersam Edwin | -- | Attorney | |
| Doersam Effie L | -- | -- |
We collect this data history from publicly available records. To have your information removed, we recommend requesting removal directly through your county’s website.
| Date | Status | Borrower | Loan Amount |
|---|---|---|---|
| Open | $75,000 | ||
| Closed | Henriquez Eduardo | $69,124 |
We collect this data history from publicly available records. To have your information removed, we recommend requesting removal directly through your county’s website.
| Date | Event | Price | List to Sale | Price per Sq Ft |
|---|---|---|---|---|
| 03/27/2025 03/27/25 | Off Market | $70,400 | -- | -- |
| 07/30/2012 07/30/12 | Sold | $70,400 | -11.9% | $58 / Sq Ft |
| 06/30/2012 06/30/12 | Pending | -- | -- | -- |
| 01/23/2012 01/23/12 | For Sale | $79,900 | -- | $65 / Sq Ft |
We collect this data history from publicly available records. To have your information removed, we recommend requesting removal directly through your county’s website.
| Year | Tax Paid | Tax Assessment Tax Assessment Total Assessment is a certain percentage of the fair market value that is determined by local assessors to be the total taxable value of land and additions on the property. | Land | Improvement |
|---|---|---|---|---|
| 2025 | $3,260 | $72,630 | $23,800 | $48,830 |
| 2024 | $3,260 | $72,630 | $23,800 | $48,830 |
| 2023 | $3,218 | $72,625 | $23,800 | $48,825 |
| 2022 | $2,121 | $40,890 | $6,690 | $34,200 |
| 2021 | $2,125 | $40,890 | $6,690 | $34,200 |
| 2020 | $2,127 | $40,890 | $6,690 | $34,200 |
| 2019 | $2,124 | $35,010 | $5,570 | $29,440 |
| 2018 | $1,947 | $35,010 | $5,570 | $29,440 |
| 2017 | $2,123 | $35,010 | $5,570 | $29,440 |
| 2016 | $1,955 | $29,510 | $6,440 | $23,070 |
| 2015 | $1,775 | $29,510 | $6,440 | $23,070 |
| 2014 | $1,779 | $29,510 | $6,440 | $23,070 |
| 2013 | $877 | $29,505 | $6,440 | $23,065 |
NH
Seller's Agent in 2012
Nicole Harrison
RE/MAX
Source: Columbus and Central Ohio Regional MLS
MLS Number: 212002283

APN: 010-096400
Disclaimer: Certain information contained herein is derived from information provided by parties other than Homes.com. All information provided is deemed reliable, but is not guaranteed to be accurate and should be independently verified.
IDX information is provided exclusively for personal, non-commercial use, and may not be used for any purpose other than to identify prospective properties consumers may be interested in purchasing.
Information is deemed reliable but not guaranteed.
Ask me questions while you tour the home.