Listed by Muljat Group
NOT LISTED FOR SALE

2984 Beaver Place Sedro Woolley, WA 98284

Sedro-Woolley Area

Estimated Value: $453,000 - $522,896

3 Beds
2 Baths
1,488 Sq Ft
$326/Sq Ft Est. Value

Highlights

  • Community Boat Launch
  • Territorial View
  • Sport Court
  • Clubhouse
  • 1 Fireplace
  • 2 Car Attached Garage

About This Home

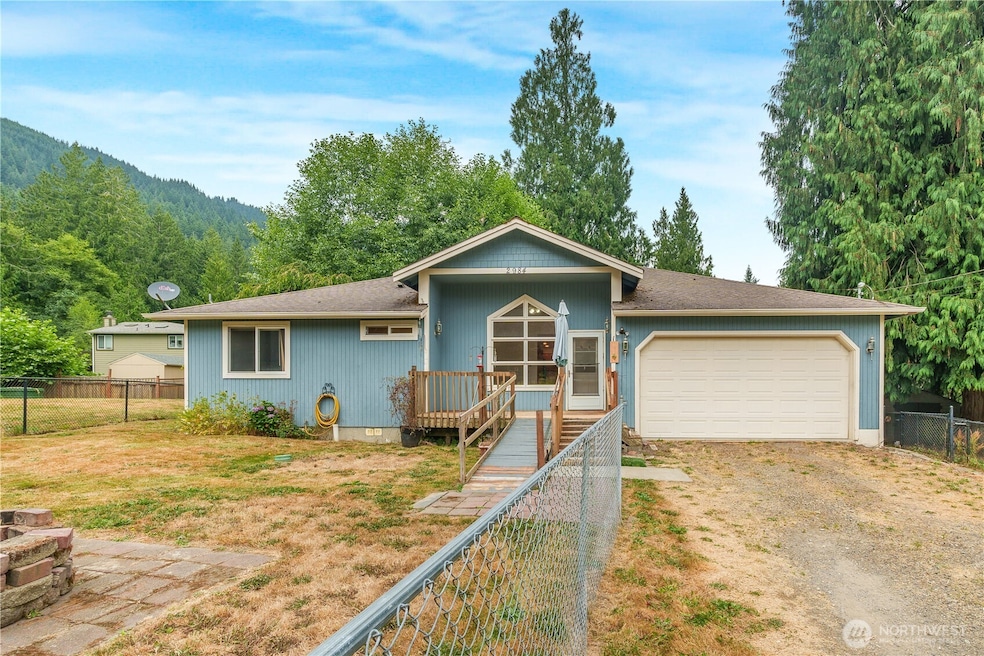
Welcome to 2984 Beaver Place - a charming and well maintained home nestled on a quiet cul-de-sac in the desirable Glenhaven Lakes community of Sedro-Woolley. This inviting property features 3 spacious bedrooms, 2 full bathrooms, and a versatile bonus den/office perfect for remote work or flex space. The open-concept living area is ideal for entertaining with 9 foot ceilings and lots of natural light and large kitchen offering ample counterspace, and island. Enjoy a fully fenced front and back yard - perfect for pets, play, or outdoor relaxation. Attached 2-car garage. As a Glenhaven resident, you'll have access to a private community clubhouse, seasonal pool, lakes for fishing and kayaking, parks and more!

Last Agent to Sell the Property

Scott Talbot

Muljat Group License #24027494 Listed on: 08/06/2025

Muljat Group

Source: Northwest Multiple Listing Service (NWMLS)

MLS#: 2417620

Northwest Multiple Listing Service (NWMLS)
Create a Home Valuation Report for This Property
The Home Valuation Report is an in-depth analysis detailing your home's value as well as a comparison with similar homes in the area

Home Details

Home Type

  • Single Family

Est. Annual Taxes

  • $2,655

Year Built

  • Built in 2001

Lot Details

  • 7,841 Sq Ft Lot
  • Level Lot

HOA Fees

  • $38 Monthly HOA Fees

Parking

  • 2 Car Attached Garage
  • Driveway

Home Design

  • Poured Concrete
  • Composition Roof
  • Wood Siding
  • Wood Composite

Interior Spaces

  • 1,488 Sq Ft Home
  • 1-Story Property
  • Ceiling Fan
  • 1 Fireplace
  • Territorial Views
  • Storm Windows

Kitchen

  • Stove
  • Disposal

Flooring

  • Carpet
  • Laminate
  • Vinyl

Bedrooms and Bathrooms

  • 3 Main Level Bedrooms
  • Walk-In Closet
  • Bathroom on Main Level
  • 2 Full Bathrooms

Laundry

  • Dryer
  • Washer

Utilities

  • Heating System Mounted To A Wall or Window
  • Propane
  • Water Heater
  • Septic Tank

Listing and Financial Details

Community Details

Overview

  • Association fees include common area maintenance
  • Glenhaven Lakes Club Inc Association
  • Bellingham Subdivision
  • The community has rules related to covenants, conditions, and restrictions

Amenities

  • Clubhouse

Recreation

  • Community Boat Launch
  • Sport Court
  • Community Playground
  • Park

Home Details

Home Type

Single Family

Est. Annual Taxes

$2,655

Year Built

Built in 2001

Lot Details

7,841 Sq Ft Lot

HOA Fees

$38 per month

Parking

2

Listing Details

  • Property Type: Residential
  • Property Sub Type: Single Family Residence
  • StyleCode: 10 - 1 Story
  • Year Built: 2001
  • Inclusions: Dryer(s),Garbage Disposal,Refrigerator(s),Stove(s)/Range(s),Washer(s)
  • MLS Status: Sold
  • Prev Status: Closed
  • Building Name: Glenhaven Lakes Div 6
  • Unit Levels: One
  • New Construction: No
  • Structure Type: House
  • CalculatedSquareFootage: 1488
  • SeniorExemption: false
  • NWM_DPRUrl: https://www.workforce-resource.com/dpr/listing_results/NWMLS/2417620, https://www.workforce-resource.com/dpr/listing/NWMLS/2417620?w=Consumer&agent=151633
  • NWM_ADUCount: 0
  • Special Features: None

Interior Features

  • Fireplaces: 1
  • Basement: None
  • Appliances: Disposal, Dryer(s), Refrigerator(s), Stove(s)/Range(s), Washer(s)
  • Full Bathrooms: 2
  • Total Bedrooms: 3
  • Entry Location: Main
  • Fireplace Features: See Remarks
  • Fireplace: Yes
  • Flooring: Laminate, Vinyl, Carpet
  • Interior Amenities: Bath Off Primary, Ceiling Fan(s), Double Pane/Storm Window, Fireplace, Walk-In Closet(s), Water Heater
  • Living Area: 1488
  • Main Level Bathrooms: 2
  • Main Level Bedrooms: 3
  • BathsFullMain: 2
  • SquareFootageFinished: 1488
  • SquareFootageUnfinished: 0
  • BathsFullLower: 0
  • BathsFullUpper: 0
  • BathsHalfLower: 0
  • BathsHalfMain: 0
  • BathsHalfUpper: 0
  • BathsThreeQuarterLower: 0
  • BathsThreeQuarterMain: 0
  • BathsThreeQuarterUpper: 0
  • BedroomsLower: 0
  • BedroomsUpper: 0
  • AppliancesIncluded: Dryer(s),Garbage Disposal,Refrigerator(s),Stove(s)/Range(s),Washer(s)

Exterior Features

  • Roof: Composition
  • View: Territorial
  • Pool Features: Community
  • View: Yes
  • Waterfront: No
  • Construction Type: Wood
  • Exterior Features: Wood, Wood Products
  • Foundation Details: Poured Concrete
  • PoolType: Community
  • WaterAccess: Community Waterfront/Pvt Beach

Garage/Parking

  • Attached Garage: Yes
  • Carport Y N: No
  • Covered Parking Spaces: 2
  • Garage Spaces: 2
  • Garage Yn: Yes
  • Open Parking: No
  • Parking Features: Driveway, Attached Garage
  • Total Parking Spaces: 2

Utilities

  • Sewer: Septic Tank
  • Water Source: Community
  • Cooling: None
  • Cooling Y N: No
  • Heating: Stove/Free Standing, Wall Unit(s)
  • Heating Yn: Yes
  • PowerCompany: Puget Sound Energy
  • SewerCompany: Septic
  • WaterCompany: Glenhaven Lakes
  • WaterHeaterLocation: Garage
  • WaterHeaterType: Propane

Condo/Co-op/Association

  • Community Features: Athletic Court, Boat Launch, CCRs, Club House, Park, Playground
  • Senior Community: No
  • Association Fee: 450
  • Association Fee Frequency: Annually
  • Association: Yes
  • AssociationContactName: Glenhaven Lakes Club INC

Fee Information

  • Association Fee Includes: Common Area Maintenance
  • NWM_OtherDuesOrFeesYN: true

Schools

  • Junior High Dist: Bellingham

Lot Info

  • Parcel Number: 370429140164
  • Topography: Level
  • Land Lease: No
  • Lot Size Acres: 0.18
  • Lot Size Sq Ft: 7841
  • Zoning: R2A
  • Irrigation Water Rights: No
  • ShowMapLink: true
  • MLSLotSizeSource: Realist

Green Features

  • Power Production Type: Electric, Propane

Rental Info

  • ShortTermRentalYN: false

Tax Info

  • Year: 2024
  • Tax Annual Amount: 2655.15

Multi Family

  • EnergySource: Electric,Propane

Ownership History

We collect this data history from publicly available records. To have your information removed, we recommend requesting removal directly through your county’s website.

Date Name Owned For Owner Type

Purchase Details

Listed on
Aug 6, 2025
Closed on
Nov 12, 2025
Sold by
Farrell Kathy A
Bought by
Seller's Agent
Scott Talbot
Muljat Group
Buyer's Agent
Scott Talbot
Muljat Group
List Price
$495,000
Sold Price
$439,950
Premium/Discount to List
-$55,050
-11.12%
Views
45
Current Estimated Value
$472,736

Home Financials for this Owner

Home Financials are based on the most recent Mortgage that was taken out on this home.
Estimated Appreciation
$32,786
Avg. Annual Appreciation
12.55%
Original Mortgage
$351,960
Outstanding Balance
$349,595
Interest Rate
6.27%
Mortgage Type
New Conventional
Estimated Equity
$135,129

Purchase Details

Closed on
Dec 30, 2010
Sold by
Rwh Investments Llc
Bought by
Korthuis Larry

Purchase Details

Closed on
Dec 8, 2008
Sold by
Oliver Steven N
Bought by
Rwh Investment Llc

Purchase Details

Closed on
Jan 28, 2004
Sold by
Martin Angela
Bought by
Struthers Michael K
Source: Public Records

Purchase History

We collect this data history from publicly available records. To have your information removed, we recommend requesting removal directly through your county’s website.

Date Buyer Sale Price Title Company
$439,950 Chicago Title
Korthuis Larry $5,280 First American Title Ins
Rwh Investment Llc $6,100 None Available
Struthers Michael K -- Chicago Title Insurance
Source: Public Records

Mortgage History

We collect this data history from publicly available records. To have your information removed, we recommend requesting removal directly through your county’s website.

Date Status Borrower Loan Amount
Open $351,960
Previous Owner Farrell John A $106,720
Source: Public Records

Tax History

We collect this data history from publicly available records. To have your information removed, we recommend requesting removal directly through your county’s website.

Year Tax Paid Tax Assessment Tax Assessment Total Assessment is a certain percentage of the fair market value that is determined by local assessors to be the total taxable value of land and additions on the property. Land Improvement
2025 $2,655 $438,814 $150,000 $288,814
2024 $2,929 $363,076 $101,082 $261,994
2023 $2,929 $436,129 $121,420 $314,709
2022 $2,749 $384,252 $106,977 $277,275
2021 $2,437 $304,964 $84,903 $220,061
2020 $2,400 $240,129 $66,853 $173,276
2019 $2,134 $233,474 $65,000 $168,474
2018 $2,401 $225,170 $51,870 $173,300
2017 $1,940 $196,676 $45,319 $151,357
2016 $1,863 $169,021 $38,859 $130,162
2015 $1,925 $160,675 $37,620 $123,055
2014 -- $160,675 $37,620 $123,055
2013 -- $162,676 $38,000 $124,676
Source: Public Records

Agents Affiliated with this Home

  • Section Image
See All Agents

Map

Source: Northwest Multiple Listing Service (NWMLS)

MLS Number: 2417620

Northwest Multiple Listing Service (NWMLS)

APN: 370429-140164-0000

Your Personal Tour Guide

Ask me questions while you tour the home.