D
Seller's Agent in 2015
Dwain Henson
JJC Realty
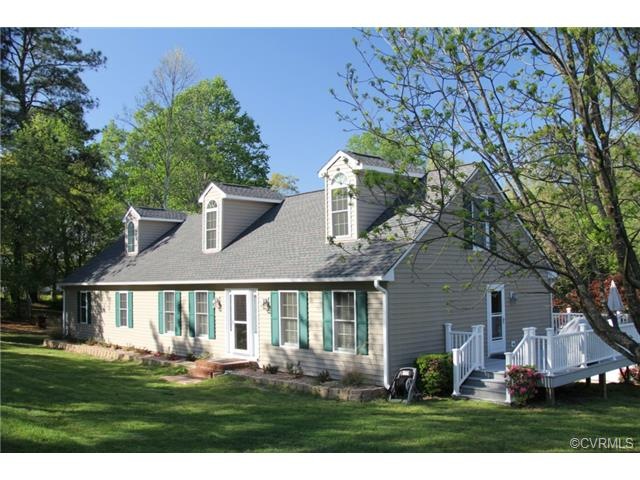
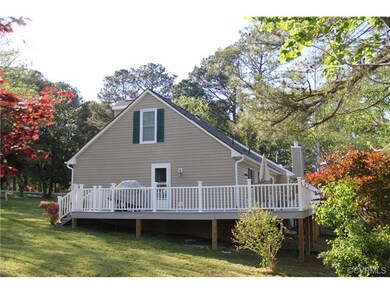
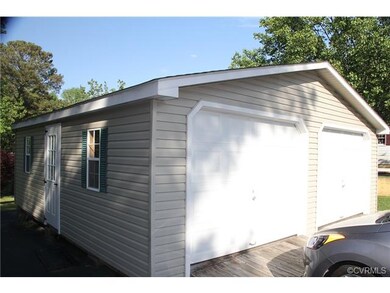
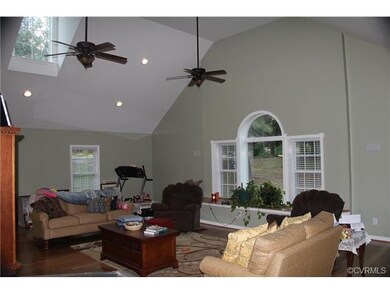
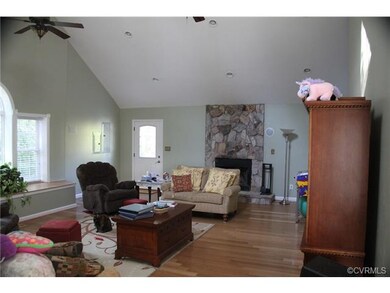
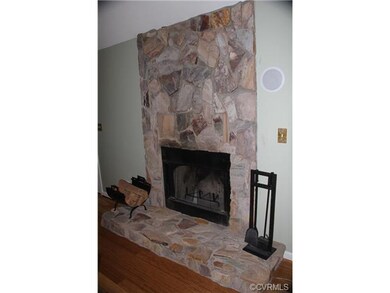
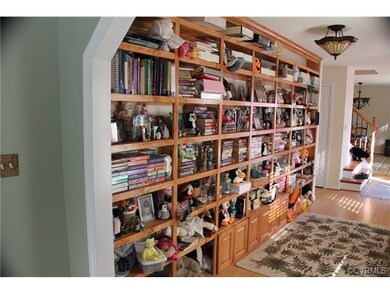
What a beautiful cape cod and lot. New huge decked out family room with vaulted ceilings, fireplace, surround sound, and picturest window with set, wonderful library area. New and remodled bathrooms, added new central air for upstairs, granite top counter tops. 3 acre lot with a fenced in pasture with stable, two car garage, large shed, chicken coop and stable. Beautiful light fixtures. Tile and Bamboo floors. Lots of decking for great entertainment overlooking pool and pasture.
Last Agent to Sell the Property
Dwain Henson
JJC Realty License #0225189736 Listed on: 05/07/2014
Last Buyer's Agent
Dwain Henson
JJC Realty License #0225189736 Listed on: 05/07/2014
We collect this data history from publicly available records. To have your information removed, we recommend requesting removal directly through your county’s website.
| Date | Event | Price | List to Sale | Price per Sq Ft |
|---|---|---|---|---|
| 03/06/2015 03/06/15 | Sold | $235,000 | -9.3% | $89 / Sq Ft |
| 01/26/2015 01/26/15 | Pending | -- | -- | -- |
| 05/07/2014 05/07/14 | For Sale | $259,000 | -- | $98 / Sq Ft |
D
Seller's Agent in 2015
Dwain Henson
JJC Realty
Source: Central Virginia Regional MLS
MLS Number: 1413255

Disclaimer: Certain information contained herein is derived from information provided by parties other than Homes.com. All information provided is deemed reliable, but is not guaranteed to be accurate and should be independently verified.
All or a portion of th multiple Listing information is provided by the Central Virginia Regional Multiple Listing Service, LLC, from a copyrighted compilation of Listing s. All CVR MLS information provided is deemed reliable but is not guaranteed accurate. The compilation of Listings and each individual Listing are ©2026 Central Virginia Regional Multiple Listing Service, LLC. All rights reserved.
Ask me questions while you tour the home.