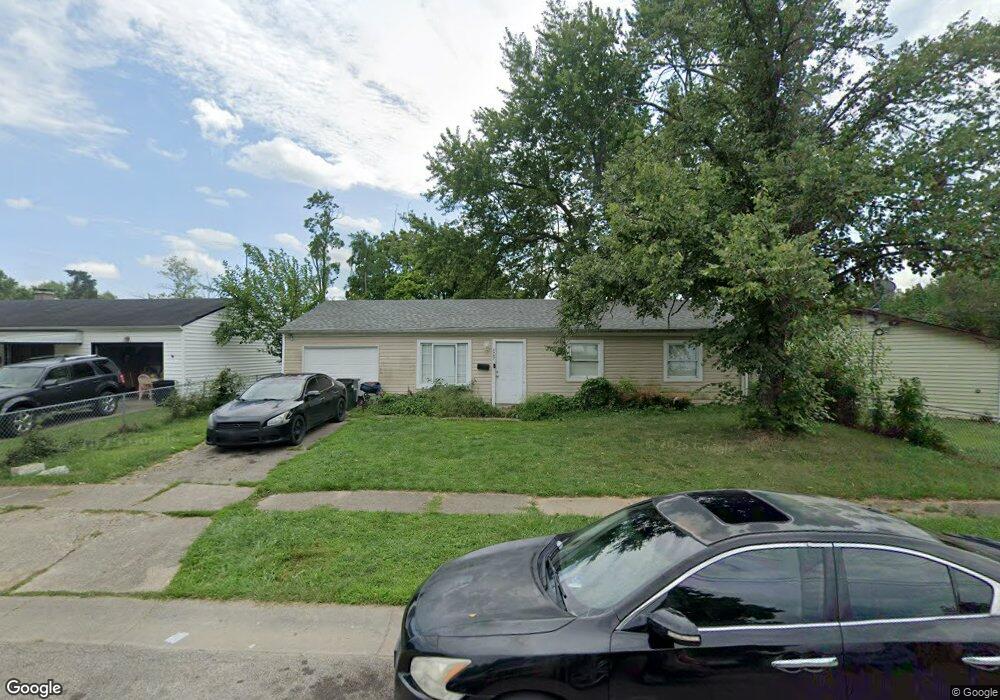
2987 Atwater Dr Cincinnati, OH 45251
Estimated Value: $144,000 - $167,000
3
Beds
1
Bath
925
Sq Ft
$165/Sq Ft
Est. Value
About This Home
This home is located at 2987 Atwater Dr, Cincinnati, OH 45251 and is currently estimated at $152,984, approximately $165 per square foot. 2987 Atwater Dr is a home located in Hamilton County with nearby schools including Taylor Elementary School, Pleasant Run Elementary School, and Pleasant Run Middle School.
Ownership History
Date
Name
Owned For
Owner Type
Purchase Details
Closed on
Oct 15, 2018
Sold by
Niehaus Keith and Niehaus Keith D
Bought by
Kdn Real Property Ii Llc
Current Estimated Value
Purchase Details
Closed on
Dec 29, 2006
Sold by
Thunder Management Llc
Bought by
Niehaus Keith
Purchase Details
Closed on
Oct 25, 2001
Sold by
Evans Chad and Evans Chad R
Bought by
Thunder Management Llc
Purchase Details
Closed on
Oct 20, 2000
Sold by
Loeffler Helmuth
Bought by
Evans Chad R
Home Financials for this Owner
Home Financials are based on the most recent Mortgage that was taken out on this home.
Original Mortgage
$63,775
Interest Rate
7.96%
Purchase Details
Closed on
Jun 6, 2000
Sold by
Newman Richard L and Newman Linda Rosa
Bought by
Loeffler Helmuth
Purchase Details
Closed on
Dec 15, 1995
Sold by
Lother Elwood H
Bought by
Newman Richard L and Newman Rosa Linda
Create a Home Valuation Report for This Property
The Home Valuation Report is an in-depth analysis detailing your home's value as well as a comparison with similar homes in the area
Home Values in the Area
Average Home Value in this Area
Purchase History
We collect this data history from publicly available records. To have your information removed, we recommend requesting removal directly through your county’s website.
| Date | Buyer | Sale Price | Title Company |
|---|---|---|---|
| Kdn Real Property Ii Llc | -- | None Available | |
| Niehaus Keith | $40,000 | None Available | |
| Thunder Management Llc | -- | -- | |
| Evans Chad R | $55,000 | -- | |
| Loeffler Helmuth | -- | -- | |
| Newman Richard L | -- | -- |
Source: Public Records
Mortgage History
We collect this data history from publicly available records. To have your information removed, we recommend requesting removal directly through your county’s website.
| Date | Status | Borrower | Loan Amount |
|---|---|---|---|
| Previous Owner | Evans Chad R | $63,775 |
Source: Public Records
Tax History
| Year | Tax Paid | Tax Assessment Tax Assessment Total Assessment is a certain percentage of the fair market value that is determined by local assessors to be the total taxable value of land and additions on the property. | Land | Improvement |
|---|---|---|---|---|
| 2025 | $2,048 | $34,689 | $8,505 | $26,184 |
| 2024 | $1,950 | $34,689 | $8,505 | $26,184 |
| 2023 | $1,927 | $34,689 | $8,505 | $26,184 |
| 2022 | $1,697 | $24,966 | $7,501 | $17,465 |
| 2021 | $1,713 | $24,966 | $7,501 | $17,465 |
| 2020 | $1,693 | $24,966 | $7,501 | $17,465 |
| 2019 | $1,471 | $20,132 | $6,048 | $14,084 |
| 2018 | $1,323 | $20,132 | $6,048 | $14,084 |
| 2017 | $1,271 | $20,132 | $6,048 | $14,084 |
| 2016 | $863 | $13,300 | $6,104 | $7,196 |
| 2015 | $859 | $13,300 | $6,104 | $7,196 |
| 2014 | $862 | $13,300 | $6,104 | $7,196 |
| 2013 | $864 | $14,000 | $6,426 | $7,574 |
Source: Public Records
Map
Nearby Homes
- 3090 Deshler Dr
- 3013 Niagara St
- 9884 Dunraven Dr
- 9852 Wiscasset Way
- 3111 Niagara St
- 9710 Loralinda Dr
- 3123 Niagara St
- 9906 Wiscasset Way
- 9738 Dunraven Dr
- 3192 Elkhorn Dr
- 9610 Gibralter Dr
- 3215 Orangeburg Ct
- 3206 Niagara St
- 9620 Crosley Farm Dr
- 9551 Trafalgar Ct
- 9612 Crosley Farm Dr
- 2937 Hyannis Dr
- 9636 Pippin Rd
- 9642 Crosley Farm Dr
- 2473 Schon Dr
- 2979 Atwater Dr
- 9790 Marino Dr
- 9776 Marino Dr
- 2967 Atwater Dr
- 9768 Marino Dr
- 2986 Atwater Dr
- 2959 Atwater Dr
- 2978 Atwater Dr
- 2998 Atwater Dr
- 2970 Pensacola Dr
- 9758 Marino Dr
- 2966 Atwater Dr
- 2942 Pensacola Dr
- 9783 Marino Dr
- 9791 Marino Dr
- 2947 Atwater Dr
- 2984 Pensacola Dr
- 9799 Marino Dr
- 2958 Atwater Dr
- 2956 Pensacola Dr
Your Personal Tour Guide
Ask me questions while you tour the home.