
Bill Panton
Duke Warner Realty ERA Powered
(458) 202-3202
41 Total Sales
8 in Mountain View
$420K - $655K Price Range
Estimated Value: $513,000 - $636,143
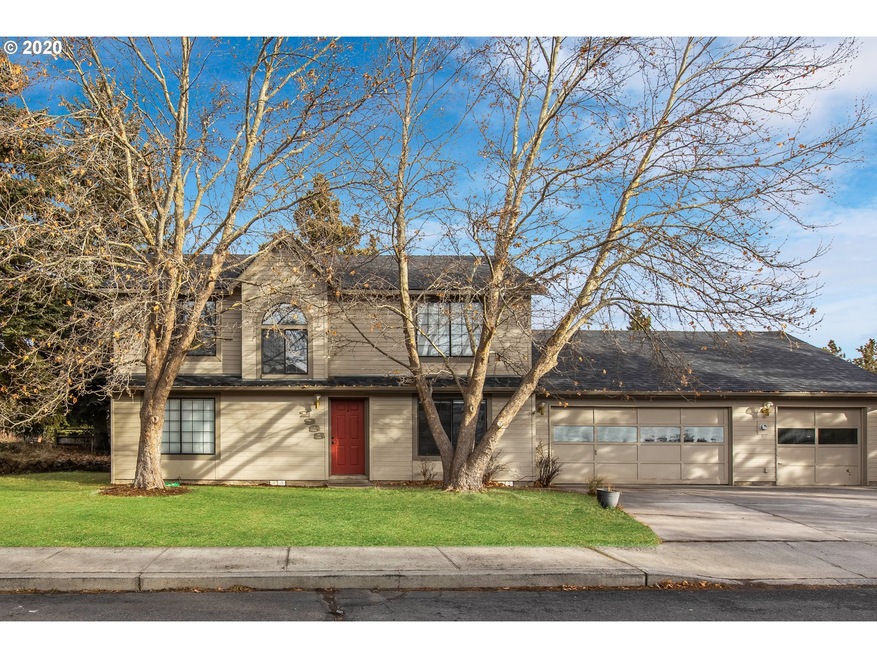
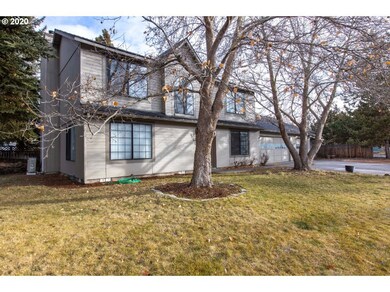
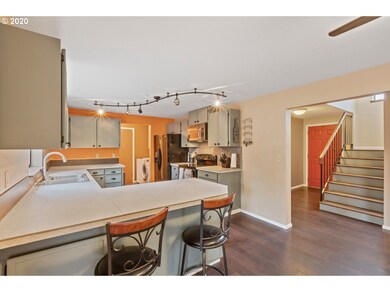
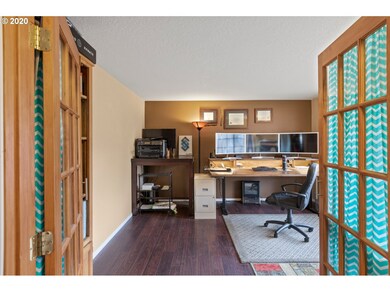
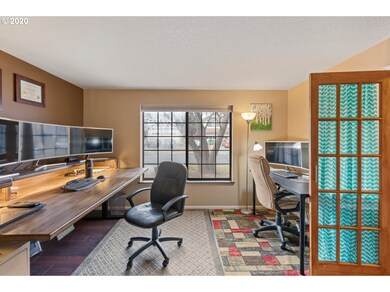
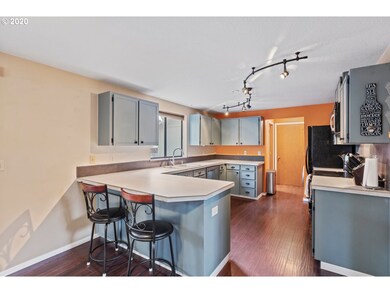
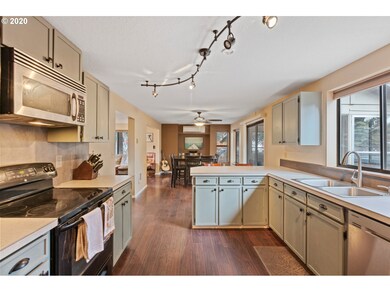
Beautifully updated home in a great location! Situated on a corner lot in a wonderful neighborhood. This versatile, 3 bed 3 bath home features an office/den that could easily be converted to a 4th bedroom. Large garage for up to 4 cars and shop area! Recent updates include a new roof, spacious kitchen, bathrooms, flooring, stairs, and a ductless heating/cooling system. This is a great home, a must-see!
Last Agent to Sell the Property
Call it Closed International, Inc License #201234267 Listed on: 01/10/2020
We collect this data history from publicly available records. To have your information removed, we recommend requesting removal directly through your county’s website.
Bill Panton
Duke Warner Realty ERA Powered
(458) 202-3202
41 Total Sales
8 in Mountain View
$420K - $655K Price Range
Doniella Cox
Bend Dreams Realty LLC
(458) 202-2675
99 Total Sales
1 in Mountain View
$340,000 Price
Ashley Neff
Ninebark Real Estate
(541) 204-2098
67 Total Sales
1 in Mountain View
$530,000 Price
David Keyte
eXp Realty, LLC
(541) 634-8853
329 Total Sales
31 in Mountain View
$270K - $995K Price Range
Ryan Hoover
Bend Premier Real Estate LLC
(541) 827-8655
36 Total Sales
2 in Mountain View
$505K - $558K Price Range
Kristy Stewart
Bend Premier Real Estate LLC
(458) 206-3630
29 Total Sales
2 in Mountain View
$530K - $575K Price Range
We collect this data history from publicly available records. To have your information removed, we recommend requesting removal directly through your county’s website.
| Date | Buyer | Sale Price | Title Company |
|---|---|---|---|
| $415,000 | Western Title & Escrow | ||
| Tompkins Allan J | $185,000 | First American Title | |
| Cole Gregory M | -- | None Available | |
| Cole Gregory M | -- | None Available |
We collect this data history from publicly available records. To have your information removed, we recommend requesting removal directly through your county’s website.
| Date | Status | Borrower | Loan Amount |
|---|---|---|---|
| Open | $390,000 | ||
| Previous Owner | Tompkins Allan J | $175,750 |
We collect this data history from publicly available records. To have your information removed, we recommend requesting removal directly through your county’s website.
| Date | Event | Price | List to Sale | Price per Sq Ft | Prior Sale |
|---|---|---|---|---|---|
| 09/10/2020 09/10/20 | Sold | $415,000 | 0.0% | $235 / Sq Ft | |
| 07/09/2020 07/09/20 | Pending | -- | -- | -- | |
| 01/10/2020 01/10/20 | For Sale | $415,000 | +124.3% | $235 / Sq Ft | |
| 09/12/2013 09/12/13 | Sold | $185,000 | +3.4% | $105 / Sq Ft | View Prior Sale |
| 07/26/2013 07/26/13 | Pending | -- | -- | -- | |
| 07/23/2013 07/23/13 | For Sale | $179,000 | -- | $101 / Sq Ft |
We collect this data history from publicly available records. To have your information removed, we recommend requesting removal directly through your county’s website.
| Year | Tax Paid | Tax Assessment Tax Assessment Total Assessment is a certain percentage of the fair market value that is determined by local assessors to be the total taxable value of land and additions on the property. | Land | Improvement |
|---|---|---|---|---|
| 2025 | $4,014 | $237,590 | ||
| 2024 | $3,862 | $230,670 | ||
| 2023 | $3,580 | $223,960 | $0 | $0 |
| 2022 | $3,340 | $211,110 | $0 | $0 |
| 2021 | $3,346 | $204,970 | $0 | $0 |
| 2020 | $3,174 | $204,970 | $0 | $0 |
| 2019 | $3,086 | $199,000 | $0 | $0 |
| 2018 | $2,999 | $193,210 | $0 | $0 |
| 2017 | $2,911 | $187,590 | $0 | $0 |
| 2016 | $2,776 | $182,130 | $0 | $0 |
| 2015 | $2,699 | $176,830 | $0 | $0 |
| 2014 | $2,619 | $171,680 | $0 | $0 |
JF
Seller's Agent in 2020
Jeanette Finn
Call it Closed International, Inc
(855) 444-0211
1 Total Sale
ON
Buyer's Agent in 2020
OR and WA Non Rmls
Non Rmls Broker
RT
Seller's Agent in 2013
Robert Tadjiki
The Broker Network, LLC
Source: Regional Multiple Listing Service (RMLS)
MLS Number: 20520882
APN: 173823
Disclaimer: Certain information contained herein is derived from information provided by parties other than Homes.com. All information provided is deemed reliable, but is not guaranteed to be accurate and should be independently verified.
The content relating to real estate for sale on this web site comes in part from the IDX program of the RMLS™ of Portland, Oregon. Real estate listings held by brokerage firms other than Ten-X are marked with the RMLS™ logo, and detailed information about these properties includes the names of the listing brokers. Listing content is copyright © 2026 RMLS™, Portland, Oregon. Some properties which appear for sale on this web site may subsequently have sold or may no longer be available. All information provided is deemed reliable but is not guaranteed and should be independently verified.
Ask me questions while you tour the home.