
Mike Musa
Keller Williams Preferred Rlty
(708) 765-6602
44 Total Sales
6 in Carol Stream
$235K - $328K Price Range


Estimated Value: $374,000 - $410,000
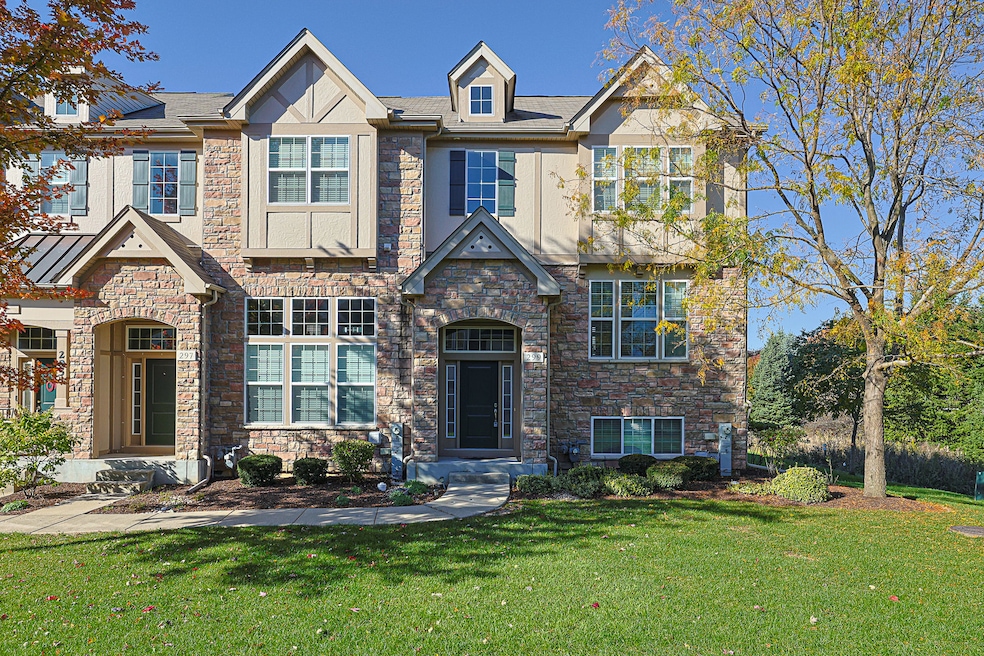
PRICE REDUCED FOR A QUICK SALE! Move-in ready with FRESH PAINT, modern, and beautifully updated, this meticulously maintained three-story corner-unit home features an open-concept layout with 9-foot ceilings, vinyl flooring throughout, and abundant natural light. The gourmet kitchen includes granite countertops, a large island, soft-close cabinetry, under-cabinet lighting, a walk-in pantry, and stainless steel Samsung & GE appliances, including a new refrigerator and new washer. Both bedrooms offer spacious walk-in closets and private full bathrooms, with the primary suite showcasing a soaking tub, separate shower, and double vanity. A finished lower level provides flexible space for a home office, media room, gym, or playroom. Additional highlights include updated appliances, designer accent walls, a 2.5-car garage with epoxy flooring, a universal EV charger, and an expansive corner-unit side yard backing to serene green space. Ideally located near I-355, Coseley Zoo, Klein Creek Golf Club, Carol Stream Library, the Park District & Dog Park, Armstrong Park, top-rated District 87 schools, and excellent shopping and dining, this home offers modern updates, premium finishes, flexible occupancy, and a motivated seller-bring your offers!
Last Agent to Sell the Property
Achieve Real Estate Group Inc License #475137041 Listed on: 11/17/2025
We collect this data history from publicly available records. To have your information removed, we recommend requesting removal directly through your county’s website.
Mike Musa
Keller Williams Preferred Rlty
(708) 765-6602
44 Total Sales
6 in Carol Stream
$235K - $328K Price Range
Tina Marie Mateja
Jameson Sotheby's International Realty
(708) 998-4292
118 Total Sales
2 in Carol Stream
$310K - $320K Price Range
Holly Connors
@properties Christie's International Real Estate
(773) 985-2352
749 Total Sales
3 in Carol Stream
$250K - $460K Price Range
Mathew Maplate
KNA Realty
(224) 287-9597
19 Total Sales
1 in Carol Stream
$310,000 Price
Bill Dafnis
Keller Williams Thrive
(844) 748-0782
61 Total Sales
1 in Carol Stream
$545,000 Price
Cherie Smith Zurek
RE/MAX Suburban
(224) 864-8585
179 Total Sales
1 in Carol Stream
$315,000 Price
We collect this data history from publicly available records. To have your information removed, we recommend requesting removal directly through your county’s website.
| Date | Buyer | Sale Price | Title Company |
|---|---|---|---|
| $366,000 | Chicago Title | ||
| Nair Rakesh R | $345,500 | None Listed On Document | |
| Kramer Brian J | -- | Chicago Title | |
| Hurtig Christopher M | $289,000 | First American Title Ins Co |
We collect this data history from publicly available records. To have your information removed, we recommend requesting removal directly through your county’s website.
| Date | Status | Borrower | Loan Amount |
|---|---|---|---|
| Closed | $327,845 | ||
| Previous Owner | Kramer Brian J | $55,000 | |
| Previous Owner | Kramer Brian J | $108,000 | |
| Previous Owner | Hurtig Christopher M | $274,400 |
We collect this data history from publicly available records. To have your information removed, we recommend requesting removal directly through your county’s website.
| Date | Event | Price | List to Sale | Price per Sq Ft | Prior Sale |
|---|---|---|---|---|---|
| 01/12/2026 01/12/26 | Sold | $366,000 | -3.4% | $185 / Sq Ft | |
| 12/24/2025 12/24/25 | Pending | -- | -- | -- | |
| 12/02/2025 12/02/25 | Price Changed | $378,900 | -0.3% | $192 / Sq Ft | |
| 11/17/2025 11/17/25 | For Sale | $379,900 | +10.1% | $192 / Sq Ft | |
| 04/05/2023 04/05/23 | Sold | $345,100 | 0.0% | $174 / Sq Ft | View Prior Sale |
| 02/27/2023 02/27/23 | Pending | -- | -- | -- | |
| 02/24/2023 02/24/23 | For Sale | $345,000 | +17.7% | $174 / Sq Ft | |
| 06/07/2018 06/07/18 | Sold | $293,000 | -2.3% | $148 / Sq Ft | View Prior Sale |
| 04/05/2018 04/05/18 | Pending | -- | -- | -- | |
| 03/21/2018 03/21/18 | For Sale | $299,900 | -- | $152 / Sq Ft |
We collect this data history from publicly available records. To have your information removed, we recommend requesting removal directly through your county’s website.
| Year | Tax Paid | Tax Assessment Tax Assessment Total Assessment is a certain percentage of the fair market value that is determined by local assessors to be the total taxable value of land and additions on the property. | Land | Improvement |
|---|---|---|---|---|
| 2024 | $8,949 | $112,313 | $26,025 | $86,288 |
| 2023 | $8,462 | $102,710 | $23,800 | $78,910 |
| 2022 | $8,862 | $102,060 | $23,650 | $78,410 |
| 2021 | $8,450 | $96,970 | $22,470 | $74,500 |
| 2020 | $8,311 | $94,600 | $21,920 | $72,680 |
| 2019 | $7,994 | $90,900 | $21,060 | $69,840 |
| 2018 | $7,419 | $85,860 | $20,510 | $65,350 |
| 2017 | $7,831 | $88,180 | $19,010 | $69,170 |
| 2016 | $7,418 | $81,610 | $17,590 | $64,020 |
| 2015 | $5,979 | $5,110 | $5,110 | $0 |
| 2014 | $538 | $5,110 | $5,110 | $0 |
| 2013 | $539 | $5,280 | $5,280 | $0 |
Seller's Agent in 2026
Renchi Varghese
Achieve Real Estate Group Inc
(847) 845-7361
44 Total Sales
Seller Co-Listing Agent in 2026
Sabu Achettu
Achieve Real Estate Group Inc
(847) 687-5100
42 Total Sales
Buyer's Agent in 2026
Tim Schiller
@ Properties
(630) 373-6202
905 Total Sales
Seller's Agent in 2023
Emily Kaczmarek
Keller Williams Premiere Properties
(630) 853-5995
123 Total Sales
Seller's Agent in 2018
Richard Gerber
RE/MAX Suburban
(847) 987-5356
106 Total Sales
Buyer's Agent in 2018
Katie Claypool
Berkshire Hathaway HomeServices Chicago
(708) 431-4595
5 Total Sales
Source: Midwest Real Estate Data (MRED)
MLS Number: 12519154
APN: 02-32-306-037
Disclaimer: Certain information contained herein is derived from information provided by parties other than Homes.com. All information provided is deemed reliable, but is not guaranteed to be accurate and should be independently verified.
All data is obtained from various sources and may not have been verified by broker or MLS GRID. Supplied Open House Information is subject to change without notice. All information should be independently reviewed and verified for accuracy. Properties may or may not be listed by the office/agent presenting the information. Some IDX listings have been excluded from this website.
Listings courtesy of Midwest Real Estate Data (MRED) as distributed by MLS GRID.
Based on information submitted to the MLS GRID
Ask me questions while you tour the home.