
Seller's Agent in 2025
Tina Burton
Sibcy Cline, Inc.
(513) 368-3715
337 Total Sales
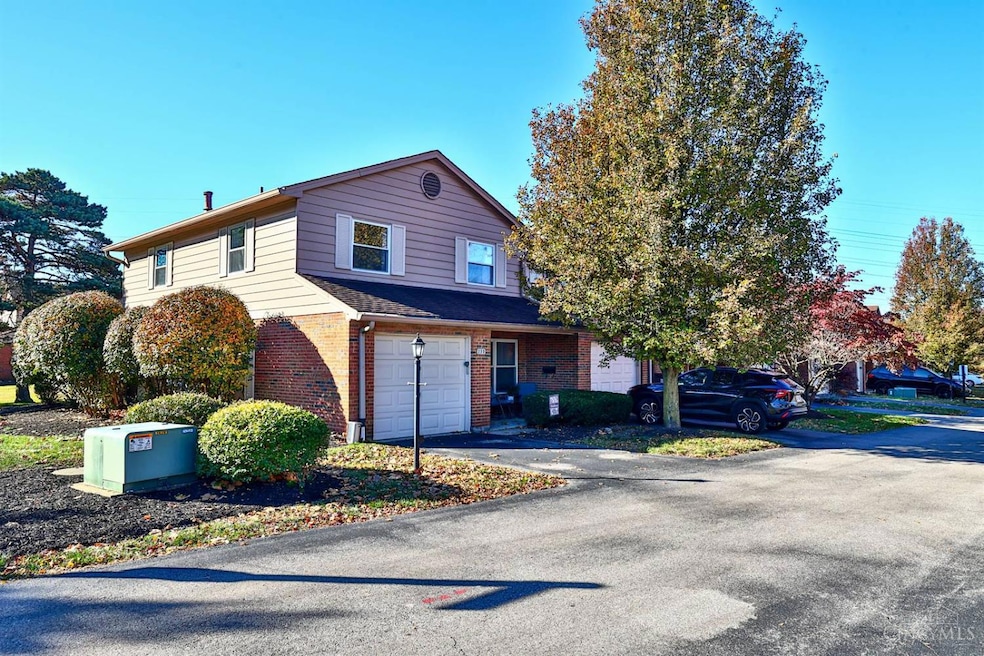
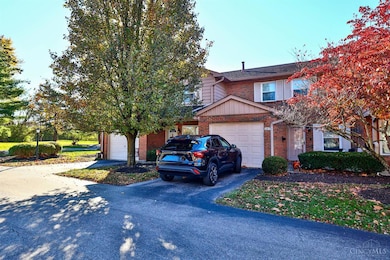

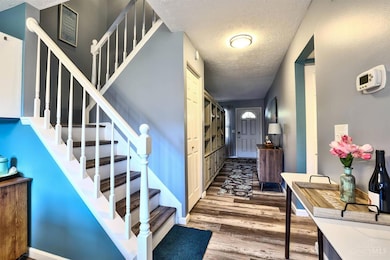
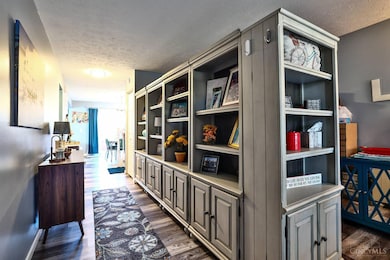
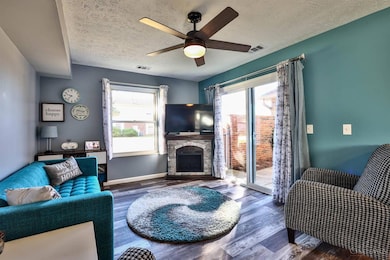
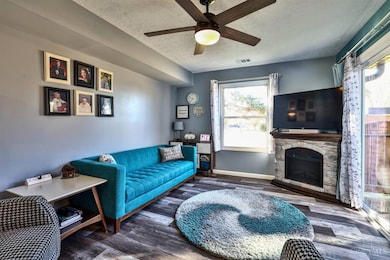
Beautifully updated 3 bedroom, 2.5 bath condo. Spacious end unit. 1 car attached garage and 1 assigned parking spot. 2 living areas or you could create an in-home office. Luxury vinyl flooring. Stylish kitchen with granite and an island. Walkout from your dining area on to your private rear patio. Primary suite with walk-in closet and new bathroom. Pool community and tennis courts. HOA covers water, sewer, and trash. Move in ready. Furnace 15 years. Water heater 1 year. A/C 5 years. Units can be rented (up to a certain #). Washer and Dryer included.
Last Agent to Sell the Property
Sibcy Cline, Inc. License #0000362103 Listed on: 11/17/2025
We collect this data history from publicly available records. To have your information removed, we recommend requesting removal directly through your county’s website.
| Date | Event | Price | List to Sale | Price per Sq Ft | Prior Sale |
|---|---|---|---|---|---|
| 12/15/2025 12/15/25 | Sold | $246,500 | -1.4% | $152 / Sq Ft | |
| 11/26/2025 11/26/25 | Pending | -- | -- | -- | |
| 11/17/2025 11/17/25 | For Sale | $250,000 | -2.0% | $154 / Sq Ft | |
| 06/28/2024 06/28/24 | Sold | $255,000 | +2.0% | $157 / Sq Ft | View Prior Sale |
| 05/25/2024 05/25/24 | Pending | -- | -- | -- | |
| 05/24/2024 05/24/24 | For Sale | $250,000 | -- | $154 / Sq Ft |
We collect this data history from publicly available records. To have your information removed, we recommend requesting removal directly through your county’s website.
| Year | Tax Paid | Tax Assessment Tax Assessment Total Assessment is a certain percentage of the fair market value that is determined by local assessors to be the total taxable value of land and additions on the property. | Land | Improvement |
|---|---|---|---|---|
| 2025 | $2,648 | $52,610 | $8,580 | $44,030 |
| 2024 | $2,653 | $52,610 | $8,580 | $44,030 |
| 2023 | $2,657 | $52,610 | $8,580 | $44,030 |
| 2022 | $2,250 | $38,610 | $6,300 | $32,310 |
| 2021 | $2,259 | $38,610 | $6,300 | $32,310 |
| 2020 | $2,261 | $38,610 | $6,300 | $32,310 |
| 2019 | $1,645 | $32,840 | $3,330 | $29,510 |
| 2018 | $1,662 | $32,840 | $3,330 | $29,510 |
| 2017 | $1,542 | $32,840 | $3,330 | $29,510 |
| 2016 | $1,542 | $27,580 | $2,800 | $24,780 |
| 2015 | $1,496 | $27,580 | $2,800 | $24,780 |
| 2014 | $1,496 | $27,580 | $2,800 | $24,780 |
| 2013 | $1,881 | $34,300 | $2,800 | $31,500 |
Seller's Agent in 2025
Tina Burton
Sibcy Cline, Inc.
(513) 368-3715
337 Total Sales
Seller Co-Listing Agent in 2025
Tina & Candace Burton Team
Sibcy Cline, Inc.
(513) 703-5882
168 Total Sales
Buyer's Agent in 2025
Kerri Wolfangel
Comey & Shepherd
(513) 265-3125
101 Total Sales
Seller's Agent in 2024
Marianne Gibbs
Weichert, REALTORS - R.E. 1790
(513) 519-5120
38 Total Sales
Buyer's Agent in 2024
Sydney Hardoerfer
Sibcy Cline
(513) 607-7044
85 Total Sales
Source: MLS of Greater Cincinnati (CincyMLS)
MLS Number: 1862231
APN: 41-60-01.-009A
Disclaimer: Certain information contained herein is derived from information provided by parties other than Homes.com. All information provided is deemed reliable, but is not guaranteed to be accurate and should be independently verified.
The data relating to real estate for sale on this website comes in part from the Broker Reciprocity programs of the MLS of Greater Cincinnati, Inc.. Those listings held by brokerage firms other than Ten-X are marked with the Broker Reciprocity logo and house icon. The properties displayed may not be all of the properties available through Broker Reciprocity.
IDX information is provided exclusively for personal, non-commercial use, and may not be used for any purpose other than to identify prospective properties consumers may be interested in purchasing.
Information is deemed reliable but not guaranteed.
Ten-X does not display the entire Cincinnati MLS Broker Reciprocity™ database on this web site. The listings of some real estate brokerage firms have been excluded.
Copyright 2026, MLS of Greater Cincinnati, Inc. All rights reserved
Ask me questions while you tour the home.