
Seller's Agent in 2025
Levi Salmans
XCELLENCE
(407) 489-0155
49 Total Sales

Estimated Value: $550,462
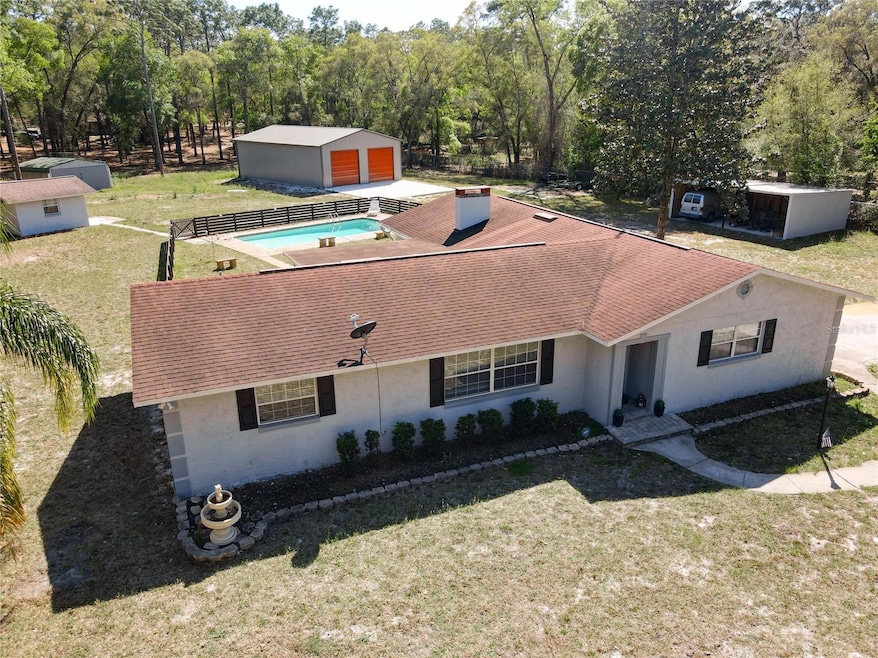
Brand New 30x50 metal building on the property. 2.35 acres of land. If you are self employed, run a home business, have a lot of big boy toys, a saltwater boat or a classic car collector you've got to see this property. Let's start with the home then come back to the outbuildings. All new kitchen – cabinets, appliances, stone counter tops. The home has had major updates in the last year. It's fresh, clean and well maintained. This is a very functional floor plan that's been built for decades. Split floor plan, formal living and dining rooms with a separate family room and nice size rear porch. Big open pool that is private. Behind the pool is a little efficiency guest house with a full bath. Better yet, use it as a home office. This place is perfection for someone who works from home and needs an office and storage or work shop. The shop has 2 tall roll-up doors plus a side door, concrete floors, 12 foot side walls and a 25x30 concrete pad in front of the building for added parking. Additionally there is covered parking for 2 more cars, a RV carport and a storage shed. You have enough land for chickens, sheep, goats and other critters. Raise a garden, collect your eggs, let your kids have plenty of outdoor space. You can have a bit of country life while you live super close to everything. This is not your typical cookie cutter neighborhood home. If you DON'T WANT a postage stamp size lot, close neighbors and oppressive HOA restrictions, hurry up and get over here. Oh, by the way, there is no HOA restrictions or cost here because there is NO HOA – Freedom to live your life. Freedom to grow your food. Freedom to have your animals. Freedom to work from home. This one is a rare find.
Last Agent to Sell the Property
XCELLENCE Brokerage Phone: 866-595-6025 License #549696 Listed on: 03/13/2025
We collect this data history from publicly available records. To have your information removed, we recommend requesting removal directly through your county’s website.
We collect this data history from publicly available records. To have your information removed, we recommend requesting removal directly through your county’s website.
| Date | Buyer | Sale Price | Title Company |
|---|---|---|---|
| $590,000 | Frontier National Title | ||
| Murphy Wally D | $468,900 | Watson Title Services | |
| Vazquez Jose L | $295,000 | Volusia Title Services | |
| Irwin Robert W | $135,000 | -- | |
| Clark William A | $135,000 | -- | |
| Helseth Andrew D | $97,000 | -- | |
| Vazquez Jose L | $100,000 | -- | |
| Vazquez Jose L | $89,200 | -- |
We collect this data history from publicly available records. To have your information removed, we recommend requesting removal directly through your county’s website.
| Date | Status | Borrower | Loan Amount |
|---|---|---|---|
| Previous Owner | $260,000 | ||
| Previous Owner | Vazquez Jose L | $127,000 | |
| Previous Owner | Vazquez Jose L | $265,500 | |
| Previous Owner | Irwin Robert W | $102,409 |
We collect this data history from publicly available records. To have your information removed, we recommend requesting removal directly through your county’s website.
| Date | Event | Price | List to Sale | Price per Sq Ft | Prior Sale |
|---|---|---|---|---|---|
| 04/14/2025 04/14/25 | Sold | $590,000 | -0.8% | $345 / Sq Ft | |
| 03/21/2025 03/21/25 | Pending | -- | -- | -- | |
| 03/13/2025 03/13/25 | For Sale | $595,000 | +26.9% | $348 / Sq Ft | |
| 12/07/2023 12/07/23 | Sold | $468,900 | -3.3% | $251 / Sq Ft | View Prior Sale |
| 10/26/2023 10/26/23 | Pending | -- | -- | -- | |
| 08/31/2023 08/31/23 | Price Changed | $484,900 | -3.0% | $260 / Sq Ft | |
| 08/19/2023 08/19/23 | For Sale | $499,900 | 0.0% | $268 / Sq Ft | |
| 08/17/2023 08/17/23 | Pending | -- | -- | -- | |
| 08/14/2023 08/14/23 | For Sale | $499,900 | -- | $268 / Sq Ft |
We collect this data history from publicly available records. To have your information removed, we recommend requesting removal directly through your county’s website.
| Year | Tax Paid | Tax Assessment Tax Assessment Total Assessment is a certain percentage of the fair market value that is determined by local assessors to be the total taxable value of land and additions on the property. | Land | Improvement |
|---|---|---|---|---|
| 2026 | $7,650 | $422,097 | $140,400 | $281,697 |
| 2025 | $7,650 | $417,925 | $140,400 | $277,525 |
| 2024 | $5,290 | $389,478 | $140,400 | $249,078 |
| 2023 | $5,290 | $309,029 | $0 | $0 |
| 2022 | $4,787 | $274,143 | $0 | $0 |
| 2021 | $4,495 | $212,785 | $0 | $0 |
| 2020 | $4,279 | $202,184 | $0 | $0 |
| 2019 | $4,455 | $197,601 | $0 | $0 |
| 2018 | $4,164 | $179,640 | $0 | $0 |
| 2017 | $2,004 | $121,140 | $0 | $0 |
| 2016 | $1,907 | $118,661 | $0 | $0 |
| 2015 | $1,942 | $117,841 | $0 | $0 |
| 2014 | $1,919 | $116,911 | $0 | $0 |
Seller's Agent in 2025
Levi Salmans
XCELLENCE
(407) 489-0155
49 Total Sales
Buyer's Agent in 2025
Ann Corniel
LPT REALTY LLC
(407) 221-3122
28 Total Sales
Seller's Agent in 2023
Kip Ripper
COLDWELL BANKER COAST REALTY
(407) 474-1298
47 Total Sales
Seller Co-Listing Agent in 2023
Bill Herlihy
WATSON REALTY CORP
(954) 478-3190
27 Total Sales
Source: Stellar MLS
MLS Number: O6288469
APN: 7033-00-00-0664
Disclaimer: Certain information contained herein is derived from information provided by parties other than Homes.com. All information provided is deemed reliable, but is not guaranteed to be accurate and should be independently verified.
All data is obtained from various sources and may not have been verified by broker or MLS GRID. Supplied Open House Information is subject to change without notice. All information should be independently reviewed and verified for accuracy. Properties may or may not be listed by the office/agent presenting the information. Some IDX listings have been excluded from this website. IDX information is provided exclusively for personal, non-commercial use, and may not be used for any purpose other than to identify prospective properties consumers may be interested in purchasing. Information is deemed reliable but not guaranteed.
Listings courtesy of Stellar MLS as distributed by MLS GRID.
Based on information submitted to the MLS GRID
Listing Information presented by local MLS brokerage: Ten-X - (888)-952-6393
Ask me questions while you tour the home.