
Juanita Valentine
WATSON REALTY CORP
(386) 800-2289
39 Total Sales
2 in Plantation Estates
$290K - $589K Price Range

Estimated Value: $322,146
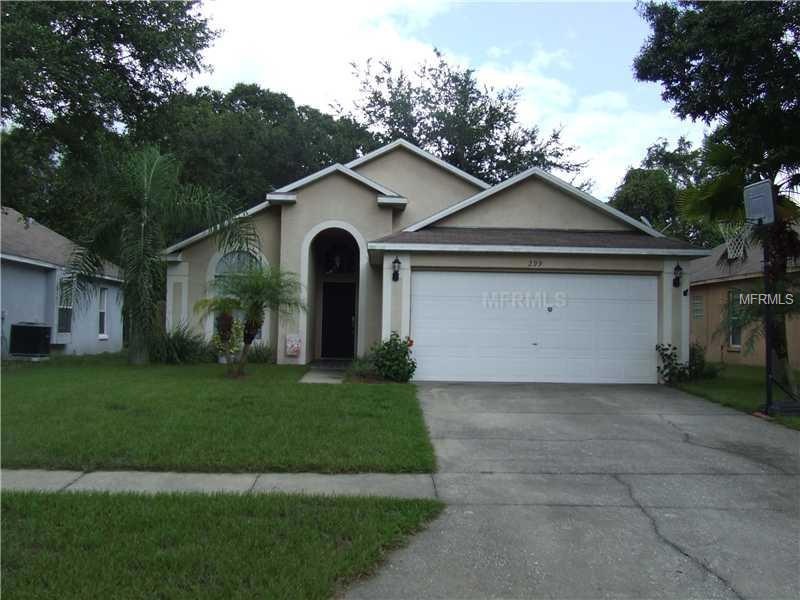
Short Sale. Located in the sought after, "family oriented", Parkview Heights of DeBary. A 3/2/2 split plan with a number of luxurious upgrades: hardwood floors, tile, tile backsplash, decorator shelves....Spacious open living/great room and dining area along with vaulted ceilings enhance family activities or entertaining. Enjoy the outdoors from your screened/tiled lanai that opens up to a privacy fenced yard bordered by a green belt. The home is near shopping, entertainment, and literally seconds to major highways. Really good schools. Outdoor activities abounds with Daytona Beach (30 minutes), Blue Springs State Park, Gemini Springs, St. Johns River.......An excellent buy for either a family or investor. Come take a look! “Lender requires all offer submissions to be placed at www.hubzu.com.”
Last Agent to Sell the Property
Carl Bergman
SUN REALTY CORP Brokerage Phone: 407-718-3284 License #3128303 Listed on: 09/06/2013
Last Buyer's Agent
Carl Bergman
SUN REALTY CORP Brokerage Phone: 407-718-3284 License #3128303 Listed on: 09/06/2013
We collect this data history from publicly available records. To have your information removed, we recommend requesting removal directly through your county’s website.
Juanita Valentine
WATSON REALTY CORP
(386) 800-2289
39 Total Sales
2 in Plantation Estates
$290K - $589K Price Range
Barrett Spray
KELLER WILLIAMS ADVANTAGE REALTY
(689) 215-8180
362 Total Sales
2 in Plantation Estates
$242K - $317K Price Range
Steven Horner
RE/MAX PRIME PROPERTIES
(321) 617-5624
225 Total Sales
1 in Plantation Estates
$205,000 Price
Mayra Cosme Rojas
COSME REALTY AND INVESTMENT INC
(352) 805-1036
80 Total Sales
1 in Plantation Estates
$120,000 Price
John Katker
New Street Realty
(689) 220-2686
53 Total Sales
2 in Plantation Estates
$362,500 Price Range
Linda Bain
WEICHERT REALTORS HALLMARK PRO
(689) 300-2678
28 Total Sales
2 in Plantation Estates
$279K - $360K Price Range
We collect this data history from publicly available records. To have your information removed, we recommend requesting removal directly through your county’s website.
| Date | Buyer | Sale Price | Title Company |
|---|---|---|---|
| $127,000 | First Signature Title Inc | ||
| Christmas Margaret | $229,000 | Millennia Title & Closing Ll | |
| Landamerica Onestop Inc | $236,500 | Millennia Title & Closing Ll | |
| Littleton Brian | $125,000 | -- | |
| Persico Frank | $105,100 | -- |
We collect this data history from publicly available records. To have your information removed, we recommend requesting removal directly through your county’s website.
| Date | Status | Borrower | Loan Amount |
|---|---|---|---|
| Open | $8,403 | ||
| Previous Owner | Pingel John R | $124,699 | |
| Previous Owner | Christmas Margaret | $183,200 | |
| Previous Owner | Landamerica Onestop Inc | $45,800 | |
| Previous Owner | Persico Frank | $125,000 |
We collect this data history from publicly available records. To have your information removed, we recommend requesting removal directly through your county’s website.
| Year | Tax Paid | Tax Assessment Tax Assessment Total Assessment is a certain percentage of the fair market value that is determined by local assessors to be the total taxable value of land and additions on the property. | Land | Improvement |
|---|---|---|---|---|
| 2026 | $4,672 | $286,698 | $47,500 | $239,198 |
| 2025 | $4,672 | $282,635 | $47,500 | $235,135 |
| 2024 | $4,012 | $278,250 | $42,500 | $235,750 |
| 2023 | $4,012 | $271,569 | $40,000 | $231,569 |
| 2022 | $3,696 | $241,303 | $33,000 | $208,303 |
| 2021 | $3,363 | $173,359 | $26,250 | $147,109 |
| 2020 | $3,338 | $169,905 | $24,000 | $145,905 |
| 2019 | $3,451 | $161,908 | $20,000 | $141,908 |
| 2018 | $3,175 | $153,213 | $14,000 | $139,213 |
| 2017 | $3,039 | $136,869 | $13,000 | $123,869 |
| 2016 | $2,735 | $121,832 | $0 | $0 |
| 2015 | $2,598 | $110,663 | $0 | $0 |
| 2014 | $2,357 | $101,643 | $0 | $0 |
CB
Seller's Agent in 2015
Carl Bergman
SUN REALTY CORP
Source: Stellar MLS
MLS Number: O5181619
APN: 9003-04-00-0150
Disclaimer: Certain information contained herein is derived from information provided by parties other than Homes.com. All information provided is deemed reliable, but is not guaranteed to be accurate and should be independently verified.
All data is obtained from various sources and may not have been verified by broker or MLS GRID. Supplied Open House Information is subject to change without notice. All information should be independently reviewed and verified for accuracy. Properties may or may not be listed by the office/agent presenting the information. Some IDX listings have been excluded from this website. IDX information is provided exclusively for personal, non-commercial use, and may not be used for any purpose other than to identify prospective properties consumers may be interested in purchasing. Information is deemed reliable but not guaranteed.
Listings courtesy of Stellar MLS as distributed by MLS GRID.
Based on information submitted to the MLS GRID
Listing Information presented by local MLS brokerage: Ten-X - (888)-952-6393
Ask me questions while you tour the home.