
Chris Davis
Auction Ohio
(380) 214-2836
119 Total Sales
2 in North Linden
$83K - $149K Price Range



Estimated Value: $177,520 - $215,000
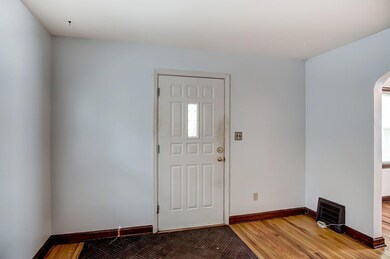
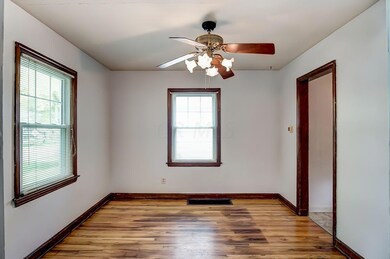
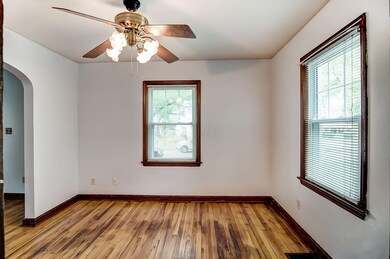
Here's an affordable opportunity in Kenmore Park! This cute property is located less than 1 block from Dresden Park and features insulated windows, original hardwood flooring, a fenced yard as well as a detached garage. Great location in a burgeoning part of Columbus!
We collect this data history from publicly available records. To have your information removed, we recommend requesting removal directly through your county’s website.
Chris Davis
Auction Ohio
(380) 214-2836
119 Total Sales
2 in North Linden
$83K - $149K Price Range
Carlton Shaffer
RE/MAX Partners
(380) 444-4963
206 Total Sales
1 in North Linden
$165,000 Price
Katie McCann
Howard Hanna Real Estate Svcs
(380) 208-1308
62 Total Sales
3 in North Linden
$167K - $225K Price Range
Peter Haring
HARING REALTY CO
(567) 333-9802
123 Total Sales
2 in North Linden
$160,000 Price Range
Elizabeth Schottle
RE/MAX Revealty
(380) 666-3434
40 Total Sales
1 in North Linden
$188,000 Price
Debra McNichols
RE/MAX Connection
(380) 800-6336
132 Total Sales
6 in North Linden
$145K - $212K Price Range
We collect this data history from publicly available records. To have your information removed, we recommend requesting removal directly through your county’s website.
| Date | Buyer | Sale Price | Title Company |
|---|---|---|---|
| $71,000 | Landsel Title | ||
| $67,500 | Chicago Title | ||
| -- | -- | ||
| $49,900 | -- |
We collect this data history from publicly available records. To have your information removed, we recommend requesting removal directly through your county’s website.
| Date | Status | Borrower | Loan Amount |
|---|---|---|---|
| Open | $56,800 | ||
| Previous Owner | $83,500 | ||
| Previous Owner | $91,000 | ||
| Previous Owner | $84,150 | ||
| Previous Owner | $8,616 | ||
| Previous Owner | $67,485 |
We collect this data history from publicly available records. To have your information removed, we recommend requesting removal directly through your county’s website.
| Date | Event | Price | List to Sale | Price per Sq Ft |
|---|---|---|---|---|
| 03/31/2025 03/31/25 | Off Market | $71,000 | -- | -- |
| 10/23/2018 10/23/18 | Sold | $71,000 | -5.2% | $70 / Sq Ft |
| 09/23/2018 09/23/18 | Pending | -- | -- | -- |
| 08/31/2018 08/31/18 | For Sale | $74,900 | -- | $74 / Sq Ft |
We collect this data history from publicly available records. To have your information removed, we recommend requesting removal directly through your county’s website.
| Year | Tax Paid | Tax Assessment Tax Assessment Total Assessment is a certain percentage of the fair market value that is determined by local assessors to be the total taxable value of land and additions on the property. | Land | Improvement |
|---|---|---|---|---|
| 2025 | $2,191 | $48,830 | $14,110 | $34,720 |
| 2024 | $2,191 | $48,830 | $14,110 | $34,720 |
| 2023 | $2,163 | $48,825 | $14,105 | $34,720 |
| 2022 | $1,533 | $29,550 | $6,620 | $22,930 |
| 2021 | $1,535 | $29,550 | $6,620 | $22,930 |
| 2020 | $1,537 | $29,550 | $6,620 | $22,930 |
| 2019 | $1,561 | $25,730 | $6,620 | $19,110 |
| 2018 | $1,533 | $25,730 | $6,620 | $19,110 |
| 2017 | $1,611 | $25,730 | $6,620 | $19,110 |
| 2016 | $1,663 | $25,100 | $4,380 | $20,720 |
| 2015 | $1,509 | $25,100 | $4,380 | $20,720 |
| 2014 | $1,513 | $25,100 | $4,380 | $20,720 |
| 2013 | $830 | $27,895 | $4,865 | $23,030 |
G
Seller's Agent in 2018
Greg Watson
Red 1 Realty
(614) 309-2083
63 Total Sales
Buyer's Agent in 2018
Nita L. Ross
BHHS Platinum Realty Group
(614) 323-0818
82 Total Sales
J
Buyer's Agent in 2018
Juanita Ross
Michael R. Hobbs Real Estate
Source: Columbus and Central Ohio Regional MLS
MLS Number: 218033224
APN: 010-081337
Disclaimer: Certain information contained herein is derived from information provided by parties other than Homes.com. All information provided is deemed reliable, but is not guaranteed to be accurate and should be independently verified.
IDX information is provided exclusively for personal, non-commercial use, and may not be used for any purpose other than to identify prospective properties consumers may be interested in purchasing.
Information is deemed reliable but not guaranteed.
Ask me questions while you tour the home.