NOT LISTED FOR SALE

2991 Brookside Run Snellville, GA 30078

Snellville Area

Estimated Value: $463,988

4 Beds
2.5 Baths
2,771 Sq Ft
$167/Sq Ft Est. Value

Sale Details

Date Sold: June 23, 2023

Last sale price $475,000 $171 Per Sq Ft

Est. 2% decrease in value since last sale

Current estimated payment $3,119 / mo

2 Days on Market

Highlights

  • View of Trees or Woods
  • Oversized primary bedroom
  • Wood Flooring
  • Vaulted Ceiling
  • Traditional Architecture
  • Whirlpool Bathtub

About This Home

As of June 2023

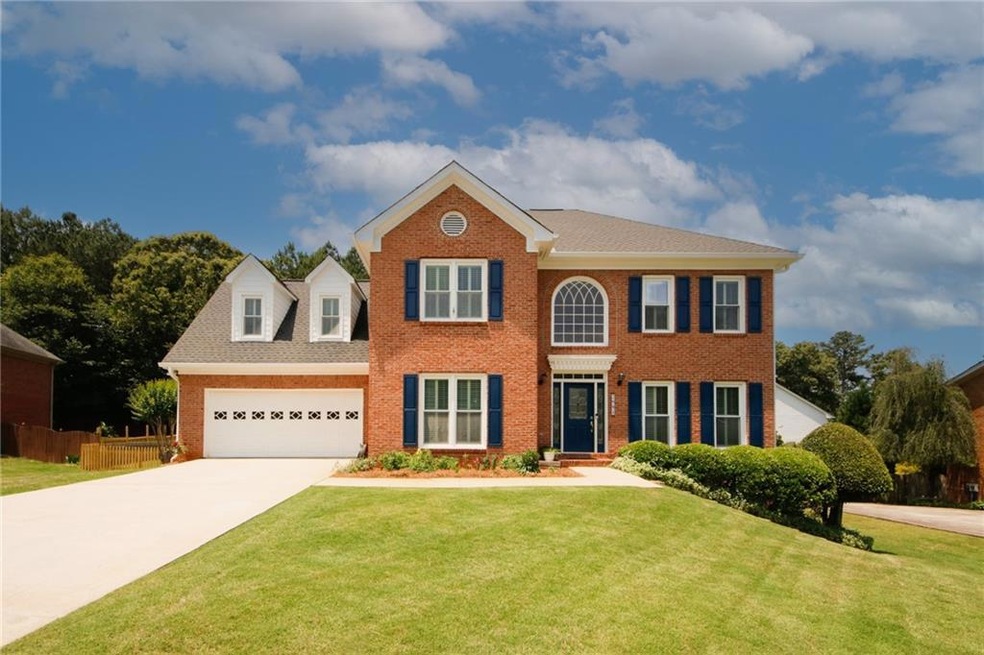
Welcome home to this beautiful well maintained 2 story traditional brick front home in Award Winning Brookwood School district. No HOA. Main level has hardwoods. The living room/office and dining room overlooks a quiet street. Updated kitchen with quartz countertops, tile back splash, breakfast bar & eat in dining area. The kitchen is open to Cozy Family room with fireplace and built-in bookshelf. Large Master Bedroom, master bath has frameless shower, double vanity, jetted tub w/ shower head. 3 additional bedrooms and full bath on upper level. Full partially finished basement plus additional rooms to build out. Tons of storage. Enjoy your morning coffee on the bright and cheery sunroom. It overlooking the beautiful fenced in backyard w/ swing set. Swim/Tennis available in neighboring communities. Close proximity to shopping, dining, and medical facilities. Such a beautiful house that will make your perfect HOME!

Last Agent to Sell the Property

ANGIE EPSTEIN

Virtual Properties Realty. Biz License #305521 Listed on: 05/25/2023

Virtual Properties Realty. Biz

Last Buyer's Agent

Syed Firoz

Virtual Properties Realty.com License #419636

Virtual Properties Realty.com
Create a Home Valuation Report for This Property
The Home Valuation Report is an in-depth analysis detailing your home's value as well as a comparison with similar homes in the area

Home Details

Home Type

  • Single Family

Est. Annual Taxes

  • $1,160

Year Built

  • Built in 1992

Lot Details

  • 16,988 Sq Ft Lot
  • Private Entrance
  • Landscaped
  • Level Lot
  • Back Yard Fenced and Front Yard

Parking

  • 2 Car Attached Garage
  • Parking Accessed On Kitchen Level
  • Front Facing Garage
  • Garage Door Opener
  • Driveway Level

Home Design

  • Traditional Architecture
  • Brick Front
  • Concrete Perimeter Foundation
  • HardiePlank Type

Interior Spaces

  • 2,771 Sq Ft Home
  • 3-Story Property
  • Bookcases
  • Tray Ceiling
  • Vaulted Ceiling
  • Ceiling Fan
  • Gas Log Fireplace
  • Fireplace Features Masonry
  • Plantation Shutters
  • Private Rear Entry
  • Two Story Entrance Foyer
  • Family Room with Fireplace
  • Living Room
  • Breakfast Room
  • Formal Dining Room
  • Home Office
  • Screened Porch
  • Views of Woods
  • Attic Fan

Kitchen

  • Open to Family Room
  • Eat-In Kitchen
  • Breakfast Bar
  • Walk-In Pantry
  • Electric Oven
  • Self-Cleaning Oven
  • Electric Cooktop
  • Range Hood
  • Microwave
  • Dishwasher
  • Stone Countertops
  • White Kitchen Cabinets
  • Disposal

Flooring

  • Wood
  • Carpet
  • Ceramic Tile

Bedrooms and Bathrooms

  • 4 Bedrooms
  • Oversized primary bedroom
  • Walk-In Closet
  • Vaulted Bathroom Ceilings
  • Dual Vanity Sinks in Primary Bathroom
  • Whirlpool Bathtub
  • Window or Skylight in Bathroom

Laundry

  • Laundry Room
  • Laundry on main level
  • Laundry in Kitchen
  • 220 Volts In Laundry

Home Security

  • Storm Windows
  • Carbon Monoxide Detectors
  • Fire and Smoke Detector

Outdoor Features

  • Glass Enclosed
  • Rain Gutters

Schools

  • Brookwood - Gwinnett Elementary School
  • Crews Middle School
  • Brookwood High School

Utilities

  • Forced Air Heating and Cooling System
  • Baseboard Heating
  • Heating System Uses Natural Gas
  • Underground Utilities
  • Septic Tank
  • High Speed Internet
  • Phone Available
  • Cable TV Available

Community Details

  • Brookwood Farms Subdivision

Listing and Financial Details

  • Legal Lot and Block 3 / A
  • Assessor Parcel Number R5010 166

Home Details

Home Type

Single Family

Est. Annual Taxes

$1,160

Year Built

Built in 1992

Lot Details

0.39 Acres

Parking

2

Listing Details

  • Standard Status: Closed
  • Legal Description: L3 BA BROOKWOOD FARMS
  • Property Type: Residential
  • MLS Status: Closed
  • Property Sub Type: Single Family Residence
  • Architectural Style: Traditional
  • Property Condition: Resale
  • Year Built: 1992
  • Levels Stories: Three Or More
  • Special Features: None

Property Details

  • Property: Residential Detached

Interior Features

  • Flooring: Carpet, Ceramic Tile, Hardwood
  • Fireplace Features: Family Room, Gas Log, Gas Starter, Masonry
  • Number Of Fireplaces: 1
  • Appliances: Dishwasher, Disposal, Electric Cooktop, Electric Oven, Microwave, Range Hood, Self Cleaning Oven
  • Interior Amenities: Bookcases, Entrance Foyer 2 Story, High Ceilings 9 ft Lower, High Speed Internet, Tray Ceiling(s), Vaulted, Walk-In Closet(s)
  • Kitchen Features: Breakfast Bar, Breakfast Room, Cabinets White, Eat-in Kitchen, Pantry, Pantry Walk-In, Stone Counters, View to Family Room
  • Common Walls: No Common Walls
  • Additional Rooms: Family Room, Living Room, Office
  • Dining Room Features: Separate Dining Room
  • Square Footage: 2771.00
  • Spa Features: None
  • Window Features: Plantation Shutters, Skylight(s), Storm Window(s)

Beds/Baths

  • Total Bedrooms: 4
  • Bedroom Features: Oversized Master
  • Total Bathrooms: 3
  • Total Full Baths: 2
  • Total Half Baths: 1
  • Main Half Bathrooms: 1
  • Master Bathroom Features: Double Vanity, Skylights, Vaulted Ceilings, Whirlpool Tub

Exterior Features

  • Construction Materials: Brick Front, HardiPlank Type
  • Fencing: Back Yard, Fenced, Wood
  • Patio And Porch Features: Glass Enclosed, Rear Porch, Screened
  • Exterior Features: Private Front Entry, Private Rear Entry, Private Yard, Rain Gutters
  • View: Trees/Woods
  • Foundation: Concrete Perimeter

Garage/Parking

  • Number of Garage Spaces: 2
  • Parking Features: Attached, Driveway, Garage, Garage Door Opener, Garage Faces Front, Kitchen Level, Level Driveway

Utilities

  • Sewer: Septic Tank
  • Water Source: Public
  • Security: Carbon Monoxide Detector(s), Smoke Detector(s)
  • Cooling: Attic Fan, Ceiling Fan(s), Central Air
  • Heating: Baseboard, Central, Forced Air, Natural Gas
  • Laundry Features: In Kitchen, Laundry Room, Main Level
  • Utilities: Cable Available, Electricity Available, Natural Gas Available, Phone Available, Underground Utilities, Water Available
  • Electric: 220 Volts in Laundry

Condo/Co-op/Association

  • Community Features: Street Lights
  • Subdivision Complex: Brookwood Farms

Lot Info

  • Acres: 0.3900
  • Lot: 3
  • Plat Book: 34
  • Plat Page: 256
  • Lot Features: Back Yard, Front Yard, Landscaped, Level, Private
  • Lot Dimensions: x 84
  • Parcel Number: R5010 166
  • Horse Amenities: None
  • Land Lease: No
  • Property Attached Yn: No

Green Features

  • Green Energy Generation: None

Tax Info

  • Taxes: 1160.00
  • Tax Year: 2022

MLS Schools

  • School Bus Route Elem: Yes
  • School Bus Route High: Yes
  • School Bus Route Middle: Yes
  • Elementary School: Brookwood - Gwinnett
  • High School: Brookwood
  • Middle School: Crews

Ownership History

We collect this data history from publicly available records. To have your information removed, we recommend requesting removal directly through your county’s website.

Date Name Owned For Owner Type

Purchase Details

Listed on
May 25, 2023
Closed on
Jun 23, 2023
Sold by
Bought by
Seller's Agent
ANGIE EPSTEIN
Virtual Properties Realty. Biz
Buyer's Agent
Syed Firoz
Virtual Properties Realty.com
List Price
$475,000
Sold Price
$475,000
Views
58
Current Estimated Value
$463,988

Home Financials for this Owner

Home Financials are based on the most recent Mortgage that was taken out on this home.
Estimated Appreciation
-$11,012
Avg. Annual Appreciation
-0.75%

Purchase Details

Closed on
Aug 31, 1998
Sold by
Bought by
Source: Public Records

Home Values in the Area

Source: Public Records

Average Home Value in this Area


Source: Public Records

Agents Specializing in Snellville, GA

See All Agents

Purchase History

We collect this data history from publicly available records. To have your information removed, we recommend requesting removal directly through your county’s website.

Date Buyer Sale Price Title Company
$475,000 --
$177,000 --
Source: Public Records

Property History

We collect this data history from publicly available records. To have your information removed, we recommend requesting removal directly through your county’s website.

Date Event Price List to Sale Price per Sq Ft
06/23/2023 06/23/23 Sold $475,000 0.0% $171 / Sq Ft
05/27/2023 05/27/23 Pending -- -- --
05/25/2023 05/25/23 For Sale $475,000 -- $171 / Sq Ft
Source: First Multiple Listing Service (FMLS)

Tax History

We collect this data history from publicly available records. To have your information removed, we recommend requesting removal directly through your county’s website.

Year Tax Paid Tax Assessment Tax Assessment Total Assessment is a certain percentage of the fair market value that is determined by local assessors to be the total taxable value of land and additions on the property. Land Improvement
2025 $6,770 $190,640 $36,000 $154,640
2024 $6,207 $170,520 $36,000 $134,520
2023 $6,207 $193,240 $33,600 $159,640
2022 $1,160 $164,000 $29,600 $134,400
2021 $1,148 $125,000 $24,000 $101,000
2020 $1,146 $121,480 $20,800 $100,680
2019 $1,059 $108,600 $20,800 $87,800
2018 $1,041 $108,600 $20,800 $87,800
2016 $1,079 $88,520 $14,000 $74,520
2015 $1,101 $88,520 $14,000 $74,520
2014 -- $88,520 $14,000 $74,520
Source: Public Records

Agents Affiliated with this Home

  • Section Image
  • Section Image
See All Agents

Map

Source: First Multiple Listing Service (FMLS)

MLS Number: 7221995

First Multiple Listing Service (FMLS)

APN: 5-010-166

Your Personal Tour Guide

Ask me questions while you tour the home.