
Landlord's Agent in 2025
Melissa McClain-Lewis
Coldwell Banker Realty
(469) 235-0486
303 Total Sales
Estimated Value: $464,000
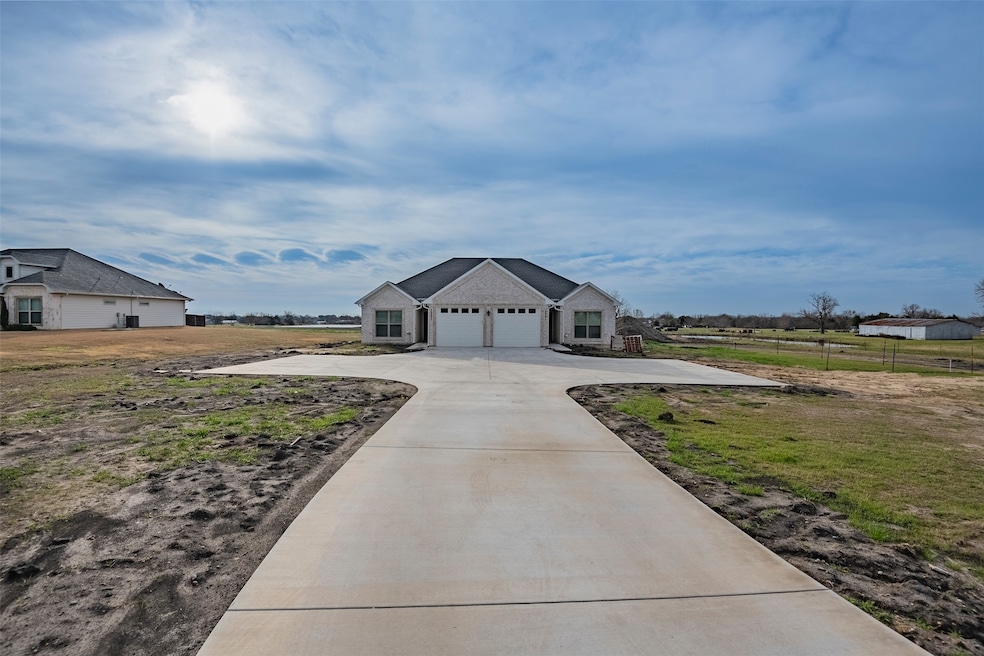
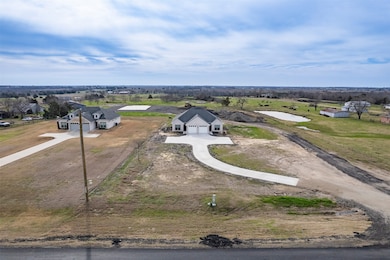
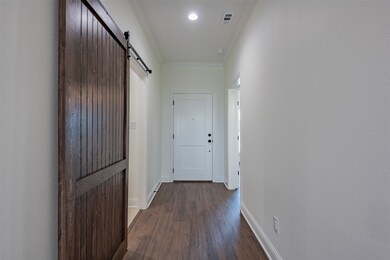
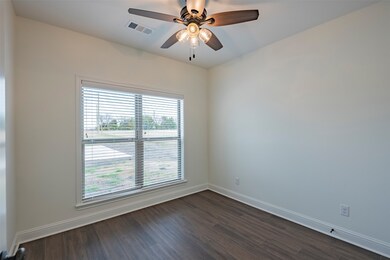
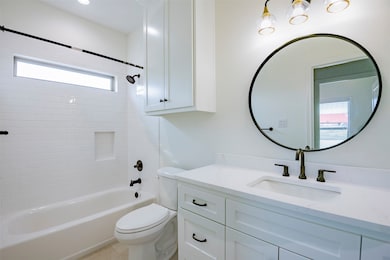
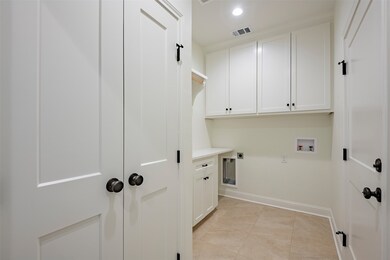
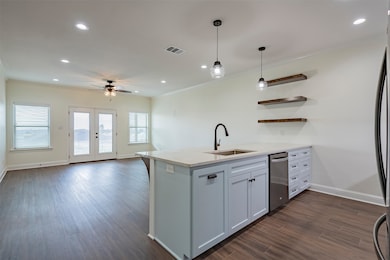
Move in ready 2 bedroom-2 bath- 1 car garage new adorable duplex just outside of Ennis! Located minutes from shopping, restaurants, healthcare & I-45. Low maintenance luxury vinyl plank flooring, open concept living kitchen and dining. Floating shelves, crown molding, beautiful fixtures. Utility room has great storage. Primary suite is roomy with a shower that has multiple heads & a nice walk in closet. Covered back porch to enjoy! Water included in monthly rent. Owner maintains yard. No pets! $1750 security deposit. $50 application fee per person over the age of 18 residing there. AVAILABLE FOR SHOWINGS & MOVE IN 6-1-25
Last Agent to Rent the Property
Coldwell Banker Realty Brokerage Phone: 972-351-5000 License #0526763 Listed on: 05/25/2025
Co-Listed By
Coldwell Banker Realty Brokerage Phone: 972-351-5000 License #0648461
Last Renter's Agent
Coldwell Banker Realty Brokerage Phone: 972-351-5000 License #0526763 Listed on: 05/25/2025
We collect this data history from publicly available records. To have your information removed, we recommend requesting removal directly through your county’s website.
| Date | Event | Price | List to Sale | Price per Sq Ft |
|---|---|---|---|---|
| 09/26/2025 09/26/25 | Rented | $1,725 | 0.0% | -- |
| 07/31/2025 07/31/25 | Price Changed | $1,725 | -1.4% | $2 / Sq Ft |
| 05/25/2025 05/25/25 | For Rent | $1,750 | +2.9% | -- |
| 04/26/2024 04/26/24 | Rented | $1,700 | 0.0% | -- |
| 04/09/2024 04/09/24 | Under Contract | -- | -- | -- |
| 02/17/2024 02/17/24 | For Rent | $1,700 | -- | -- |
We collect this data history from publicly available records. To have your information removed, we recommend requesting removal directly through your county’s website.
| Year | Tax Paid | Tax Assessment Tax Assessment Total Assessment is a certain percentage of the fair market value that is determined by local assessors to be the total taxable value of land and additions on the property. | Land | Improvement |
|---|---|---|---|---|
| 2026 | $4,027 | $416,160 | $120,000 | $296,160 |
| 2025 | $3,650 | $406,492 | $110,000 | $296,492 |
| 2024 | $3,650 | $245,096 | ||
| 2023 | $3,650 | $14,674 | $14,674 | |
| 2022 | $170 | $10,005 | $10,005 | $0 |
| 2021 | $126 | $270,650 | $270,650 | $0 |
| 2020 | $0 | $270,650 | $270,650 | $0 |
Landlord's Agent in 2025
Melissa McClain-Lewis
Coldwell Banker Realty
(469) 235-0486
303 Total Sales
C
Landlord's Co-Listing Agent in 2025
Christopher Lewis
Coldwell Banker Realty
(469) 231-4091
157 Total Sales
E
Buyer's Agent in 2024
Emilie Colwell
Coldwell Banker Realty
Source: North Texas Real Estate Information Systems (NTREIS)
MLS Number: 20945955
APN: 284577
Disclaimer: Certain information contained herein is derived from information provided by parties other than Homes.com. All information provided is deemed reliable, but is not guaranteed to be accurate and should be independently verified.
Listing information provided in part by the North Texas Real Estate Information Systems, Inc, for personal, non-commercial use by viewers of this site and may not be reproduced or redistributed. All information is deemed reliable but not guaranteed. Copyright © NTREIS 2026. All rights reserved
Ask me questions while you tour the home.