
Stephen Molloy
HomeSmart
(833) 685-7647
204 Total Sales
2 in Austell
$133,000 Price Range
Estimated Value: $154,000
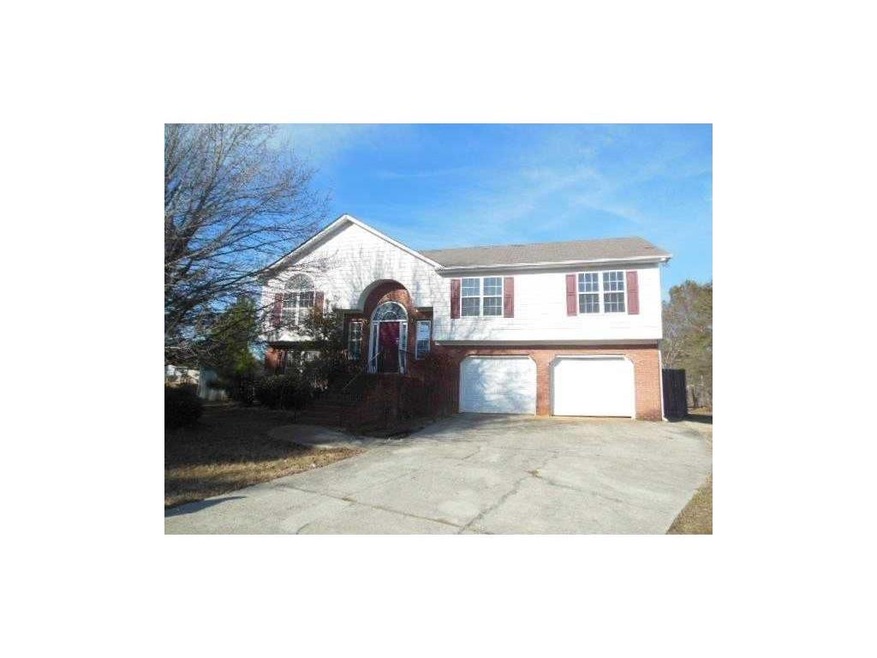
This huge home has a huge fenced yard and is in a cul-de-sac. This home has a huge Great Room with a Fireplace and a separate Dining Room, A Large Kitchen with a Breakfast Area and 3 Bedrooms and 2 Bathrooms upstairs and another Bedroom, Bonus Room and Bathroom downstairs. Call us today before this one gets away!
Last Buyer's Agent
NON-MLS NMLS
Non FMLS Member
We collect this data history from publicly available records. To have your information removed, we recommend requesting removal directly through your county’s website.
Stephen Molloy
HomeSmart
(833) 685-7647
204 Total Sales
2 in Austell
$133,000 Price Range
Jimmy Humrich
James Realty Company, LLC
(470) 768-8564
54 Total Sales
2 in Austell
$175,000 Price Range
Sandra Gibson
Regal Realty Group LLC
(470) 670-0956
86 Total Sales
1 in Austell
$150,000 Price
Curt Swilley, Jr.
Rock River Realty, LLC.
(855) 910-9311
125 Total Sales
1 in Austell
$175,000 Price
Natalie Cousins
Natalie Cousins & Associates
(888) 613-3056
67 Total Sales
2 in Austell
$340,000 Price Range
KB
Kapil Bhandari
Must Sell Realty, Inc.
(770) 343-7510
56 Total Sales
1 in Austell
$337,500 Price
We collect this data history from publicly available records. To have your information removed, we recommend requesting removal directly through your county’s website.
| Date | Buyer | Sale Price | Title Company |
|---|---|---|---|
| $117,200 | -- | ||
| Cole Street Development Corp | $117,200 | -- | |
| M&T Bank | $163,592 | -- | |
| Secretary Of Housing And Urban | $163,592 | -- | |
| Cadely Jean | $144,000 | -- | |
| Taylor Dmarc | $114,200 | -- |
We collect this data history from publicly available records. To have your information removed, we recommend requesting removal directly through your county’s website.
| Date | Status | Borrower | Loan Amount |
|---|---|---|---|
| Open | $118,002 | ||
| Previous Owner | Cadely Jean | $141,775 |
We collect this data history from publicly available records. To have your information removed, we recommend requesting removal directly through your county’s website.
| Date | Event | Price | List to Sale | Price per Sq Ft |
|---|---|---|---|---|
| 04/27/2015 04/27/15 | Sold | $117,200 | -1.1% | $81 / Sq Ft |
| 04/03/2015 04/03/15 | Pending | -- | -- | -- |
| 02/04/2015 02/04/15 | For Sale | $118,500 | -- | $82 / Sq Ft |
We collect this data history from publicly available records. To have your information removed, we recommend requesting removal directly through your county’s website.
| Year | Tax Paid | Tax Assessment Tax Assessment Total Assessment is a certain percentage of the fair market value that is determined by local assessors to be the total taxable value of land and additions on the property. | Land | Improvement |
|---|---|---|---|---|
| 2025 | -- | $49,892 | $6,000 | $43,892 |
| 2024 | -- | $49,892 | $6,000 | $43,892 |
| 2023 | $0 | $49,892 | $6,000 | $43,892 |
| 2022 | $0 | $49,892 | $6,000 | $43,892 |
| 2021 | $0 | $49,892 | $6,000 | $43,892 |
| 2020 | $893 | $49,892 | $6,000 | $43,892 |
| 2019 | $893 | $49,892 | $6,000 | $43,892 |
| 2018 | $0 | $49,892 | $6,000 | $43,892 |
| 2017 | $0 | $49,892 | $6,000 | $43,892 |
| 2016 | $1,329 | $49,892 | $6,000 | $43,892 |
| 2015 | $1,329 | $45,104 | $6,000 | $39,104 |
| 2014 | $990 | $33,312 | $0 | $0 |
Seller's Agent in 2015
Kelvin Smith
Covenant Realty
(770) 330-5651
67 Total Sales
NN
Buyer's Agent in 2015
NON-MLS NMLS
Non FMLS Member
Source: First Multiple Listing Service (FMLS)
MLS Number: 5393005
APN: 19-0985-056
Listings identified with the FMLS IDX logo come from FMLS and are held by brokerage firms other than the owner of this website. The listing brokerage is identified in any listing details. Information is deemed reliable but is not guaranteed. If you believe any FMLS listing contains material that infringes your copyrighted work please visit www.fmls.com/dmca to review our DMCA policy and learn how to submit a takedown request. © 2026 First Multiple Listing Service, Inc.
Disclaimer: Certain information contained herein is derived from information provided by parties other than Homes.com. All information provided is deemed reliable, but is not guaranteed to be accurate and should be independently verified.
Ask me questions while you tour the home.