NOT LISTED FOR SALE

2992 Manley St Unit A10 Carnesville, GA 30521

3 Beds
2 Baths
1,722 Sq Ft
0.25 Acre Lot

Sale Details

Date Sold: April 28, 2023

Last sale price $288,000 $167 Per Sq Ft

21 Days on Market

Highlights

  • New Construction
  • Dining Room Seats More Than Twelve
  • Private Lot
  • City View
  • Contemporary Architecture
  • Vaulted Ceiling

About This Home

As of April 2023

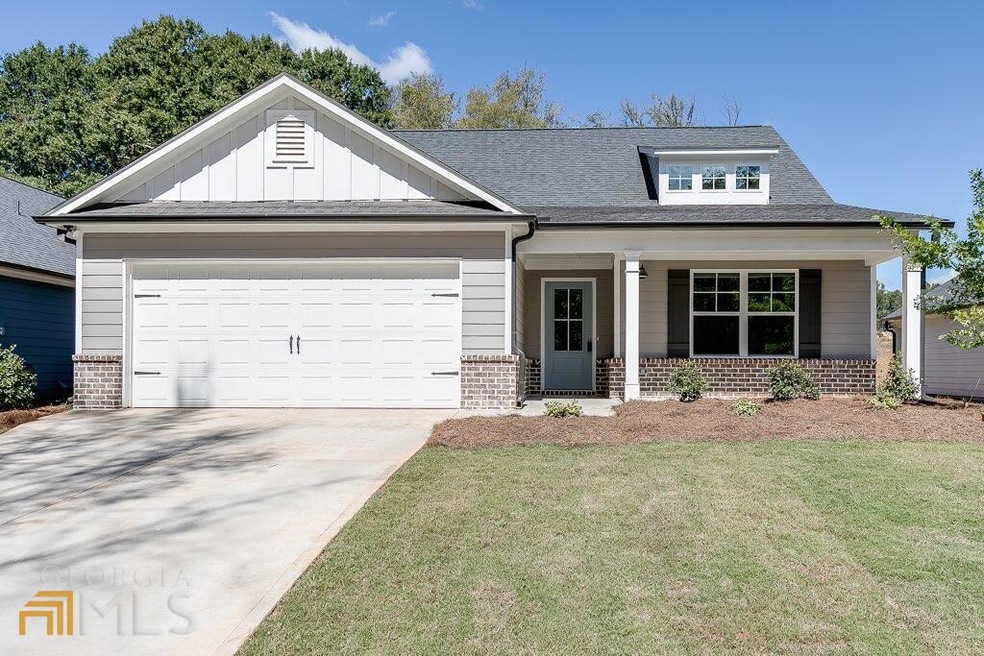
QUALIFIED BUYERS CAN RECEIVE UP TO $5,000 TOWARDS CLOSING COSTS WITH PREFERRED LENDER!* Introducing The Habersham Plan, part of the Modern Farmhouse Collection at Franklin Hills. This ranch home offers a covered front porch, covered back patio, 3 bedrooms, 2 bathrooms, an open concept kitchen & living space complete with free standing eat-at kitchen island. The kitchen offers granite counter tops, subway tile backsplash, industrial sink faucet, stainless steel appliance package, & more! The living room features vaulted ceilings, optional built-in cabinets, & optional LVP flooring throughout the common living space. The owner's suite offers TWO Walk-In Closets, a tray ceiling, double vanity, linen closet, and shower. The guest bath is complete with single vanity, linen closet, & shower/tub combo. All homes have been professionally curated for exterior & interior colors and fixtures. Call today to set up an exclusive showing of this BRAND NEW COMMUNITY! *No commissions to be paid on unadvertised seller concessions. To receive any incentives, home MUST be sold and closed on or before MARCH 31ST, 2023.

Last Agent to Sell the Property

Alpha Property Group

HomeSmart License #353547 Listed on: 03/02/2023

HomeSmart

Co-Listed By

John Limbach

HomeSmart License #353547

Last Buyer's Agent

The Milford Team

Keller Williams Community Partners License #290415

Keller Williams Community Partners
Create a Home Valuation Report for This Property
The Home Valuation Report is an in-depth analysis detailing your home's value as well as a comparison with similar homes in the area

Home Details

Home Type

  • Single Family

Year Built

  • Built in 2023 | New Construction

Lot Details

  • 10,890 Sq Ft Lot
  • Private Lot
  • Corner Lot
  • Level Lot

HOA Fees

  • $29 Monthly HOA Fees

Home Design

  • Contemporary Architecture
  • Ranch Style House
  • Slab Foundation
  • Composition Roof
  • Concrete Siding
  • Brick Front

Interior Spaces

  • Bookcases
  • Tray Ceiling
  • Vaulted Ceiling
  • Ceiling Fan
  • Entrance Foyer
  • Family Room with Fireplace
  • Great Room
  • Living Room with Fireplace
  • Dining Room Seats More Than Twelve
  • Home Office
  • City Views

Kitchen

  • Country Kitchen
  • Breakfast Area or Nook
  • Breakfast Bar
  • Walk-In Pantry
  • Microwave
  • Dishwasher
  • Kitchen Island
  • Solid Surface Countertops
  • Disposal

Flooring

  • Wood
  • Carpet
  • Laminate
  • Vinyl

Bedrooms and Bathrooms

  • 3 Main Level Bedrooms
  • Walk-In Closet
  • 2 Full Bathrooms
  • Double Vanity

Laundry

  • Laundry Room
  • Laundry in Hall

Parking

  • 4 Car Garage
  • Parking Accessed On Kitchen Level
  • Garage Door Opener
  • Assigned Parking

Schools

  • Carnesville-Central Franklin P Elementary School
  • Franklin County Middle School
  • Franklin County High School

Utilities

  • Central Heating and Cooling System
  • Underground Utilities
  • Electric Water Heater
  • High Speed Internet
  • Phone Available
  • Cable TV Available

Additional Features

  • Patio
  • Property is near schools and shops

Listing and Financial Details

  • Tax Lot A10

Community Details

Overview

  • Association fees include insurance, reserve fund
  • Franklin Hills Subdivision

Amenities

  • Laundry Facilities

Home Details

Home Type

Single Family

Year Built

Built in 2023 | New Construction

Lot Details

0.25 Acres

HOA Fees

$29 per month

Listing Details

  • Property Type: Residential
  • Year Built: 2023
  • ArchitecturalStyle: Brick Front, Contemporary, Ranch
  • Co List Office: PHPA01
  • Financing Type: Conventional 90%
  • Levels: One
  • Lot Size Acres: .25
  • Property Sub-Type: Single Family Residence
  • Structure Type: House
  • Special Features: None
  • Property Sub Type: Detached
  • Stories: 1

Interior Features

  • Appliances: Electric Water Heater, Dishwasher, Disposal, Microwave
  • Bedrooms: 3
  • Dining Room Features: Seats 12+
  • Basement: None
  • Interior Amenities: Bookcases, Tray Ceiling(s), Vaulted Ceiling(s), Double Vanity, Walk-In Closet(s), Master On Main Level
  • Full Bathrooms: 2
  • Fireplace Features: Family Room, Living Room
  • Flooring: Hardwood, Carpet, Laminate, Vinyl
  • Kitchen Features: Breakfast Area, Breakfast Bar, Country Kitchen, Kitchen Island, Pantry, Solid Surface Counters, Walk-in Pantry

Beds/Baths

  • Main Level Full Bathrooms: 2
  • Bedroom Main Level: 3

Exterior Features

  • Common Walls: No Common Walls
  • Construction Materials: Concrete
  • Foundation Details: Slab
  • Lot Features: Corner Lot, Level, Private
  • Patio And Porch Features: Patio
  • Property Condition: New Construction
  • Roof: Composition
  • View: City
  • Waterfront Features: No Dock Or Boathouse

Garage/Parking

  • Parking Features: Assigned, Attached, Garage Door Opener, Garage, Kitchen Level
  • ParkingTotal: 4

Utilities

  • Cooling: Ceiling Fan(s), Central Air
  • Heating: Central
  • Laundry Features: Common Area, In Hall
  • Sewer: Public Sewer
  • Utilities: Underground Utilities, Cable Available, Electricity Available, High Speed Internet, Phone Available, Sewer Available, Water Available
  • Water Source: Public

Condo/Co-op/Association

  • Annual Association Fee: 350
  • Association: Yes
  • Community Features: Street Lights, Walk To Schools, Walk To Shopping

Fee Information

  • Association Fee Includes: Insurance, Reserve Fund

Schools

  • Elementary School: Carnesville-Central Franklin P
  • High School: Franklin County
  • Middle School: Franklin County

Lot Info

  • Lot: A10

Multi Family

  • Total Fireplaces: 1

Tax Info

  • Year: 2022
  • Tax Annual Amount: 1

Property History

We collect this data history from publicly available records. To have your information removed, we recommend requesting removal directly through your county’s website.

Date Event Price List to Sale Price per Sq Ft
04/28/2023 04/28/23 Sold $288,000 +2.9% $167 / Sq Ft
03/23/2023 03/23/23 Pending -- -- --
03/02/2023 03/02/23 For Sale $279,900 -- $163 / Sq Ft
Source: Georgia MLS

Agents Affiliated with this Home

  • Section Image
  • Section Image
  • Section Image
See All Agents

Map

Source: Georgia MLS

MLS Number: 10136302

Georgia MLS
Your Personal Tour Guide

Ask me questions while you tour the home.